
334. Download Detailed CAD Staircase Designs for Townhouses for Free
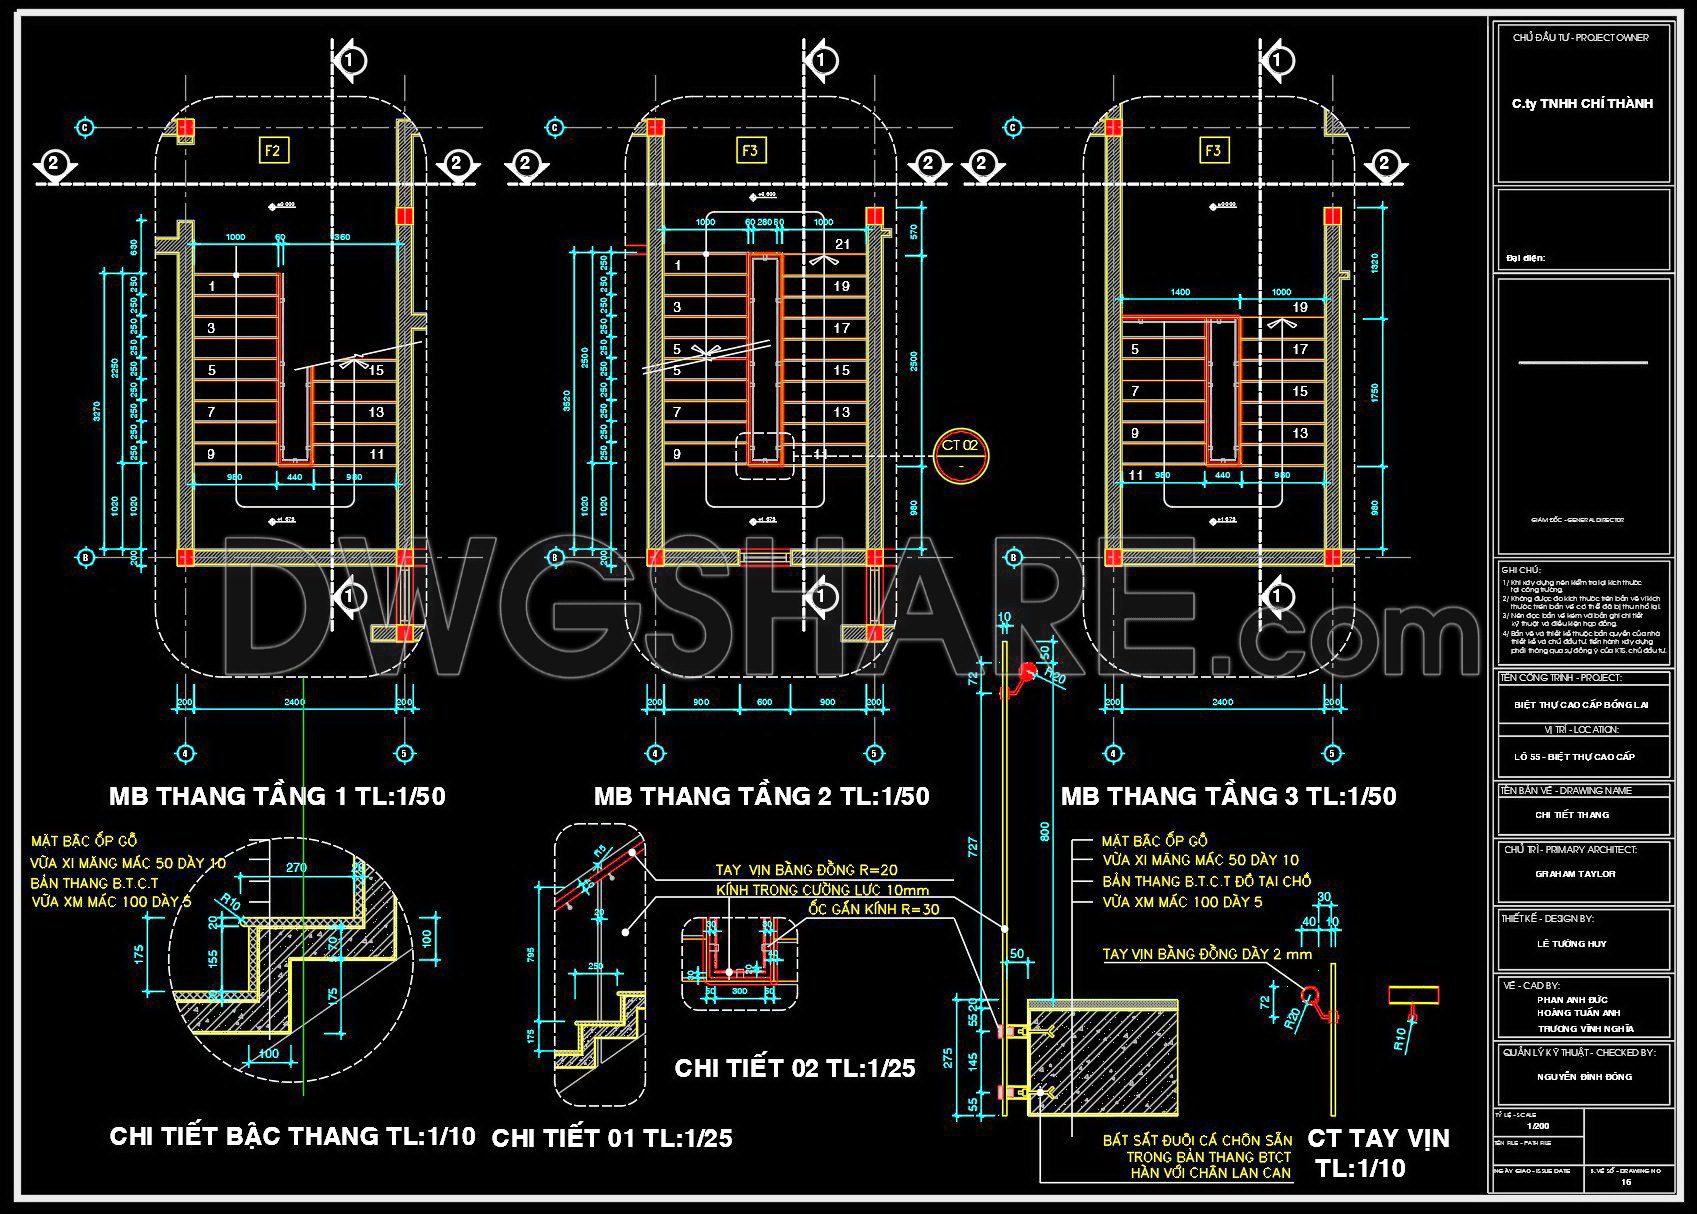
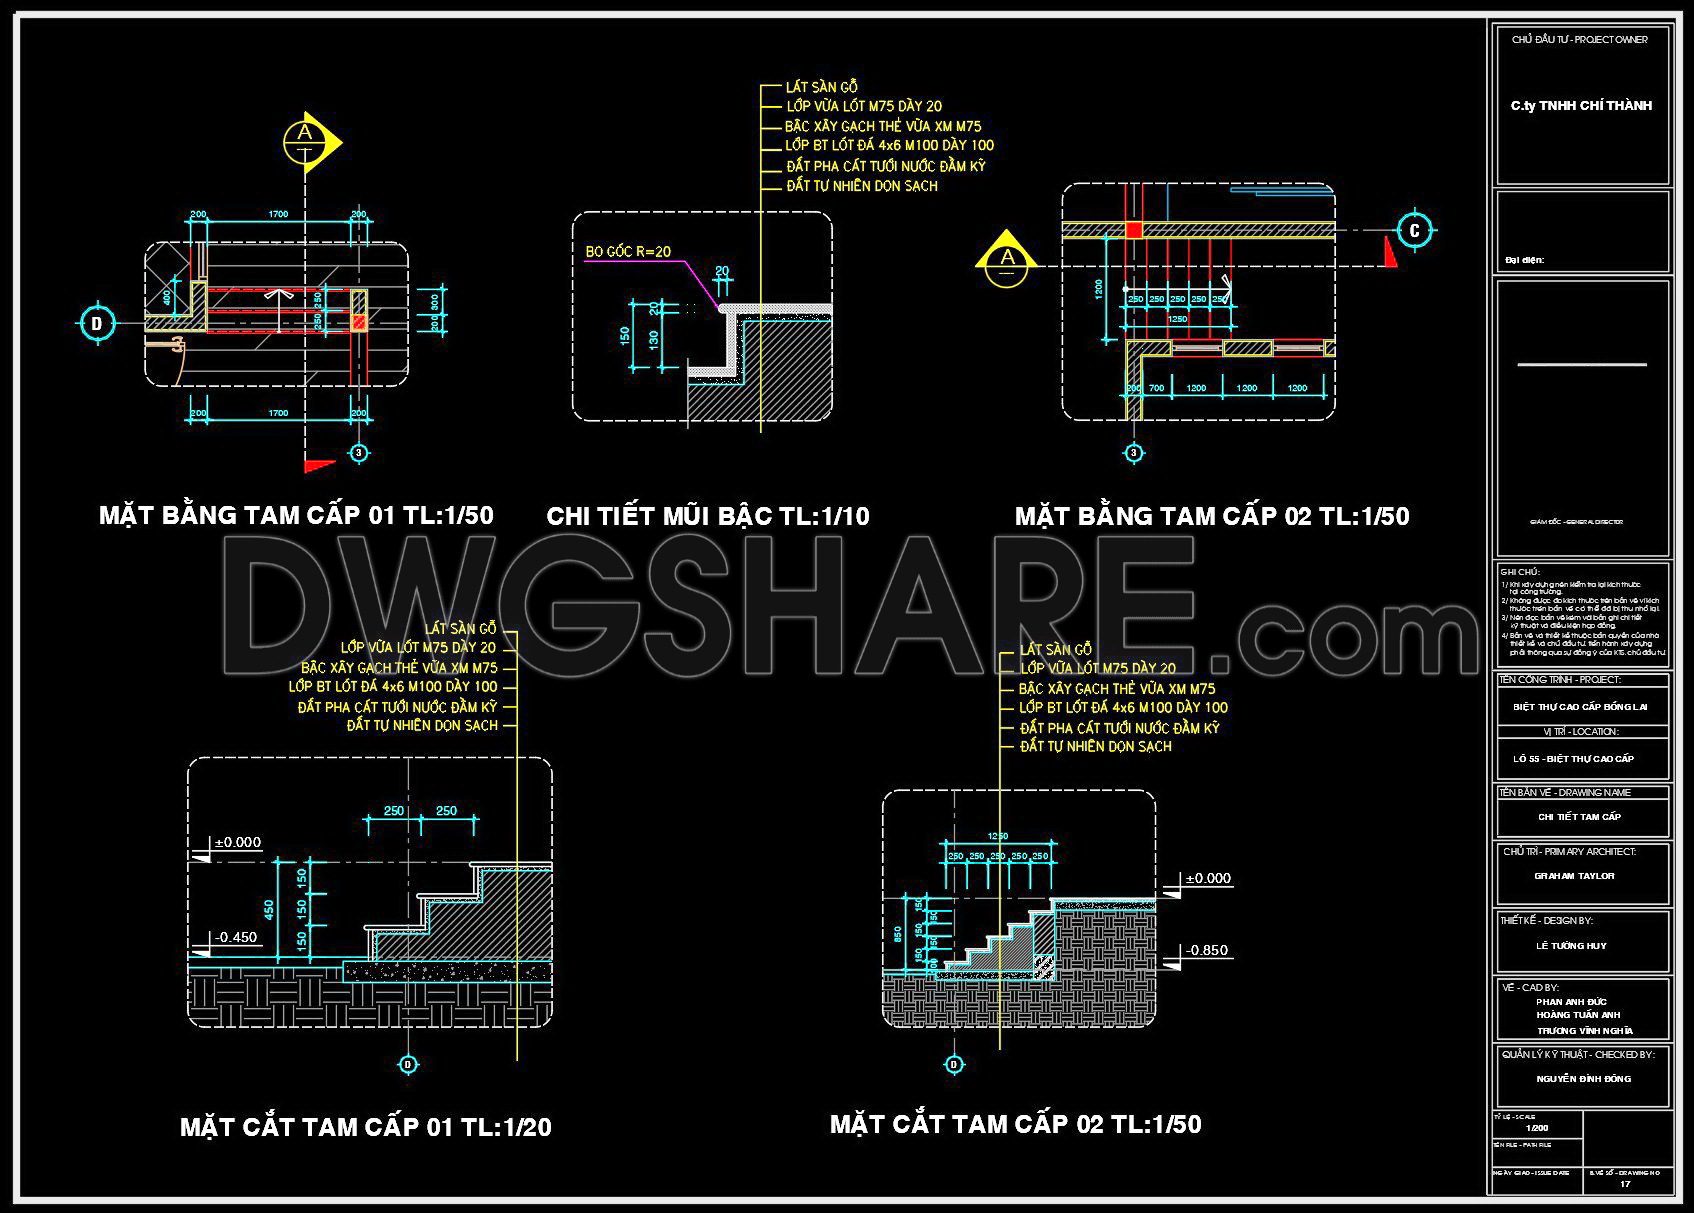
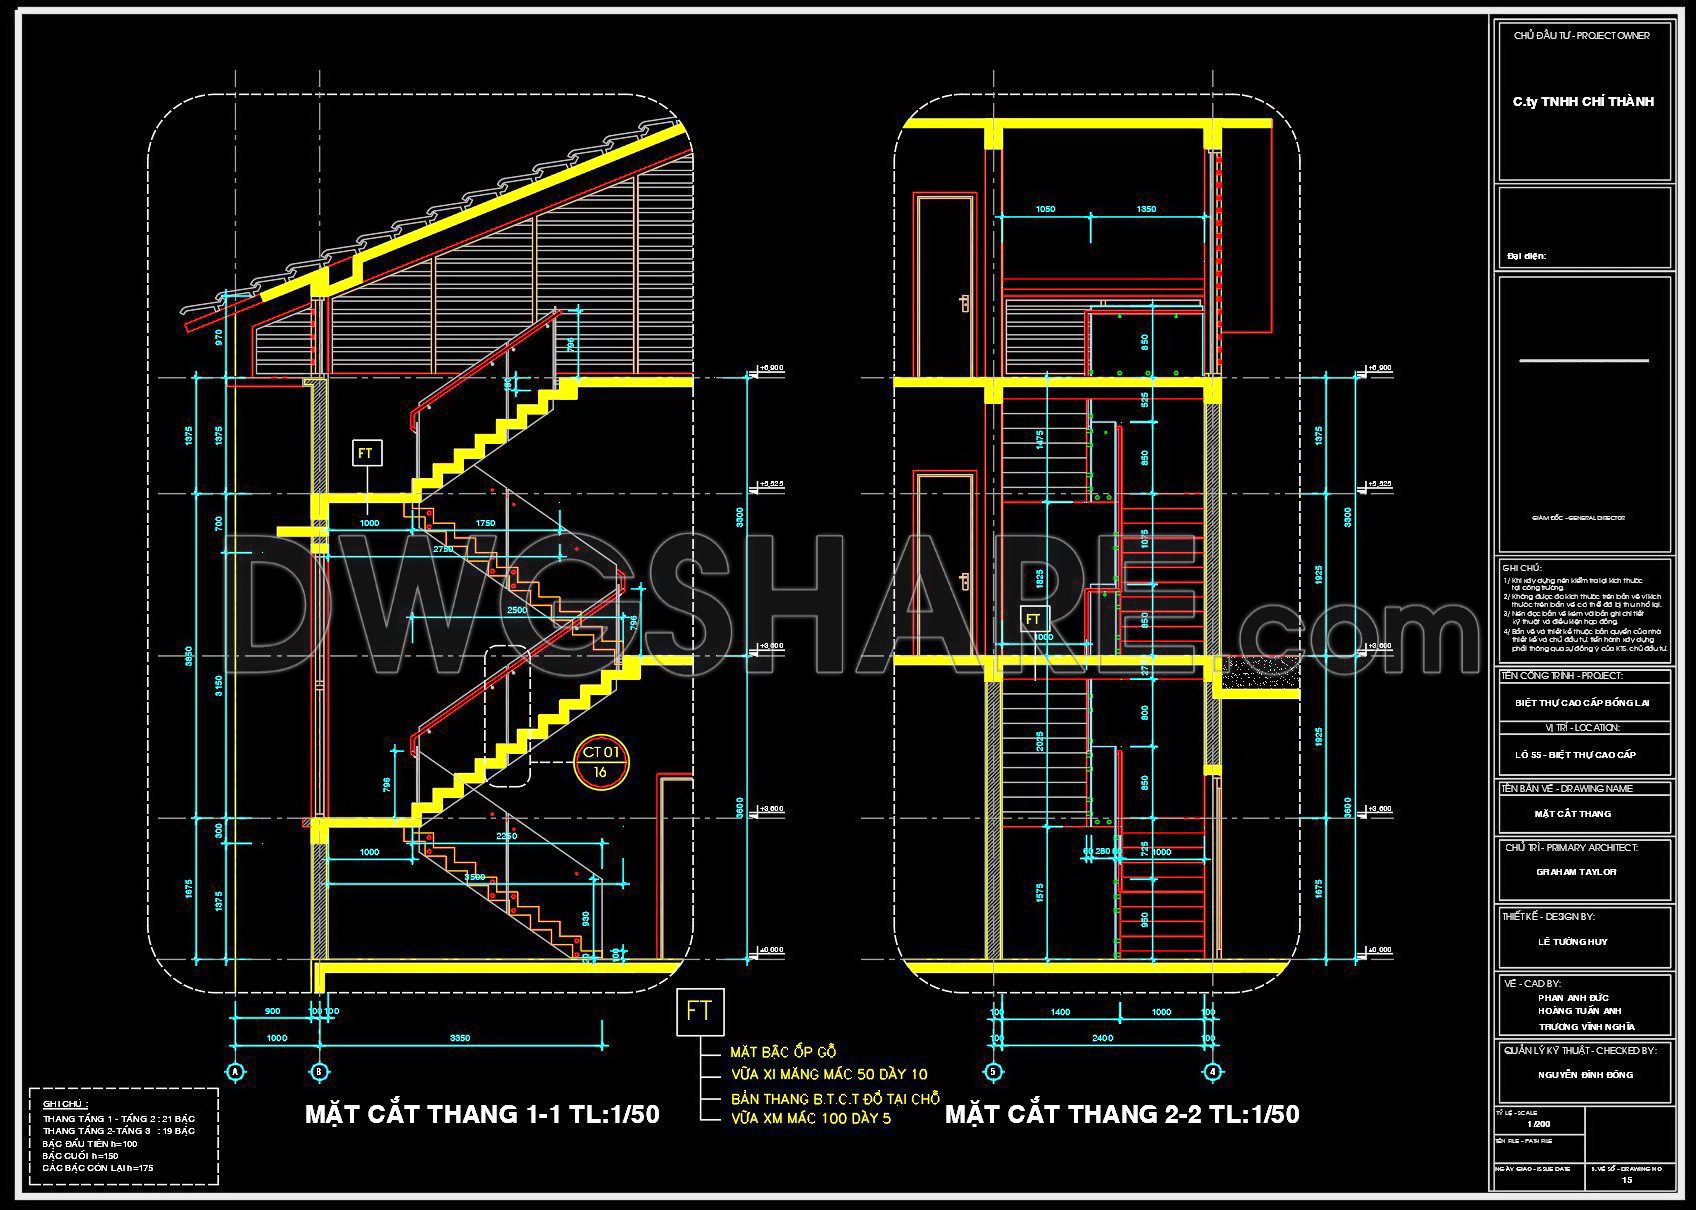
Explore the intricacies of detailed CAD staircase designs for townhouses through our comprehensive CAD drawings. These designs provide multiple views, including essential cross-sections and detailed step profiles, ensuring accuracy and ease in architectural planning. By utilizing these CAD DWG files, professionals in architecture and construction can enjoy benefits such as:
- Enhanced accuracy in project execution
- Effortless editing and modifications
- Smooth collaboration among stakeholders
- Effective cost optimization
Each drawing offers clear dimensions, such as the specifications seen in the cross-sections (e.g., 1:50, 1:20 scales), facilitating precise construction and deep understanding of spatial dynamics. The designs are perfect for both novice and expert architects aiming to execute elegant townhouse projects. Now available for free download, these CAD files serve as invaluable resources for anyone looking to improve their design repertoire. Download now and transform your architectural vision into reality.
I also recommend downloading other Stairs CAD drawings for your project reference.
- File format: .DWG
- Size: 227 KB
- Source: DWGshare
- AutoCAD platform 2018 and later versions. For downloading files there is no need to go through the registration process
If you find our work useful, your support would mean a lot and help us grow even better.DONATE
Related posts
197. Download detailed CAD drawings of townhouse stairs
247. Download detailed CAD drawings of townhouse stairs
24.Details handrail stairs, handrails autocad free download
246. Download detailed CAD drawings of townhouse stairs
307. Free Download Detailed CAD for Classical Granite & Wood Staircase
245. Download detailed CAD drawings of townhouse stairs
372. Free Download detailed CAD drawings of townhouse stairs
230. Download detailed CAD drawings of townhouse stairs
466. Architectural Staircase Detail AutoCAD Drawing – Multi-Level Stair Plans and Elevations