
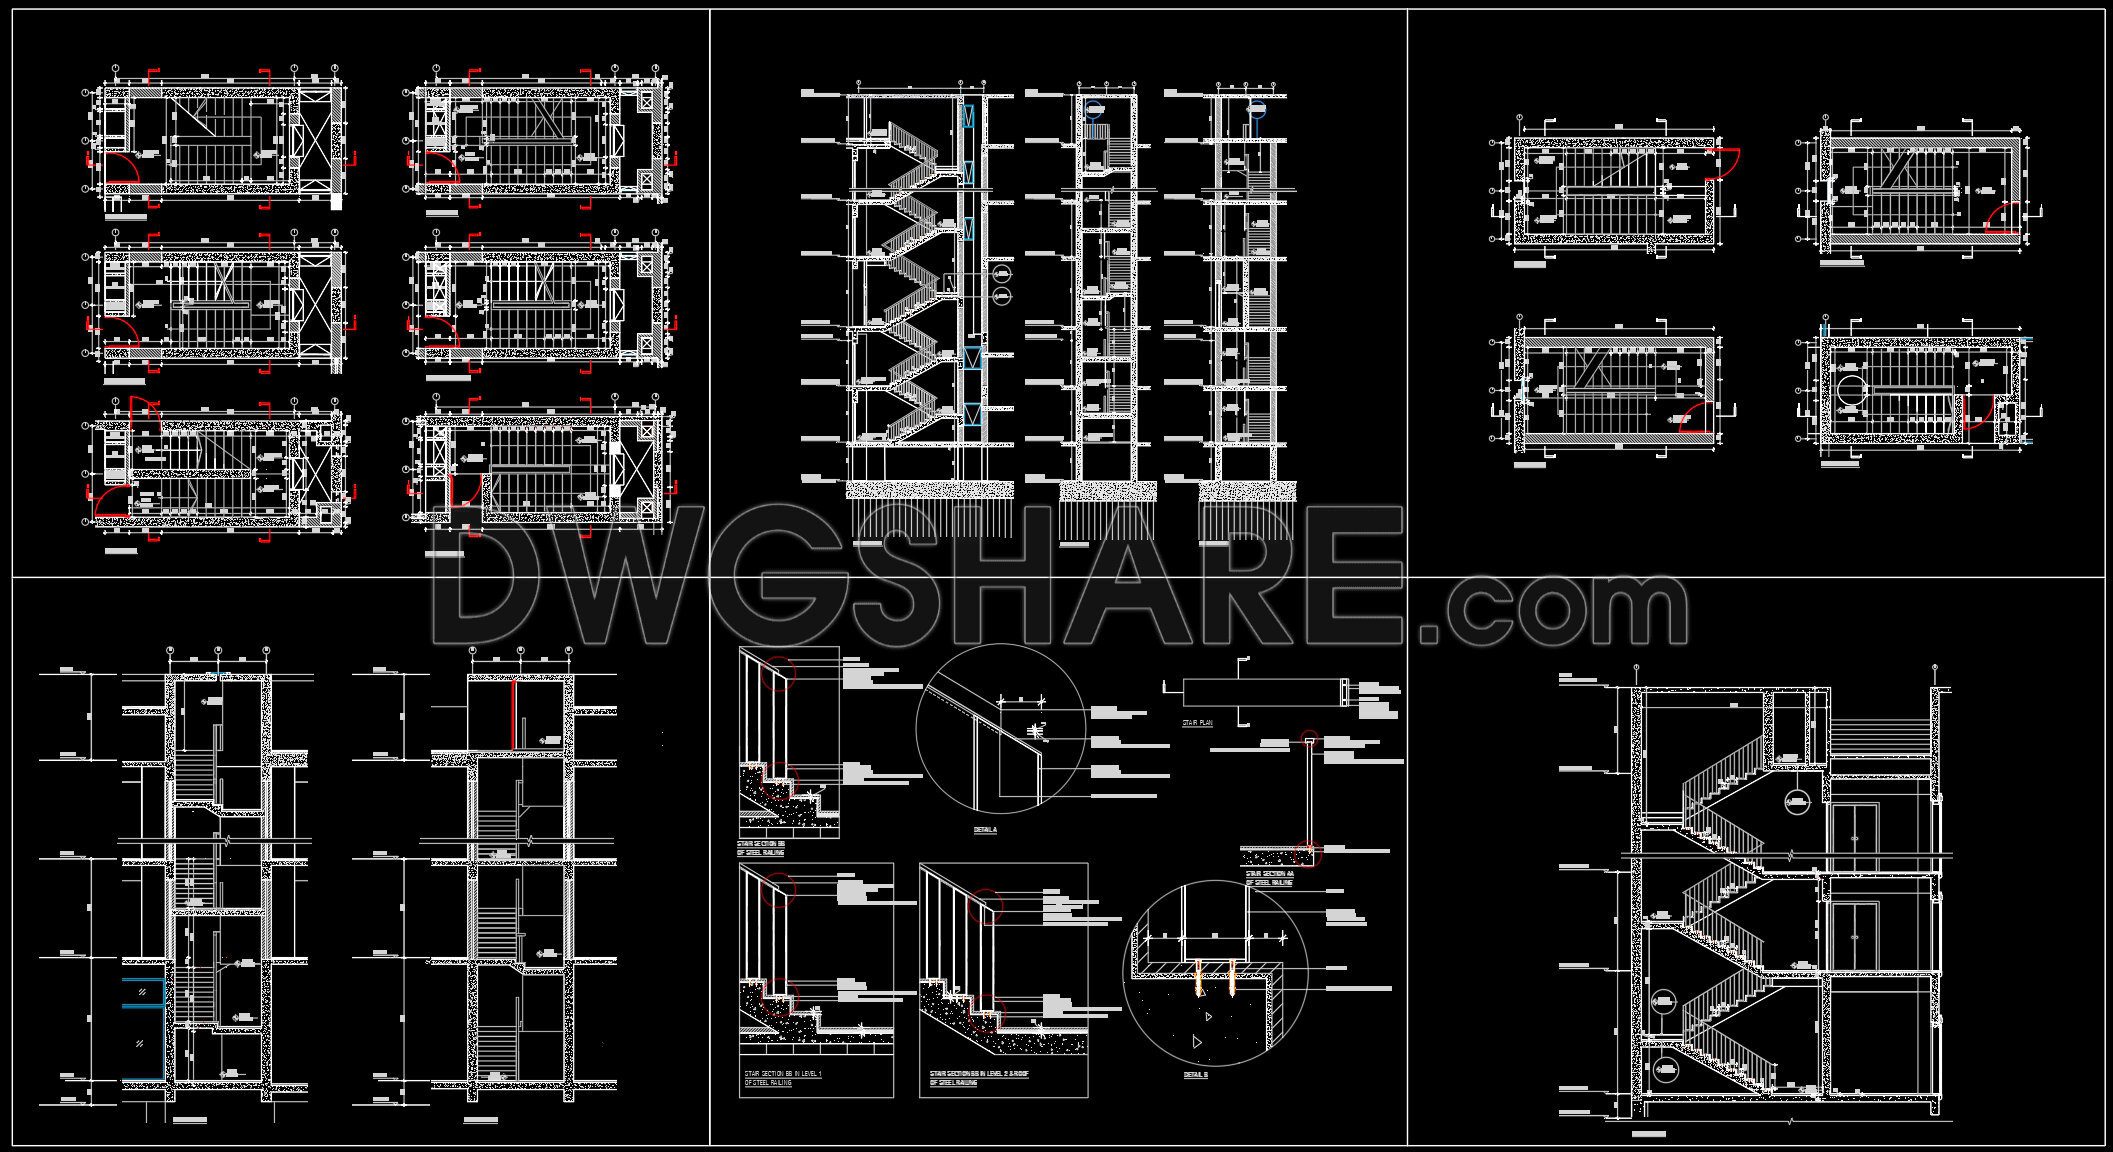
348. Download Detailed CAD Staircase Designs for Townhouses for Free
These detailed CAD drawings of staircases are a valuable resource for architects and builders working on townhouse projects. The collection includes multiple views, such as plan, elevation, and section drawings, providing comprehensive insight into the staircase design. Each drawing highlights key components such as the stringers, treads, and landings, essential for accurate implementation and construction.
- Plan View: Offers a top-down look at the staircase layout, crucial for integration with the overall floor plan.
- Elevation View: Provides a vertical perspective, showing dimensions and height relationships.
- Section View: Details internal elements, enabling a deeper understanding of structural requirements.
These drawings ensure precision, facilitating easy modifications and seamless collaboration among teams. The availability of these CAD DWG files for free download empowers professionals to optimize project costs while maintaining high-quality standards. By utilizing these detailed designs, practitioners can enhance their architectural and interior design projects with accuracy and efficiency.
I also recommend downloading other Stairs CAD drawings for your project reference.
- File format: .DWG
- Size: 2 MB
- Source: DWGshare
- AutoCAD platform 2018 and later versions. For downloading files there is no need to go through the registration process
If you find our work useful, your support would mean a lot and help us grow even better.DONATE
Related posts
318. Free Download detailed CAD drawings of townhouse stairs
299. Free Download detailed CAD drawings of townhouse stairs
358. Download Detailed CAD Staircase Designs for Townhouses for Free
59.Detailed drawings of stairs in autocad file
8.Elevator blocks detail 2d view elevation
199. Download detailed CAD drawings of townhouse stairs
267. Download detailed CAD drawings of townhouse stairs
41.Details handrail stairs, handrails autocad free download
384. Free Download detailed CAD drawings of townhouse stairs