
339. Free Download of Structural CAD Drawings for 5m x 15m Reinforced Concrete Townhouse
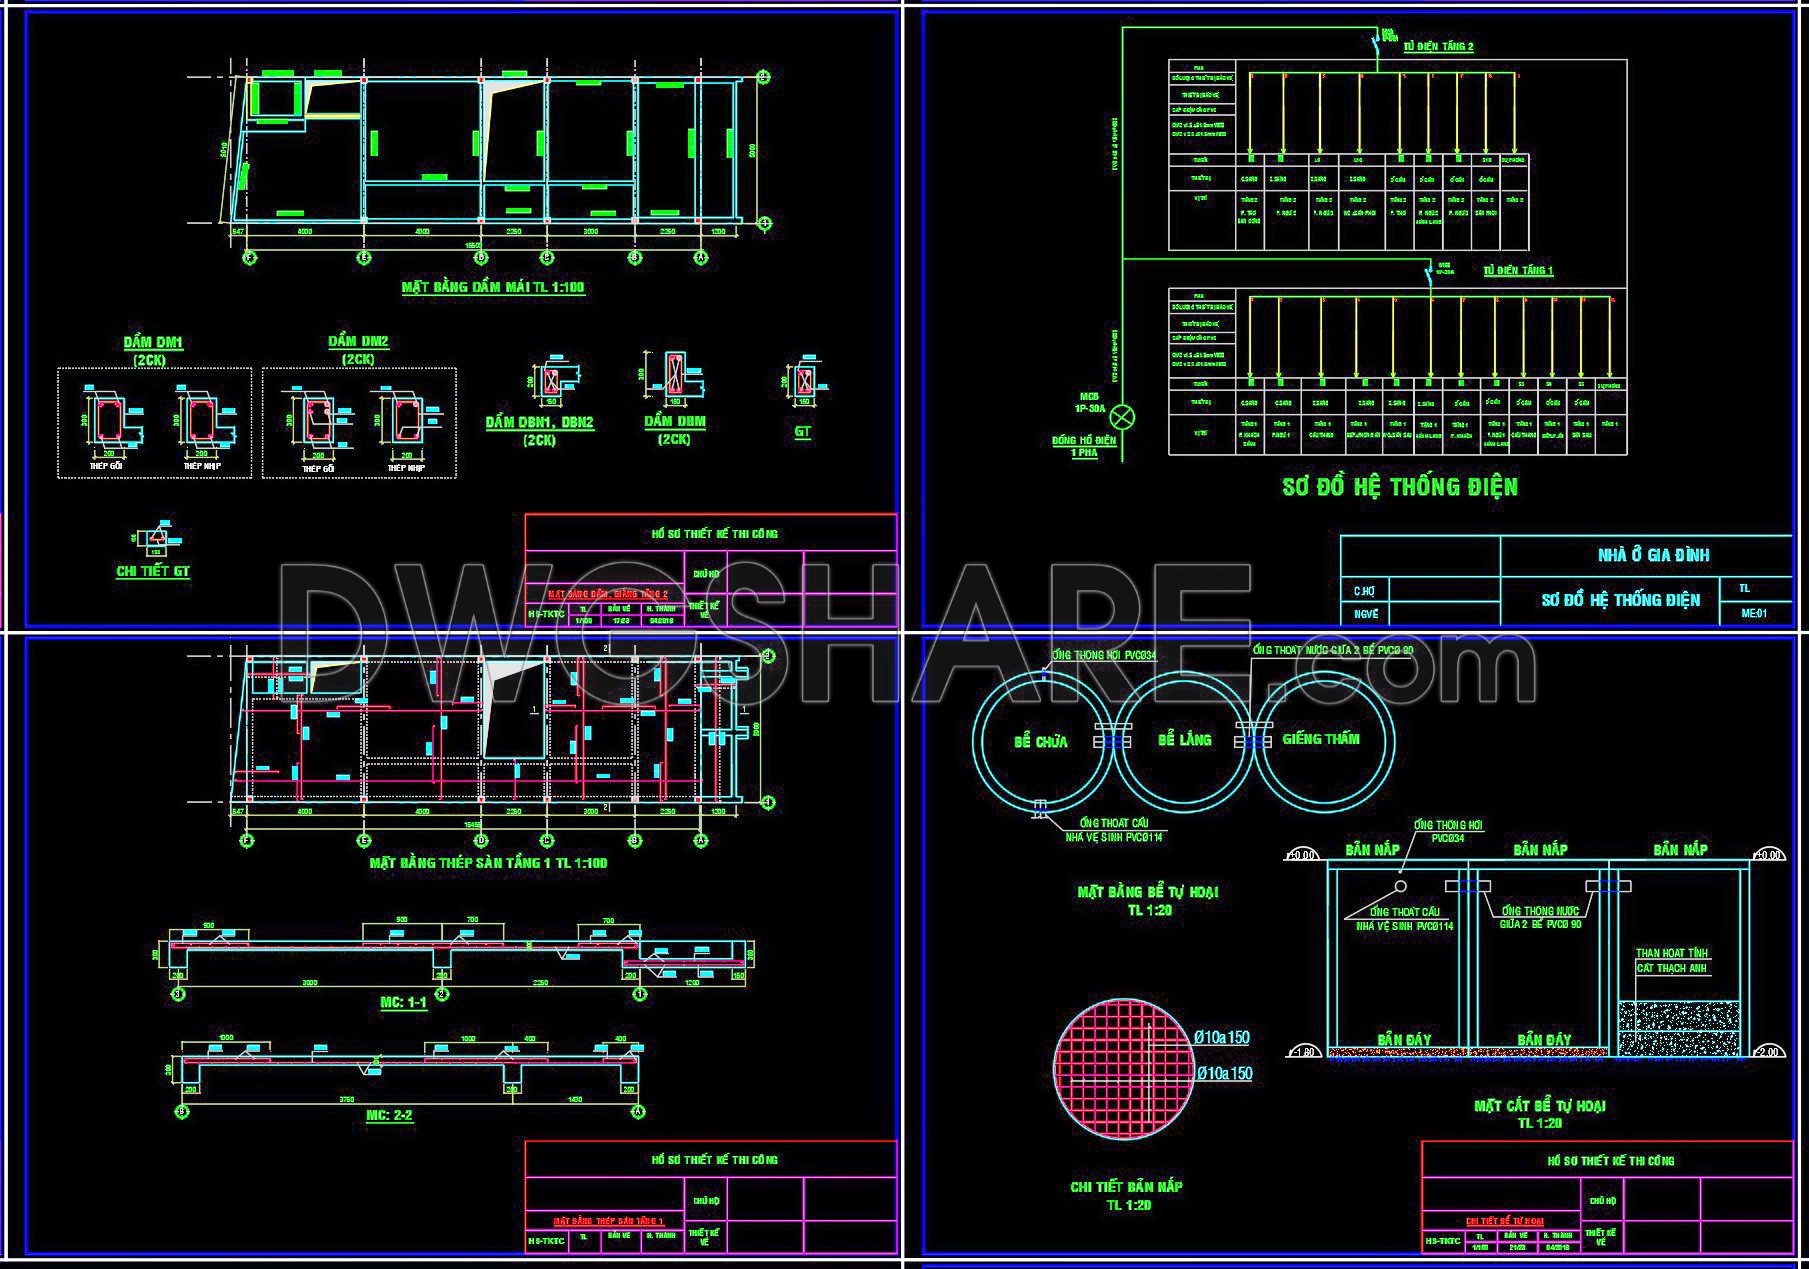
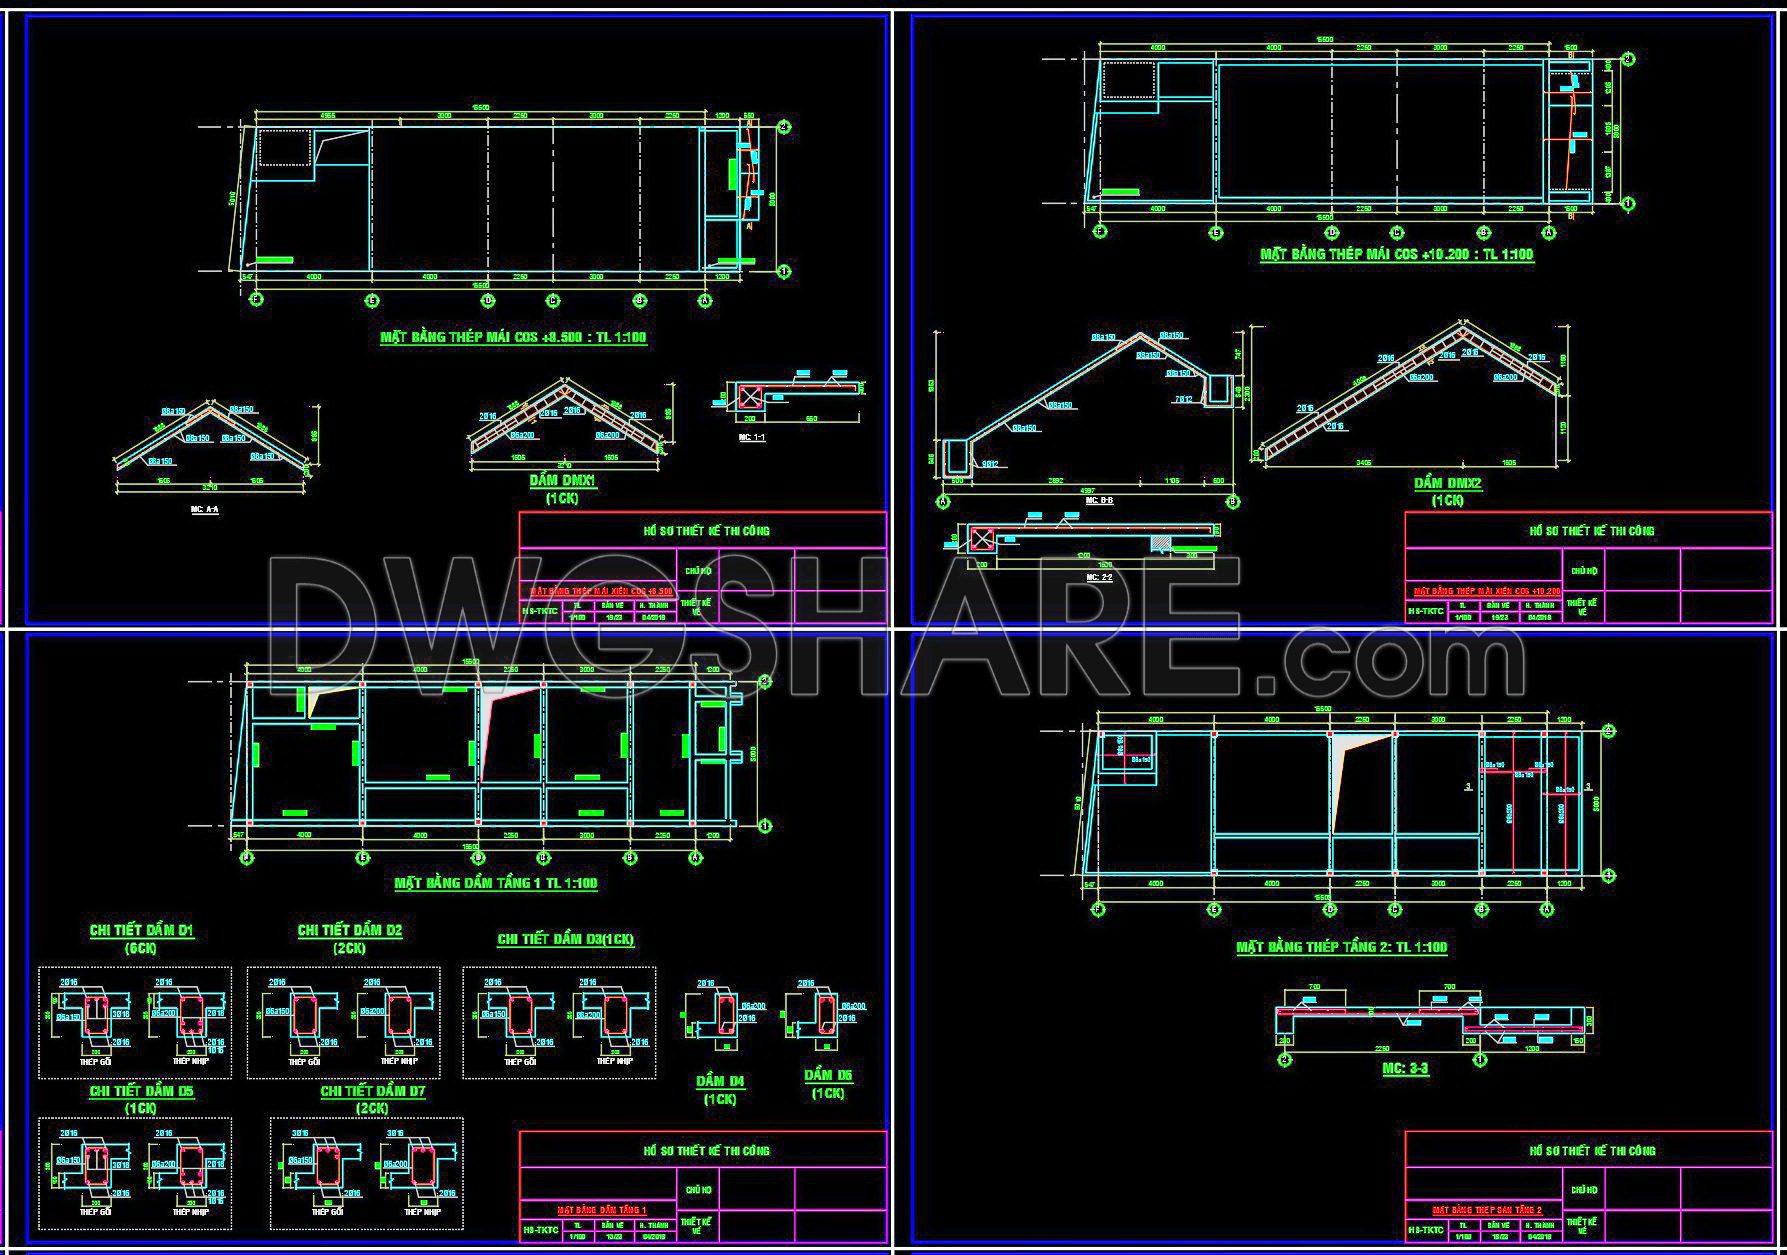
Access a comprehensive free download of structural CAD drawings for a 5m x 15m reinforced concrete townhouse, designed with precision for architects and builders. These high-quality files offer multiple views of the project, ensuring a detailed understanding of the construction elements. The set includes floor plans, sections, and elevation details, all accurately dimensioned for efficient use.
Key components depicted in these drawings include:
- Reinforced concrete details
- Structural frame layouts
- Roof and foundation plans
- Electrical system schematics
The dimensions provided facilitate easy integration into larger projects, offering architects and interior designers a reliable resource for ensuring accuracy and detail. These CAD drawings allow for easy editing and adaptation, enhancing collaboration across teams while optimizing costs in construction phases. Shared as free downloads, these files empower users to explore and utilize them in real-world applications seamlessly.
I also recommend downloading other Structural CAD drawings for your project reference.
- File format: .DWG
- Size: 463 KB
- Source: DWGshare
- AutoCAD platform 2018 and later versions. For downloading files there is no need to go through the registration process
If you find our work useful, your support would mean a lot and help us grow even better.DONATE
Related posts
482. Download Commercial Steel Stair Plans, Sections and Construction Details CAD Drawings
373. Free Download of Structural CAD Drawings for 8.5m x 11.5m Reinforced Concrete Townhouse
681. Rebar Lap Splice Length Details Based on ACI 318M CAD DWG
81.Autocad Drawings Of Tower Crane Foundation Details For Download
354. Free Download of Structural CAD Drawings for 9.8m x 13m Reinforced Concrete Townhouse
269. Structural Drawings Of 2-Story House A Complete Project 6.6m x 16m For Download
427. Download of Structural CAD Drawings for 11.9m x 18.2m Reinforced Concrete Townhouse
274. Structural Drawings Of 2-Story House A Complete Project 4.2m x 18m For Download
740. Steel Car Parking Shade Structure Details CAD Drawings DWG