
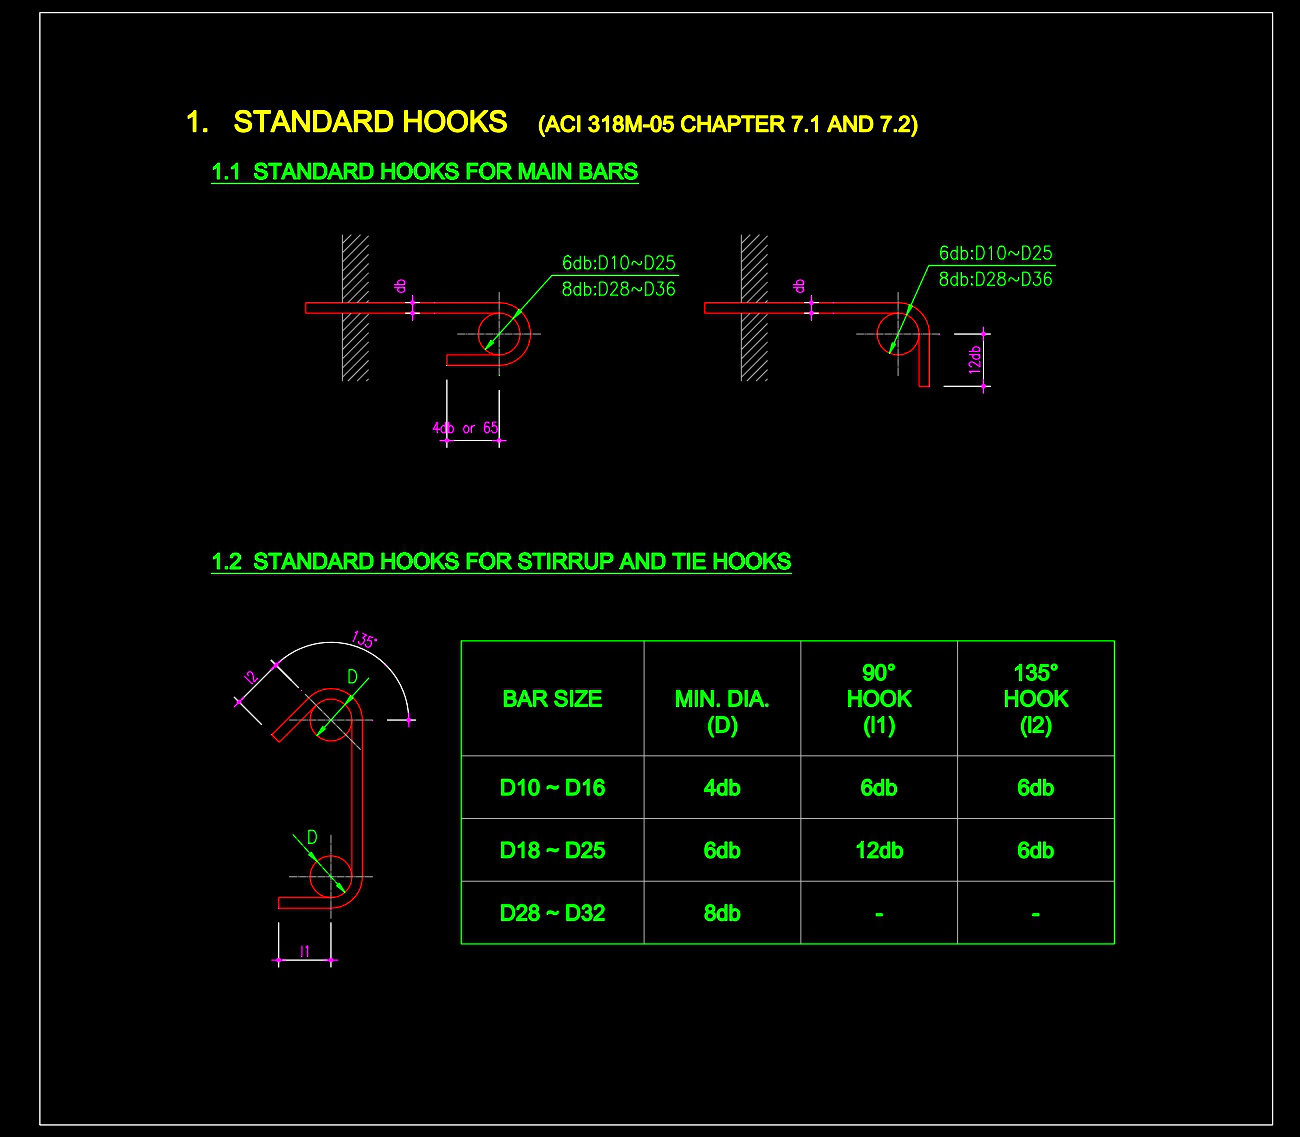
738. ACI 318M Standard Hook Details CAD Drawings DWG
In the field of structural engineering, using ACI 318M Standard Hook Details is fundamental for ensuring the integrity and durability of concrete reinforcement. The attached CAD drawings in DWG format present detailed depictions of how these hooks should be integrated within reinforced concrete structures, pivotal for both architectural and construction applications.
Beginning with standard hooks for main bars, the drawings provide visual guidance on sizing and placement, critical for maintaining structural integrity under various loads. Specific details include dimensions and configurations tailored for different diameters, ensuring that reinforcement bars are securely anchored within concrete forms. This aspect is especially vital in applications involving beams, columns, and other load-bearing elements within a structure.
The CAD files also detail standard hooks for stirrup and tie hooks, showcasing their configuration within stirrups and ties. This is crucial for maintaining lateral support within reinforced concrete, enhancing load distribution, and minimizing potential structural failures. Accurate representation within these drawings assists architects and designers in creating models that are not only compliant with standards but also optimized for performance.
Utilizing these CAD drawings in practice allows architects and construction teams to effectively coordinate designs, translating theoretical calculations into tangible structural elements. By adhering to the standards provided, projects can minimize errors, ensuring cost efficiency and enhancing project timelines. These drawings offer high technical accuracy, making them perfect for seamless integration and modification in AutoCAD, thus improving overall project management.
The availability of these CAD DWG files for free download facilitates their use as design references and educational resources. They serve as an invaluable base for studying, research, or further technical drawing development, enriching the skillsets of architects, engineers, and students alike.
By incorporating these detailed hook configurations into design documentation, professionals in the field ensure compliance with industry standards, fostering solid foundations for all construction endeavors.
I also recommend downloading other Structural Details drawings for your project reference.
- File format: .DWG
- Size: 40 KB
- Source: DWGshare
- AutoCAD platform 2018 and later versions. For downloading files there is no need to go through the registration process
If you find our work useful, your support would mean a lot and help us grow even better.DONATE
Related posts
273. Structural Drawings Of 3-Story House A Complete Project 4m x 16.6m For Download
58.Details Of Metal Beam Bridge DWG Detail for AutoCAD
431. Download of Structural CAD Drawings for 9.4m x 12.8m Reinforced Concrete Townhouse
344. Free Download of Structural CAD Drawings for 5.7m x 8.5m Reinforced Concrete Townhouse
180. CAD drawing Of Steel Building Free download
726. Shoring Pile Details CAD Drawings Free Download
687. Utility Manhole and Handhole CAD Details DWG – Free Download
203. CAD drawing Of Concrete Tank Foundation Free download
108.Autocad Drawing Of Concrete Pump For Download