
Advertisements

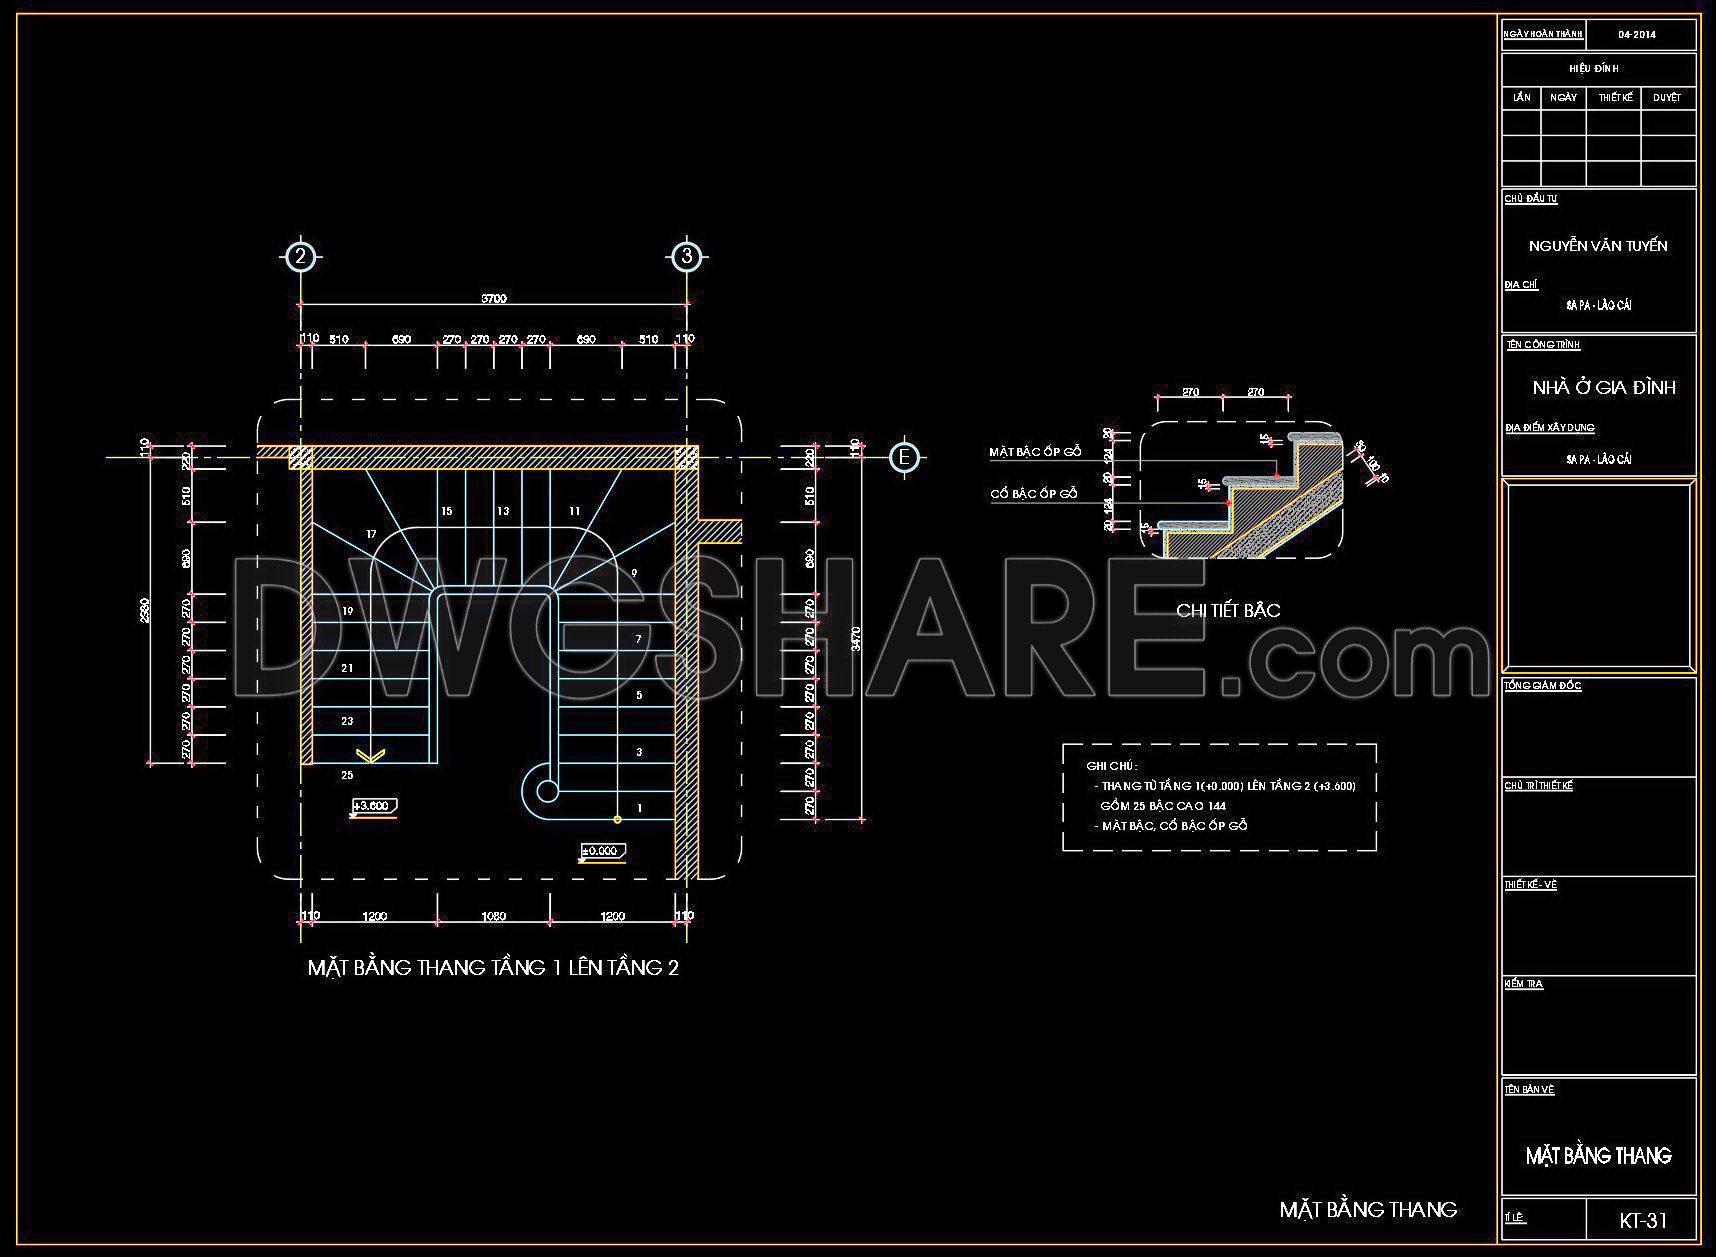

350. Free Download detailed CAD drawings of townhouse stairs
Access expertly crafted CAD drawings of townhouse stairs, available for free download. These detailed drawings provide multiple views, including plan and section views, to ensure precision in architectural design. Perfect for architects and interior designers, these files offer easy editing and collaboration.
The drawings feature:
- Multiple staircase views
- Dimensional accuracy
- Seamless integration into larger design projects
Utilizing these CAD drawings enhances project accuracy, streamlines communication, and optimizes costs. Don’t miss the opportunity to download these invaluable resources for your next project.
I also recommend downloading other Stairs CAD drawings for your project reference.
- File format: .DWG
- Size: 182 KB
- Source: DWGshare
- AutoCAD platform 2018 and later versions. For downloading files there is no need to go through the registration process
💡Remark: You’re welcome to contribute resources to DWGshare.com by sending us your PDF, DWG, or ZIP files here or via email at [email protected]. Thank you — we truly hope that each of your contributions will help build a stronger and more connected CAD community.
If you find our work useful, your support would mean a lot and help us grow even better.DONATE
If you find our work useful, your support would mean a lot and help us grow even better.DONATE
Related posts
56.Detailed drawings of stairs in autocad file
101.Detailed drawings of stairs in autocad file
92.Detailed drawings of wooden moldings, handrails for stairs, balcony railings in autocad file
367. Free Download detailed CAD drawings of townhouse stairs
95.Detailed drawings of stairs in autocad file
109.Detailed drawings of stairs in autocad file
177. Download detailed CAD drawings of townhouse stairs
415. Free Download of Detailed Staircase Designs in CAD for Townhouses
429. Download Detailed Townhouse Staircase CAD Files for Free