
351. Free Download of Structural CAD Drawings for 8.7m x 10.7m Reinforced Concrete Townhouse
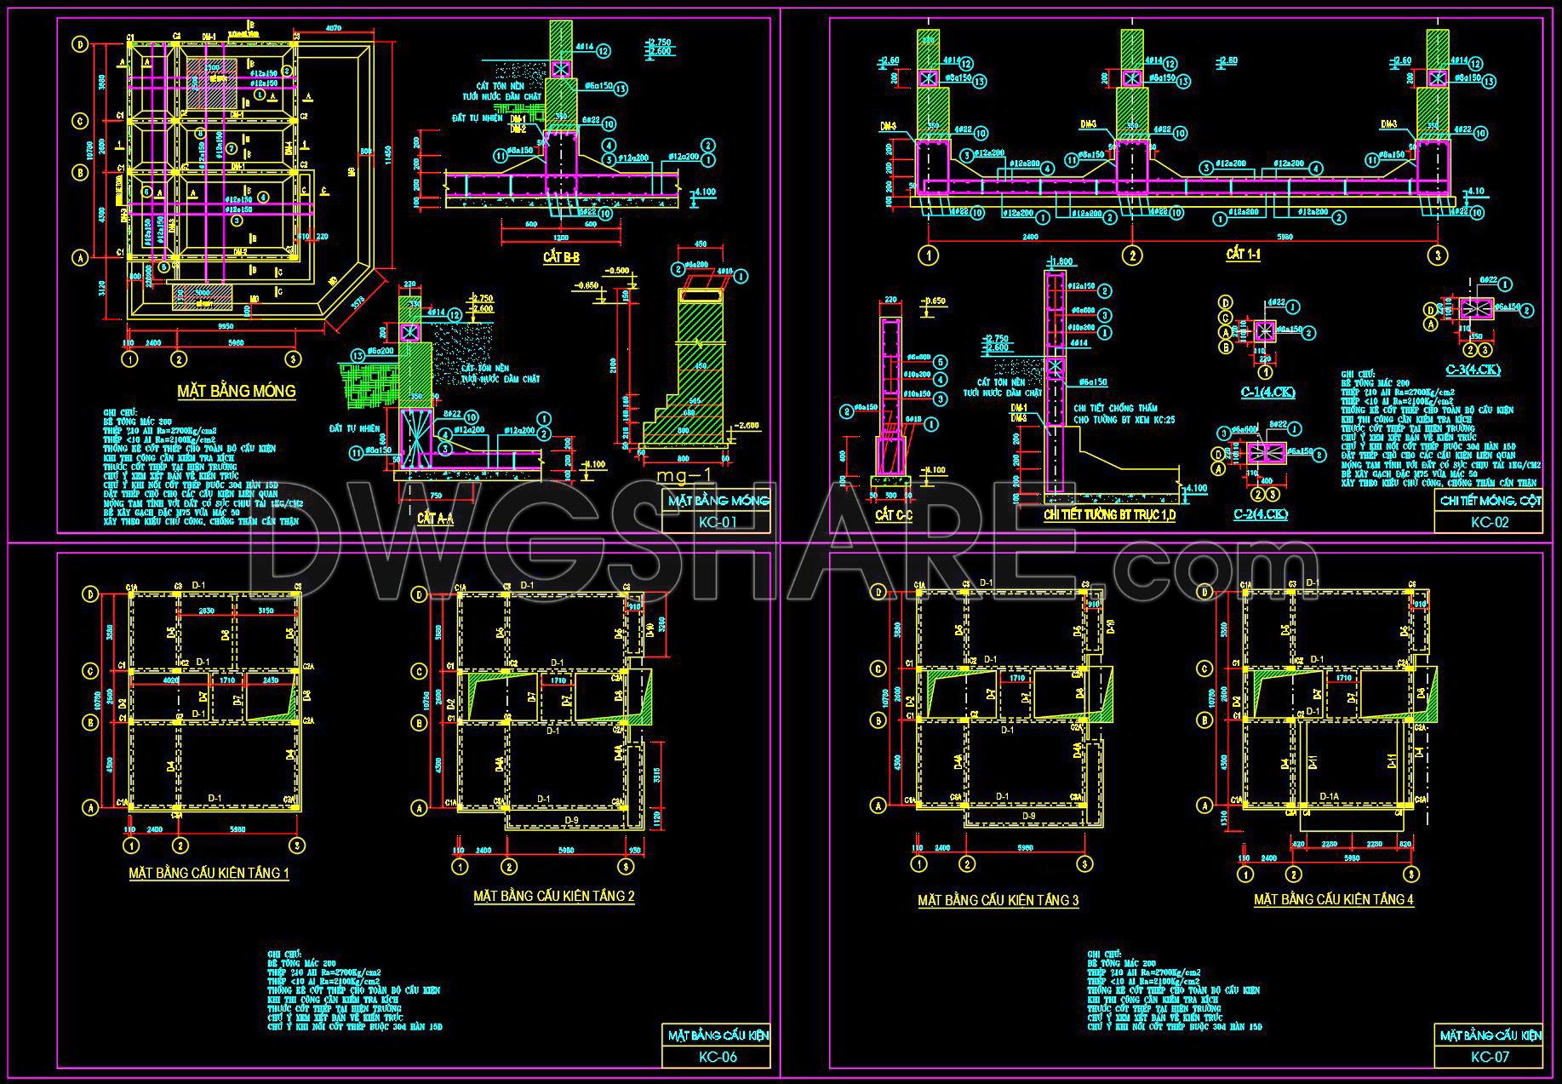
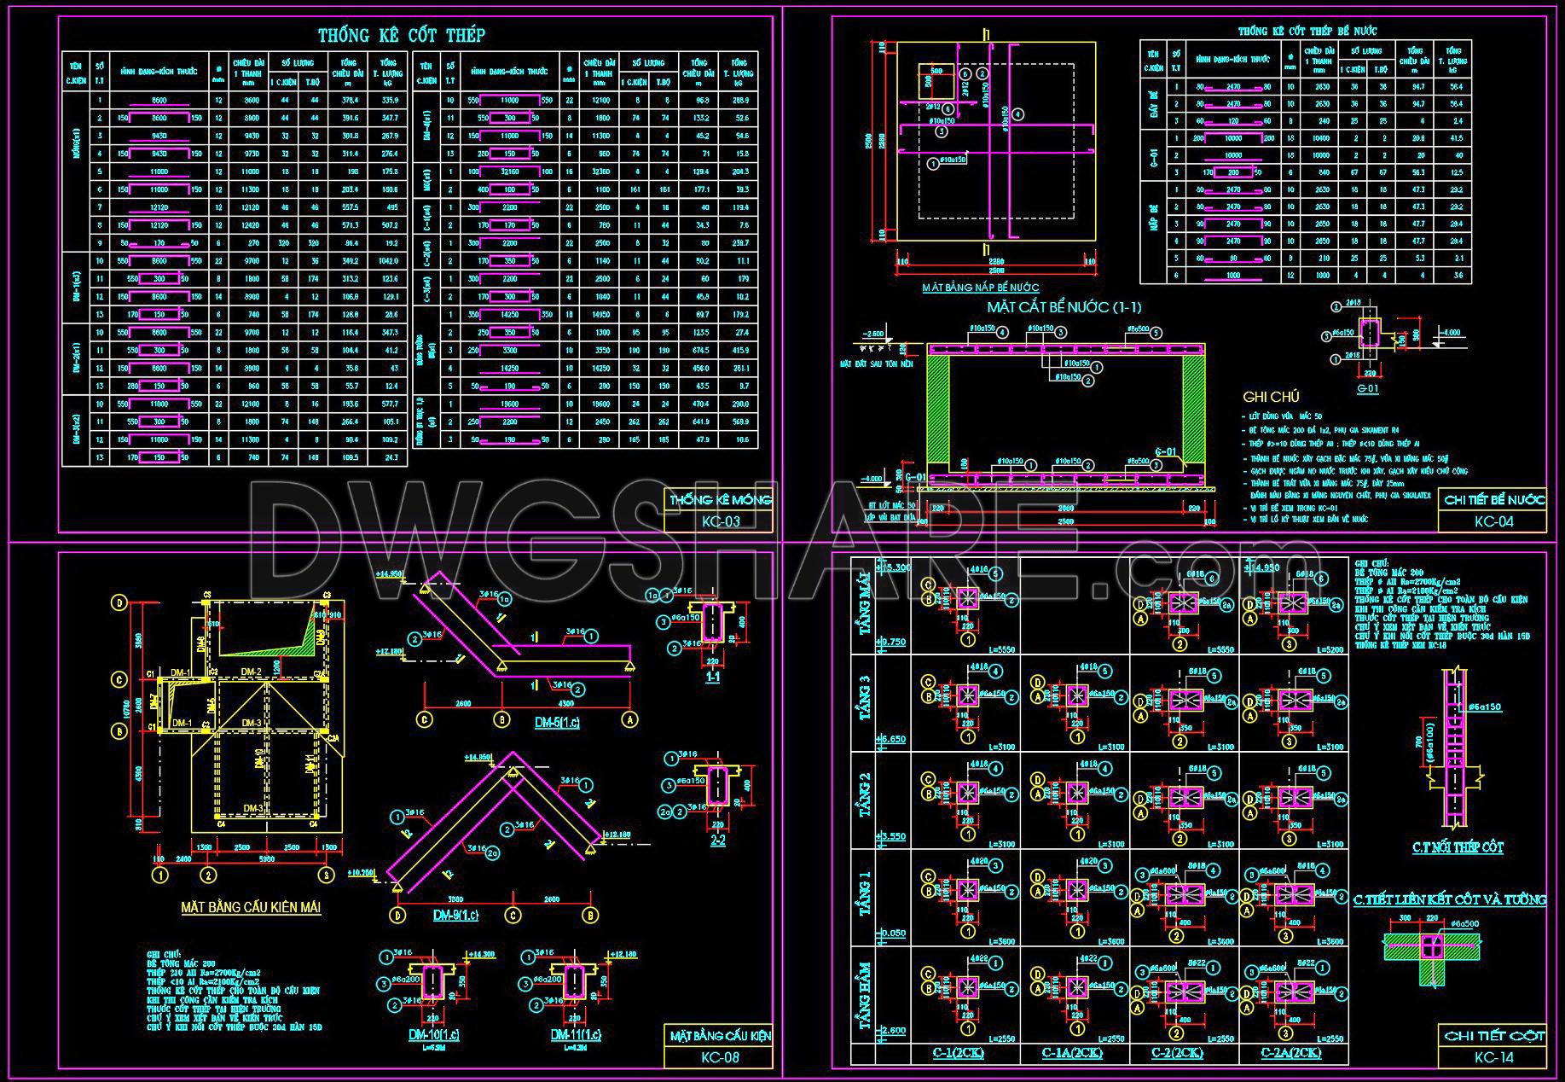
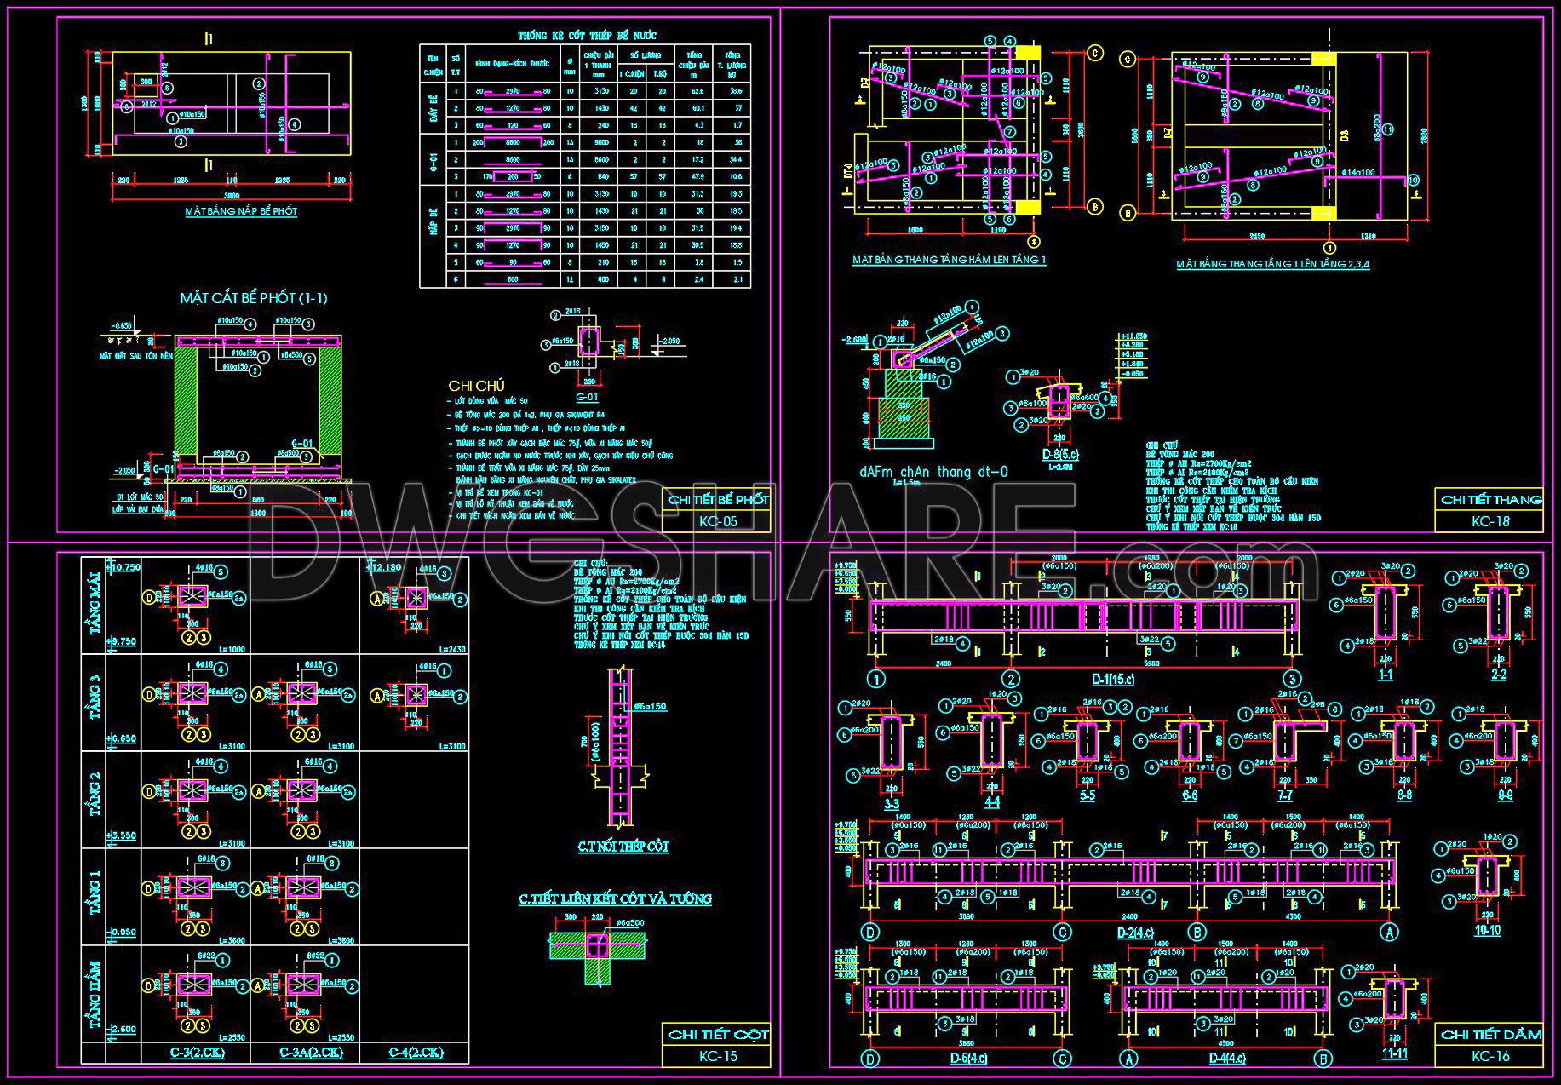
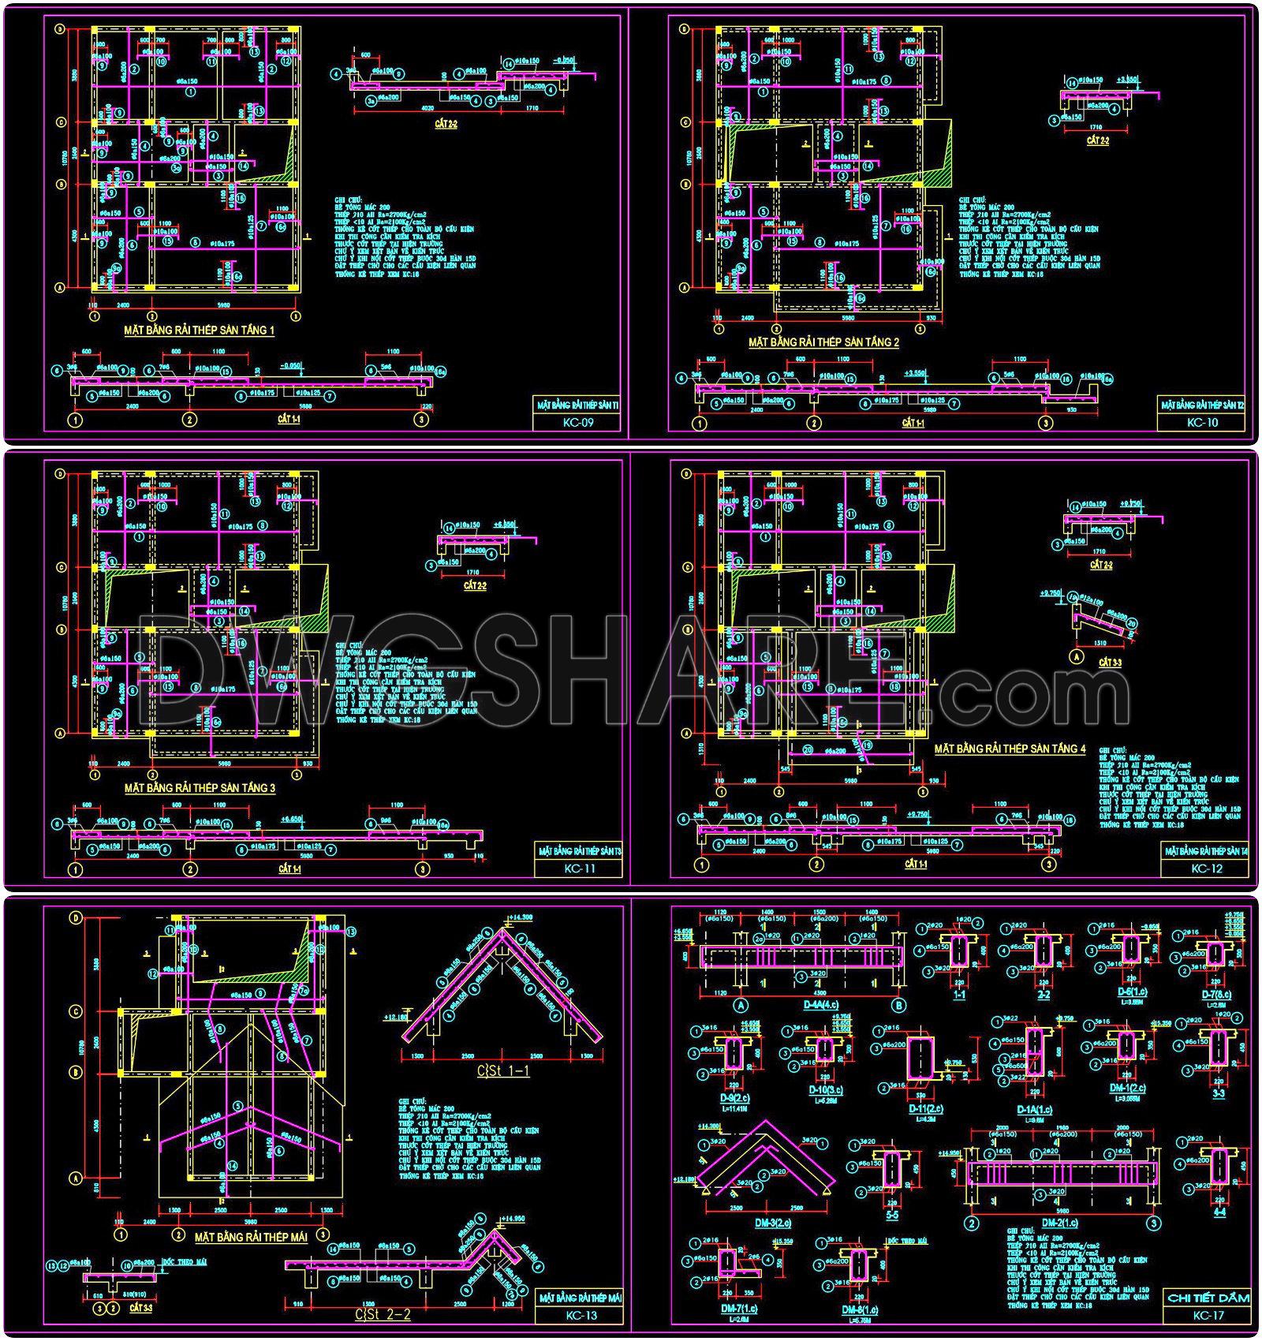
Explore an extensive collection of structural CAD drawings tailored for an 8.7m x 10.7m reinforced concrete townhouse. These precise CAD DWG files are invaluable tools for architects and builders. The drawings include multiple views and dimensions for seamless project comprehension. Each view serves a unique purpose:
- Foundation layouts for structural integrity
- Detailed floor plans for design clarity
- Roof details for effective coverage
The available drawings showcase the efficient use of space and materials, facilitating smooth collaboration and cost optimization. By leveraging these CAD files, professionals in architecture and construction can enhance accuracy and efficiency. The versatility of these drawings allows for easy editing, ensuring adaptability to project-specific needs. Impressively, these drawings are available for free download, offering an accessible resource for experts seeking to optimize their planning and design phases. Enhance your project outcomes by integrating these comprehensive CAD files into your workflow.
I also recommend downloading other Structural CAD drawings for your project reference.
- File format: .DWG
- Size: 1 MB
- Source: DWGshare
- AutoCAD platform 2018 and later versions. For downloading files there is no need to go through the registration process
If you find our work useful, your support would mean a lot and help us grow even better.DONATE
Related posts
611. Bridge Hammer Head Cross Section Details Free Download
316. Download free CAD structural drawings for a 8.3m x 16m reinforced concrete townhouse construction
218. Download free CAD technical drawings of well pump stations
624. Free Download Standard Column & Footing Reinforcement CAD Template
290. Structural Drawings Of 4-Story House A Complete Project 9m x 12.3m For Download
155.Structural Drawings Of 3-Story House A Complete Project 5.7×13.2m For Download
327. Get Free CAD Structural Drawings for an 5m x 15m RC Townhouse Construction
420. Download of Structural CAD Drawings for 11.4m x 18.4m Reinforced Concrete Townhouse
446. Typical Floor (Levels 2–8) & Technical Floor Structural CAD Drawings (DWG)