
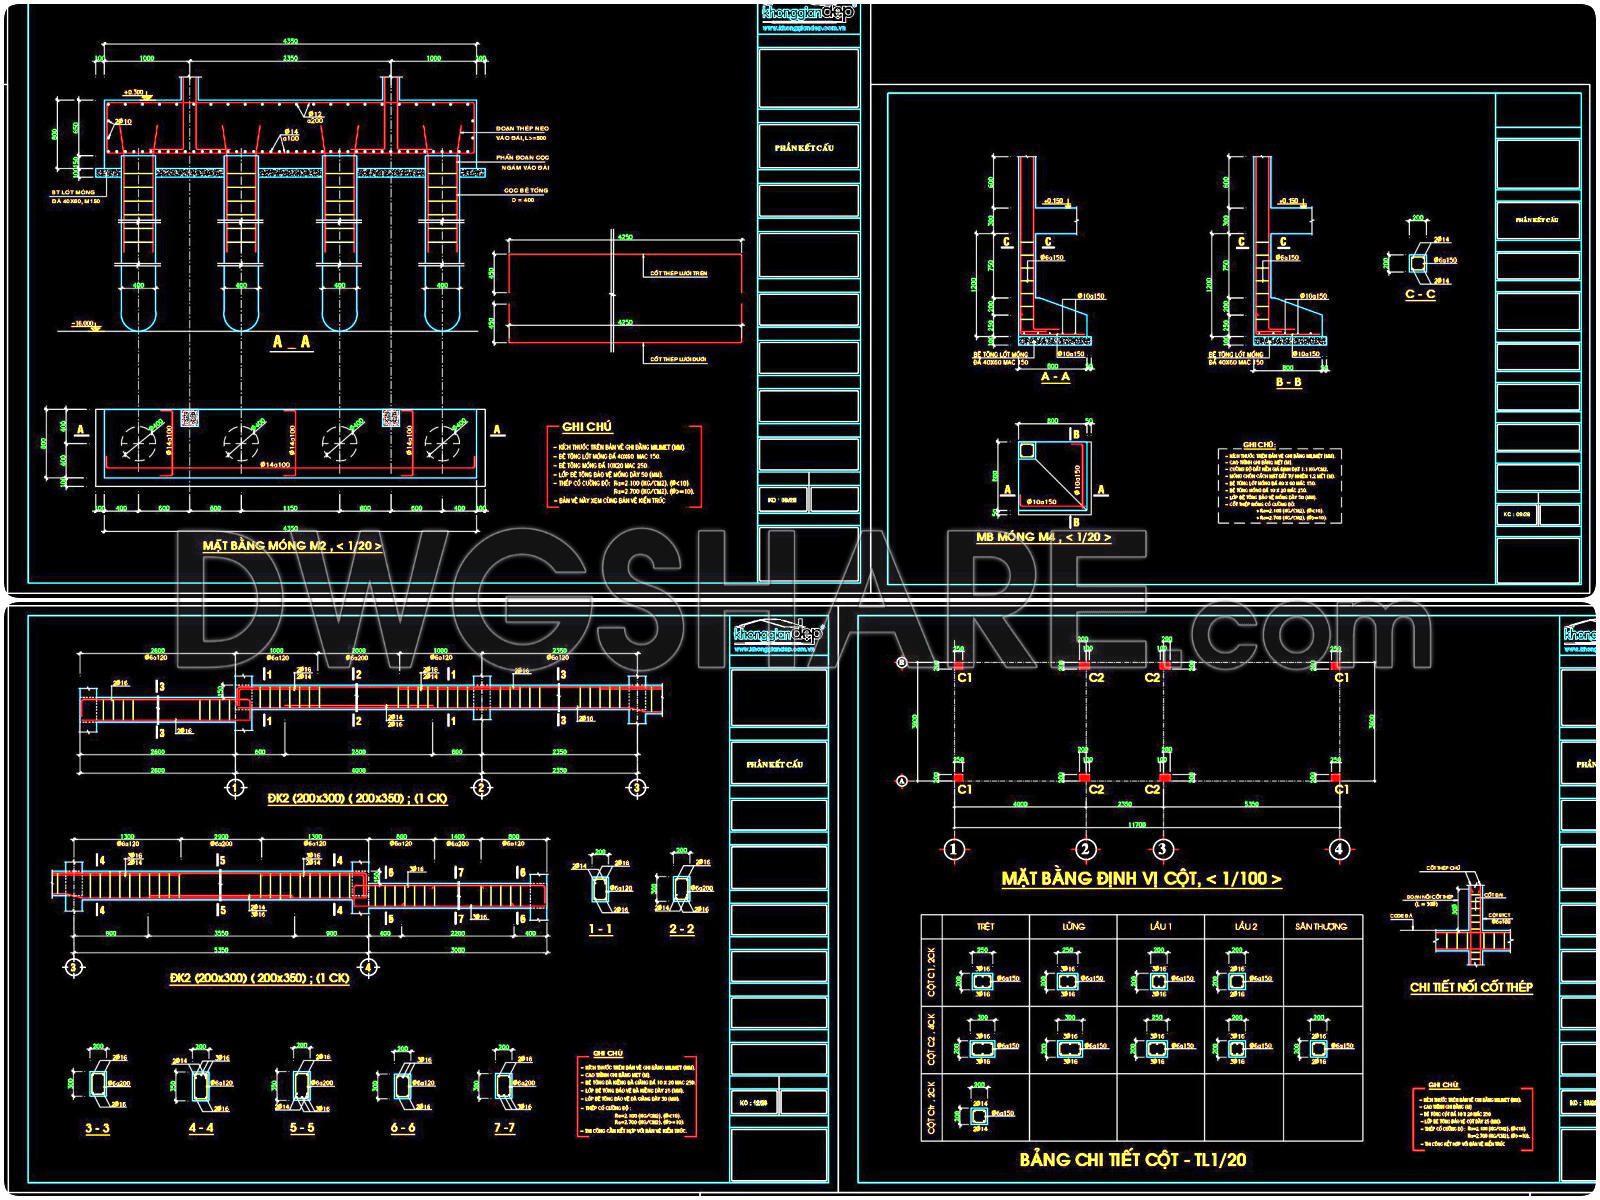
337. Free Download of Structural CAD Drawings for 3.6m x 17m Reinforced Concrete Townhouse
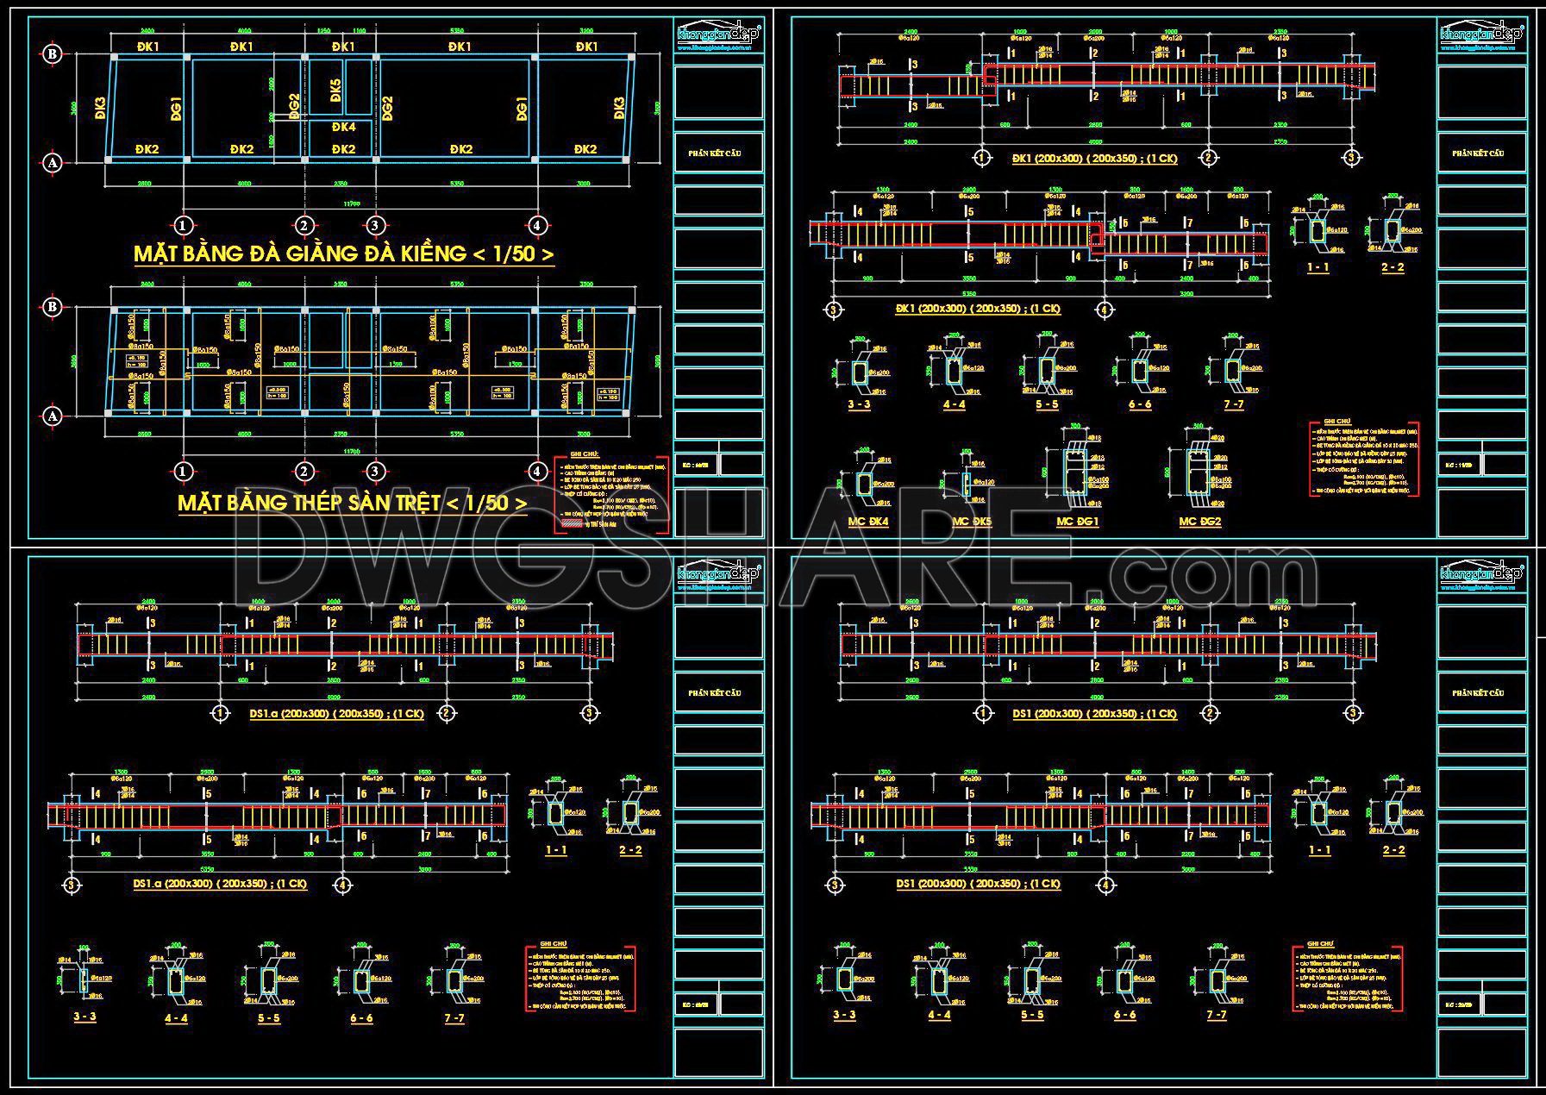
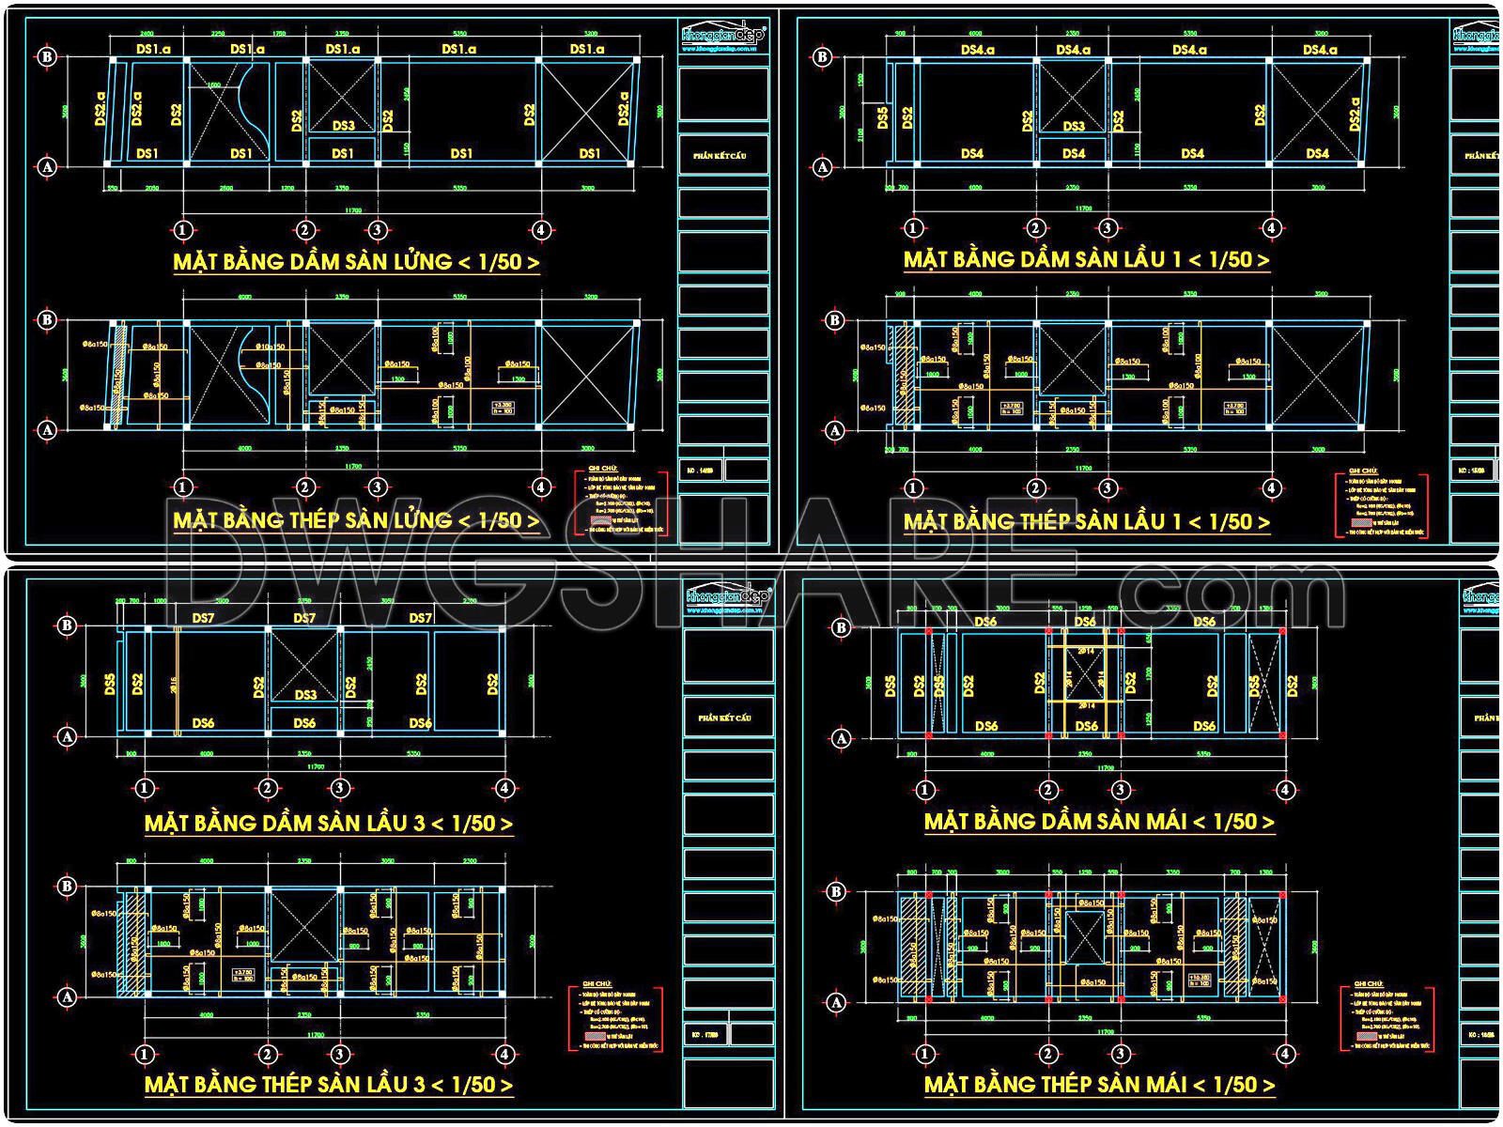
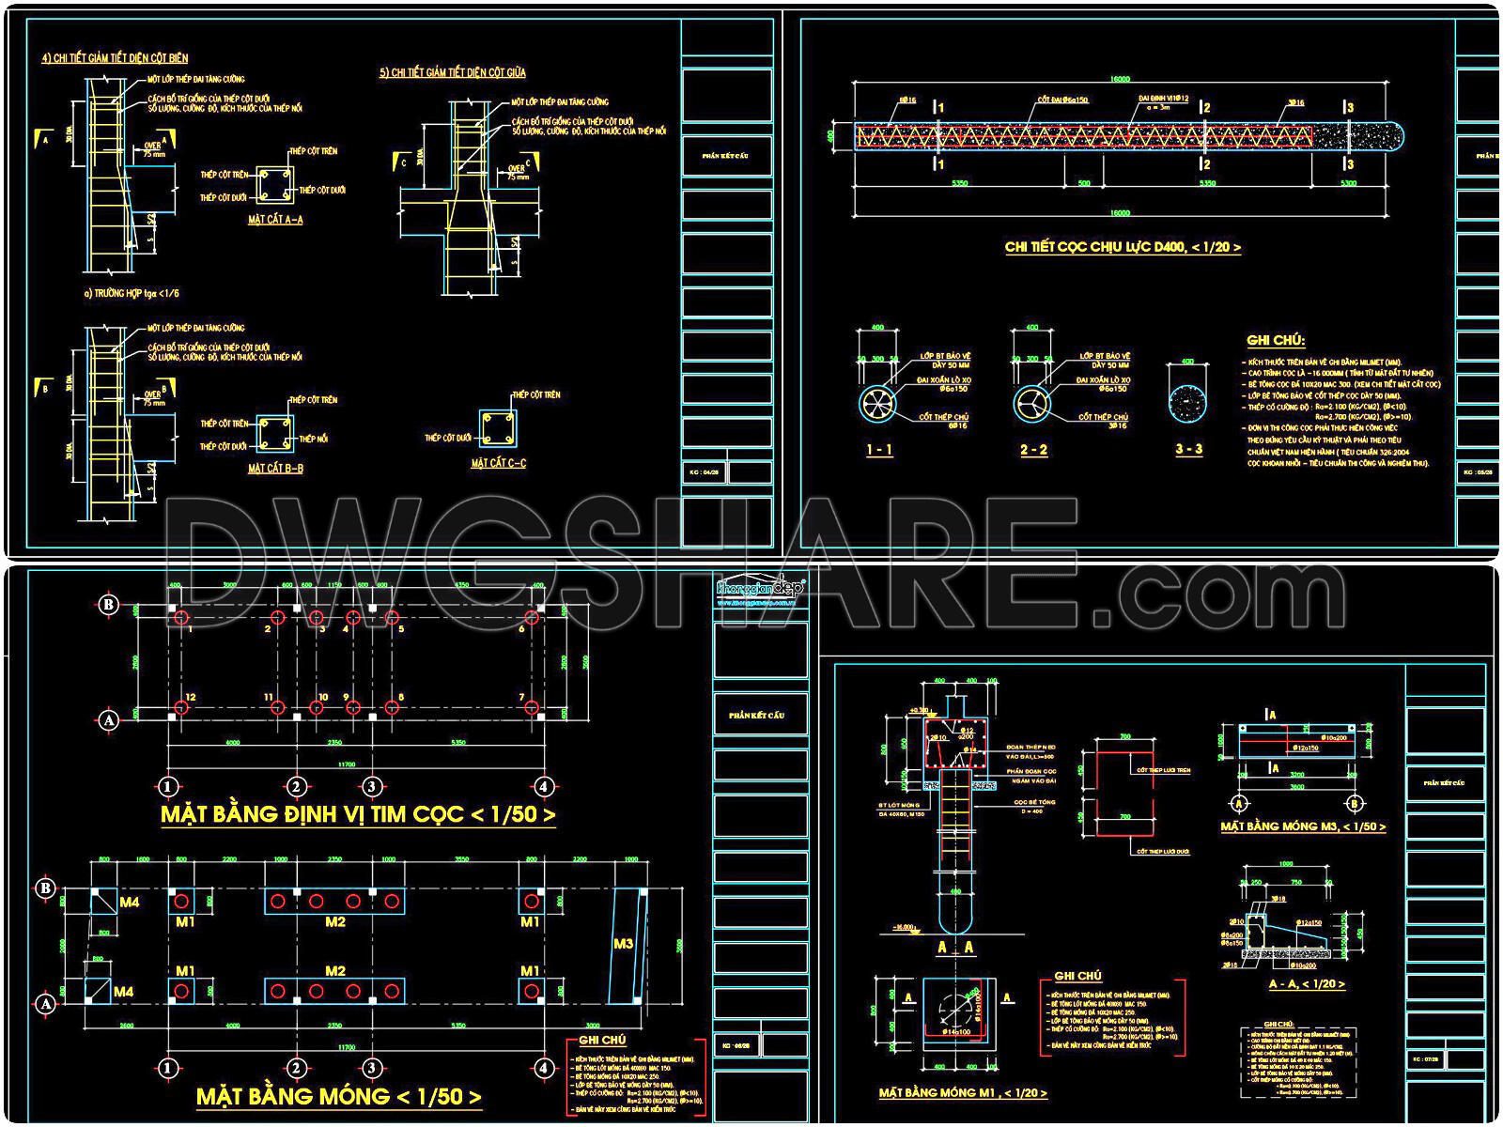
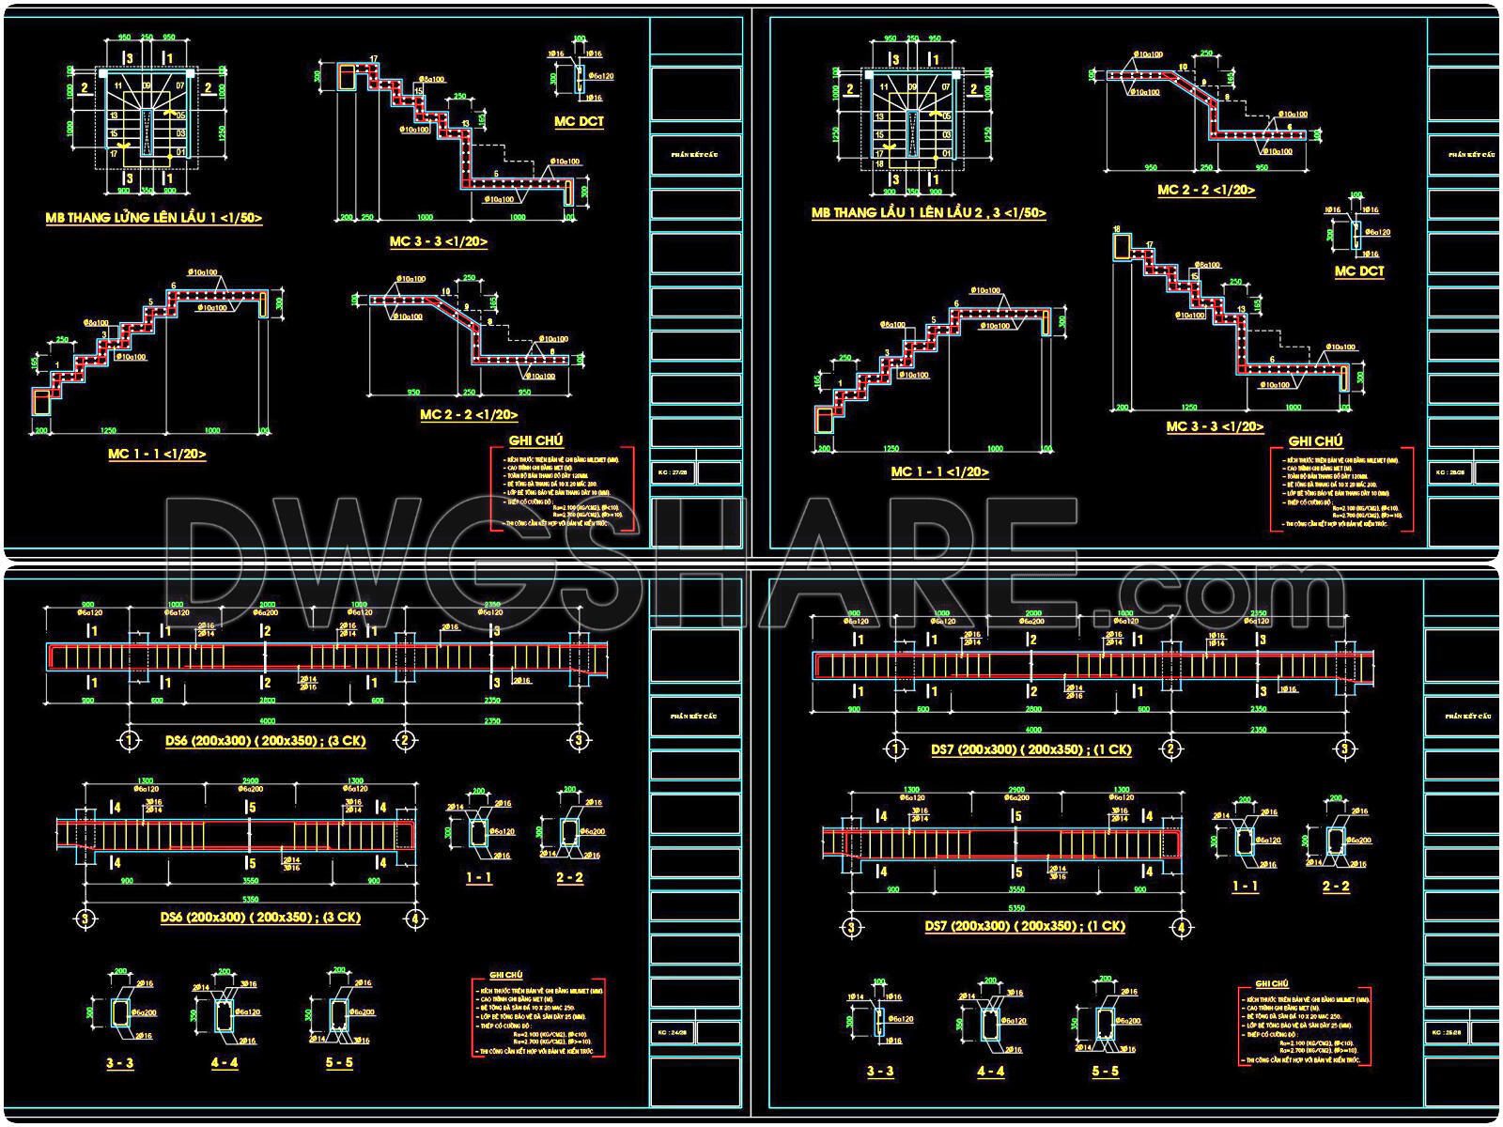
Explore the versatile structural CAD drawings for a 3.6m x 17m reinforced concrete townhouse available for free download. These comprehensive CAD DWG files offer detailed views of structural components, providing architects and construction professionals a reliable blueprint. The drawings cover essential elements such as floor and ceiling plans, rebar placement, and cross-sectional details.
Key elements include:
- Floor plans showcasing the precise layout of spaces
- Detailed reinforcement plans for beams and slabs
- Cross-sectional views for enhanced structural understanding
These precise 3.6m x 17m plans benefit professionals by ensuring high accuracy, easing the editing process, improving collaboration among team members, and optimizing project costs. By utilizing these free download files, professionals can effectively plan and execute projects, translating into successful architectural and construction endeavors.
I also recommend downloading other Structural CAD drawings for your project reference.
- File format: .DWG
- Size: 1 MB
- Source: DWGshare
- AutoCAD platform 2018 and later versions. For downloading files there is no need to go through the registration process
If you find our work useful, your support would mean a lot and help us grow even better.DONATE
Related posts
740. Steel Car Parking Shade Structure Details CAD Drawings DWG
40.Cladding Weld Detail HMW CAD
434. Download of Structural CAD Drawings for 10.7m x 14.5m Reinforced Concrete Townhouse
195. CAD drawing Of Stilling Bassin Layout and cross sections Free download
428. Download of Structural CAD Drawings for 9.8m x 12.8m Reinforced Concrete Townhouse
775. Working Pile Reinforcement Details – Structural CAD Drawing DWG
617. Free Download Basement Ceramic Tile Installation Detail
751. Roof Slab Support Details – Free AutoCAD DWG Drawing
346. Free Download of Structural CAD Drawings for 20m x 25m Reinforced Concrete Townhouse