
771. Full Water Tank Construction Shop Drawings CAD DWG Download
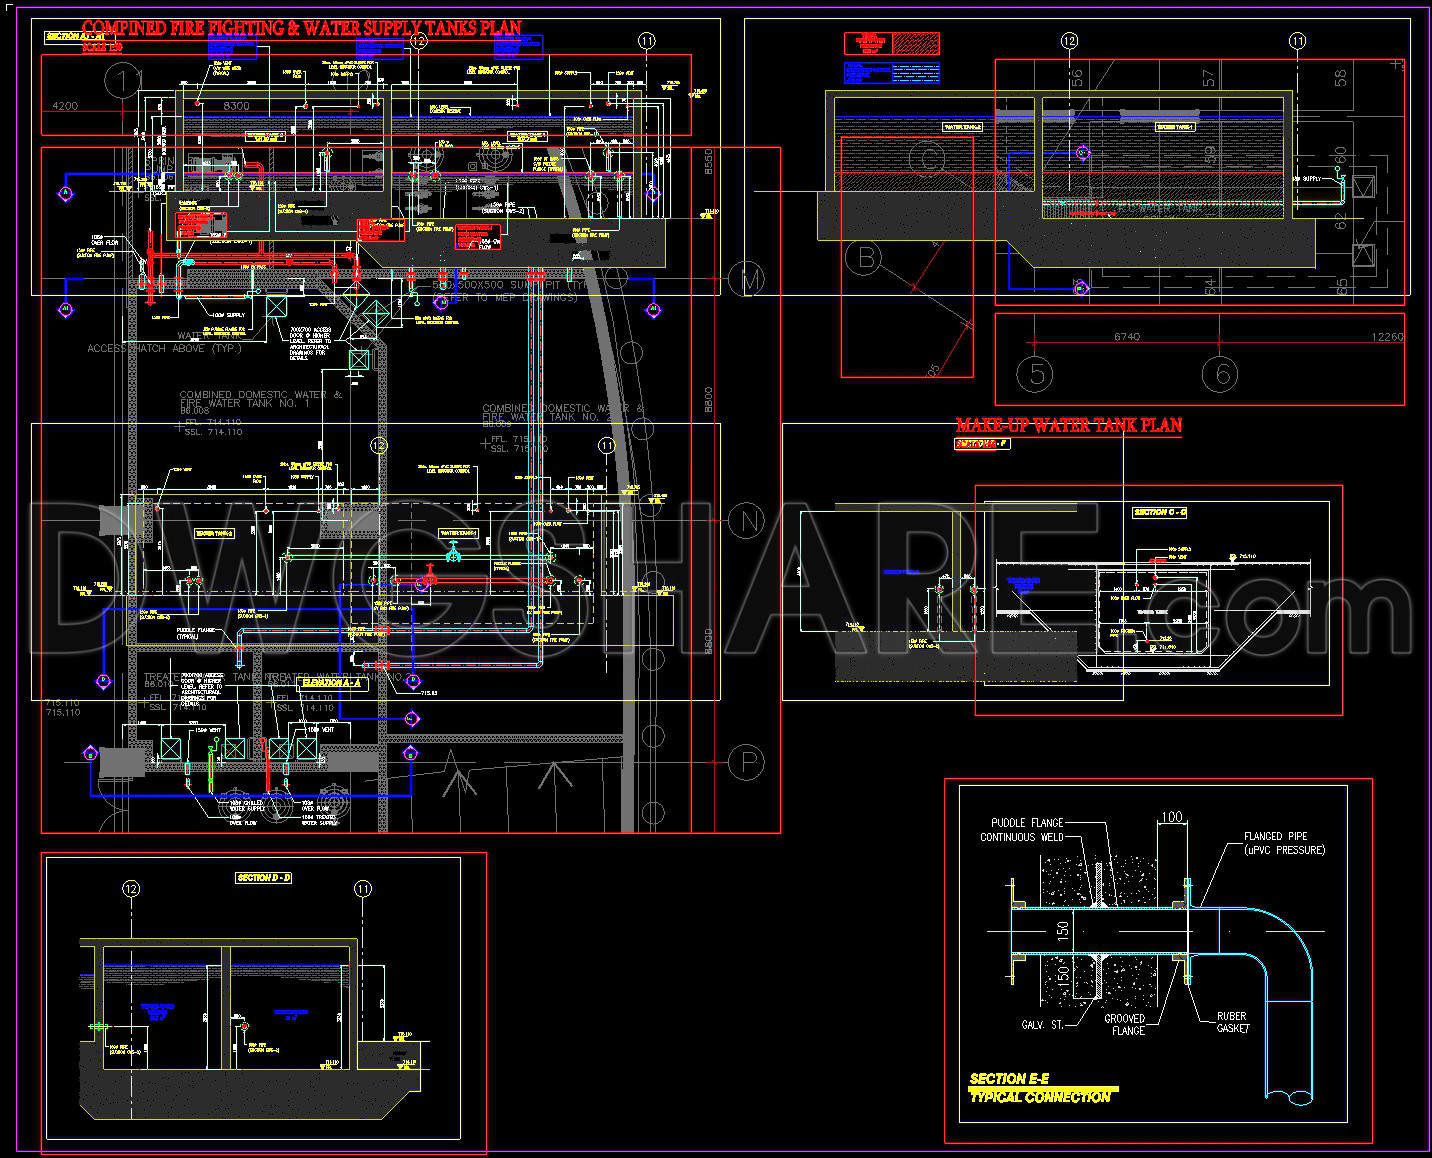
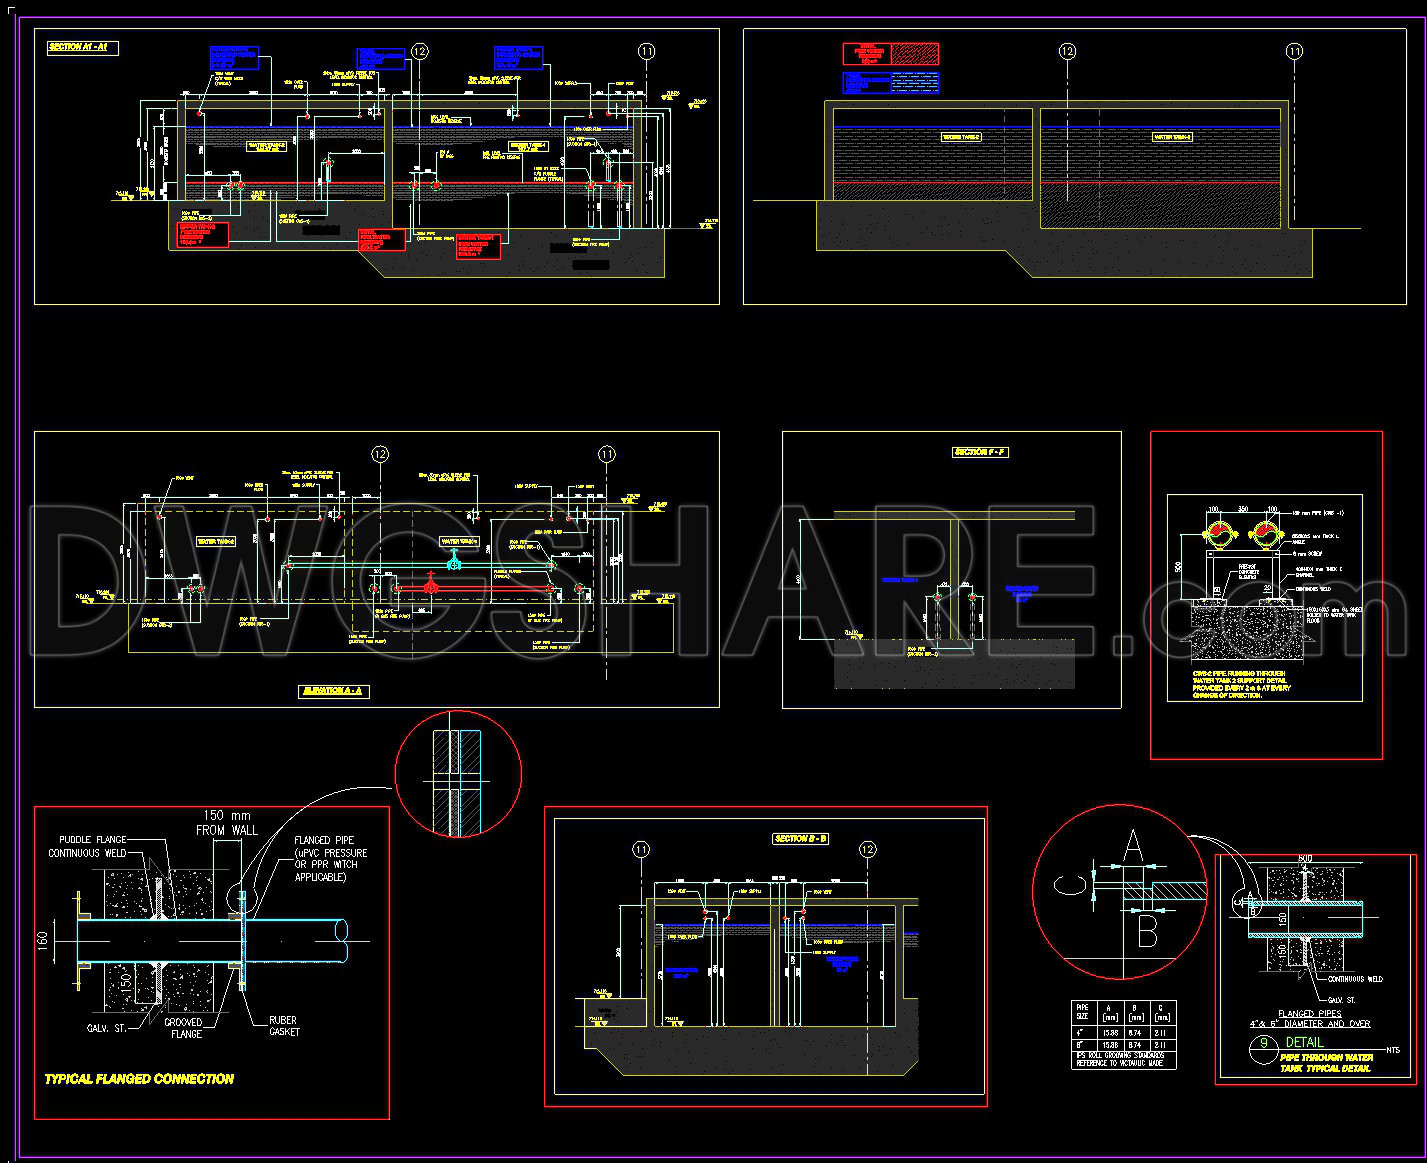
The full water tank construction shop drawings available for download are a vital resource for professionals in the field of architecture and construction. These detailed CAD DWG files offer a comprehensive view of essential elements required for designing and executing water tank installations, emphasizing technical precision and practical application.
Beginning with a clear depiction of the architectural floor plans, these drawings ensure foundational clarity. They include functional floor plan layout, highlighting spaces for components such as piping and structural elements. The utilization of these drawings during design development is crucial for architects as they lay out the spatial arrangements and necessary equipment locations.
The elevations and sections provide a vertical understanding of the water tank structure. These drawings meticulously exhibit elevations and sections that project structural relationships and indicate the alignment of various tank components. These are instrumental for construction teams, offering a precise guide for height references and component positioning. Additionally, they assist interior designers in aligning technical details with design elements efficiently.
Included in the resources are construction detail drawings that focus on installation specifications. The construction detail drawings encompass crucial junctions, material interfaces, and connections such as flanged connections and pipe entry points. The incorporation of grid lines, dimensions, and level markers in these drawings further enhances their utility, ensuring that measurements and alignments are executed with high accuracy onsite.
The CAD files emphasize easy AutoCAD modification and reuse, allowing architectural and engineering teams to adapt the drawings for specific project needs swiftly. This adaptability contributes to improved coordination between design and implementation phases, effectively minimizing errors and optimizing costs. By maintaining high technical accuracy, these drawings provide a reliable source of information, ensuring that water tank installations are executed with precision and efficiency.
Available for free, these CAD DWG files are a valuable asset for design reference, academic study, and further technical drawing development. They cater not only to professionals seeking ready-made solutions but also to students and researchers exploring advanced construction techniques.
In summary, the full water tank construction shop drawings are an essential toolkit for ensuring that every phase of tank installation, from planning to execution, benefits from precision and efficiency.
I also recommend downloading other Store, Shop CAD drawings for your project reference.
- File format: .DWG
- Size: 3 MB
- Source: DWGshare
- AutoCAD platform 2018 and later versions. For downloading files there is no need to go through the registration process
If you find our work useful, your support would mean a lot and help us grow even better.DONATE
Related posts
57.Telecom Tower Shelter AutoCAD File Free Download
774. Wooden Structure 3D CAD Drawing – AutoCAD DWG
135. Cad Drawing Of Road Concrete Pavement Cross Section Detail For Download
244. Structural Drawings Of 2-Story House A Complete Project 6m x 20m For Download
120.Autocad Drawing Of Stamped Concrete Paving with Stone Band For Download
395. CAD Drawings of Parking Garage Structural Foundations, Columns, Trusses, and Slabs
311. Download free CAD structural drawings for a 6m x 20m reinforced concrete townhouse construction
30.Steel Breeding Ground 3D Model CAD
216. Free download of technical CAD drawings for the installation of submersible pumps at pumping stations