
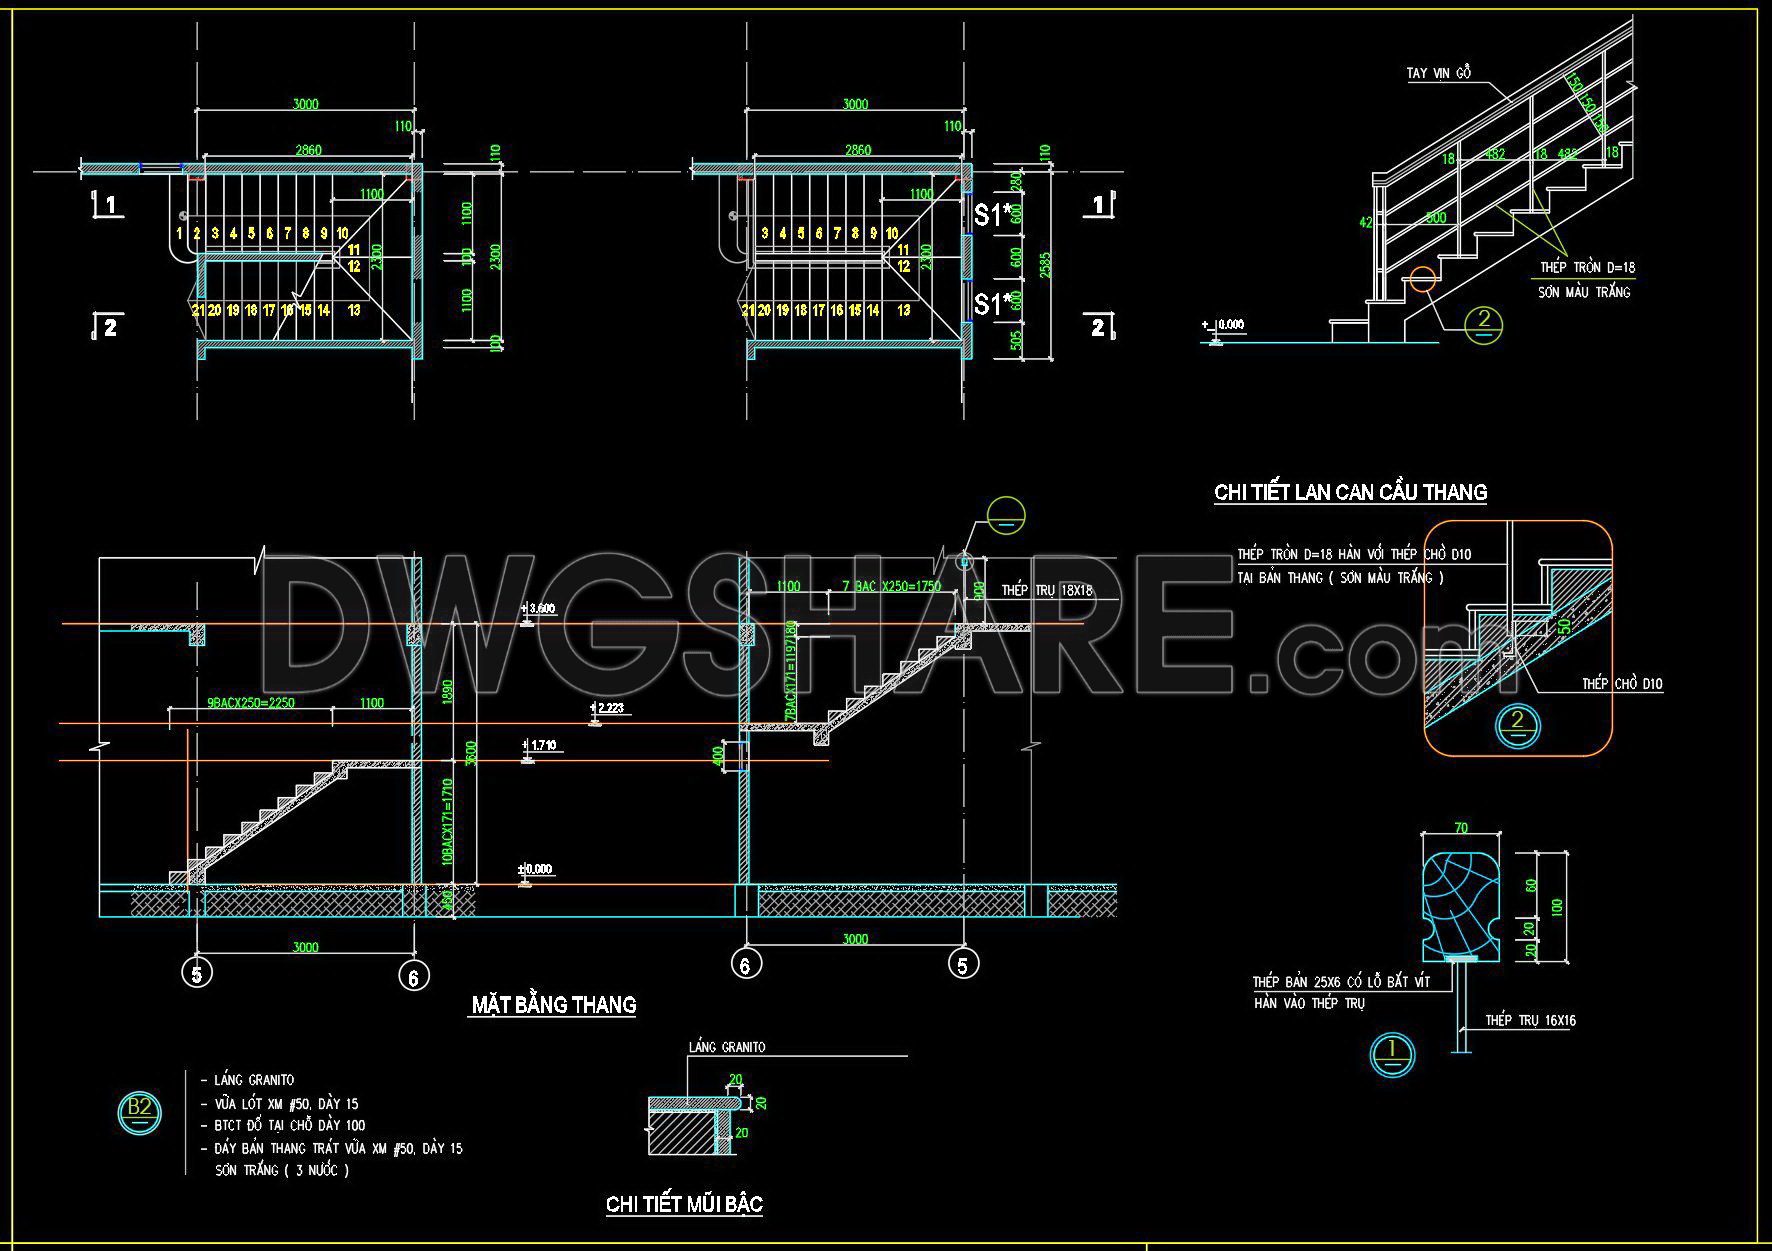
354. Free Download detailed CAD drawings of townhouse stairs
Discover the versatility of these detailed CAD drawings of townhouse stairs, available for free download. The intricate blueprints showcase multiple views and are essential for architects and designers seeking precision. These drawings include: Elevation views, cross-sectional perspectives, detailed handrail designs, step dimensions and structural components
These CAD drawings reveal exact dimensions, ensuring accurate application in your architectural projects. The stair designs cater to both aesthetic and functional needs, enhancing any townhouse project.
Utilizing these free download CAD DWG files can greatly benefit architectural and construction workflows. They offer accuracy for smooth collaboration and easy modifications, ultimately optimizing costs and time. Download now to elevate your design projects with these expertly crafted resources.
I also recommend downloading other Stairs CAD drawings for your project reference.
- File format: .DWG
- Size: 88 KB
- Source: DWGshare
- AutoCAD platform 2018 and later versions. For downloading files there is no need to go through the registration process
If you find our work useful, your support would mean a lot and help us grow even better.DONATE
Related posts
356. Download Detailed CAD Staircase Designs for Townhouses for Free
199. Download detailed CAD drawings of townhouse stairs
689. Mechanical Escalator Elevation CAD Details DWG – Free Download
256. Download detailed CAD drawings of townhouse stairs
46.Details handrail stairs autocad free download
235. Download detailed CAD drawings of townhouse stairs
329. Free Download detailed CAD drawings of townhouse stairs
245. Download detailed CAD drawings of townhouse stairs
Elevator blocks detail 2d view elevation 4