
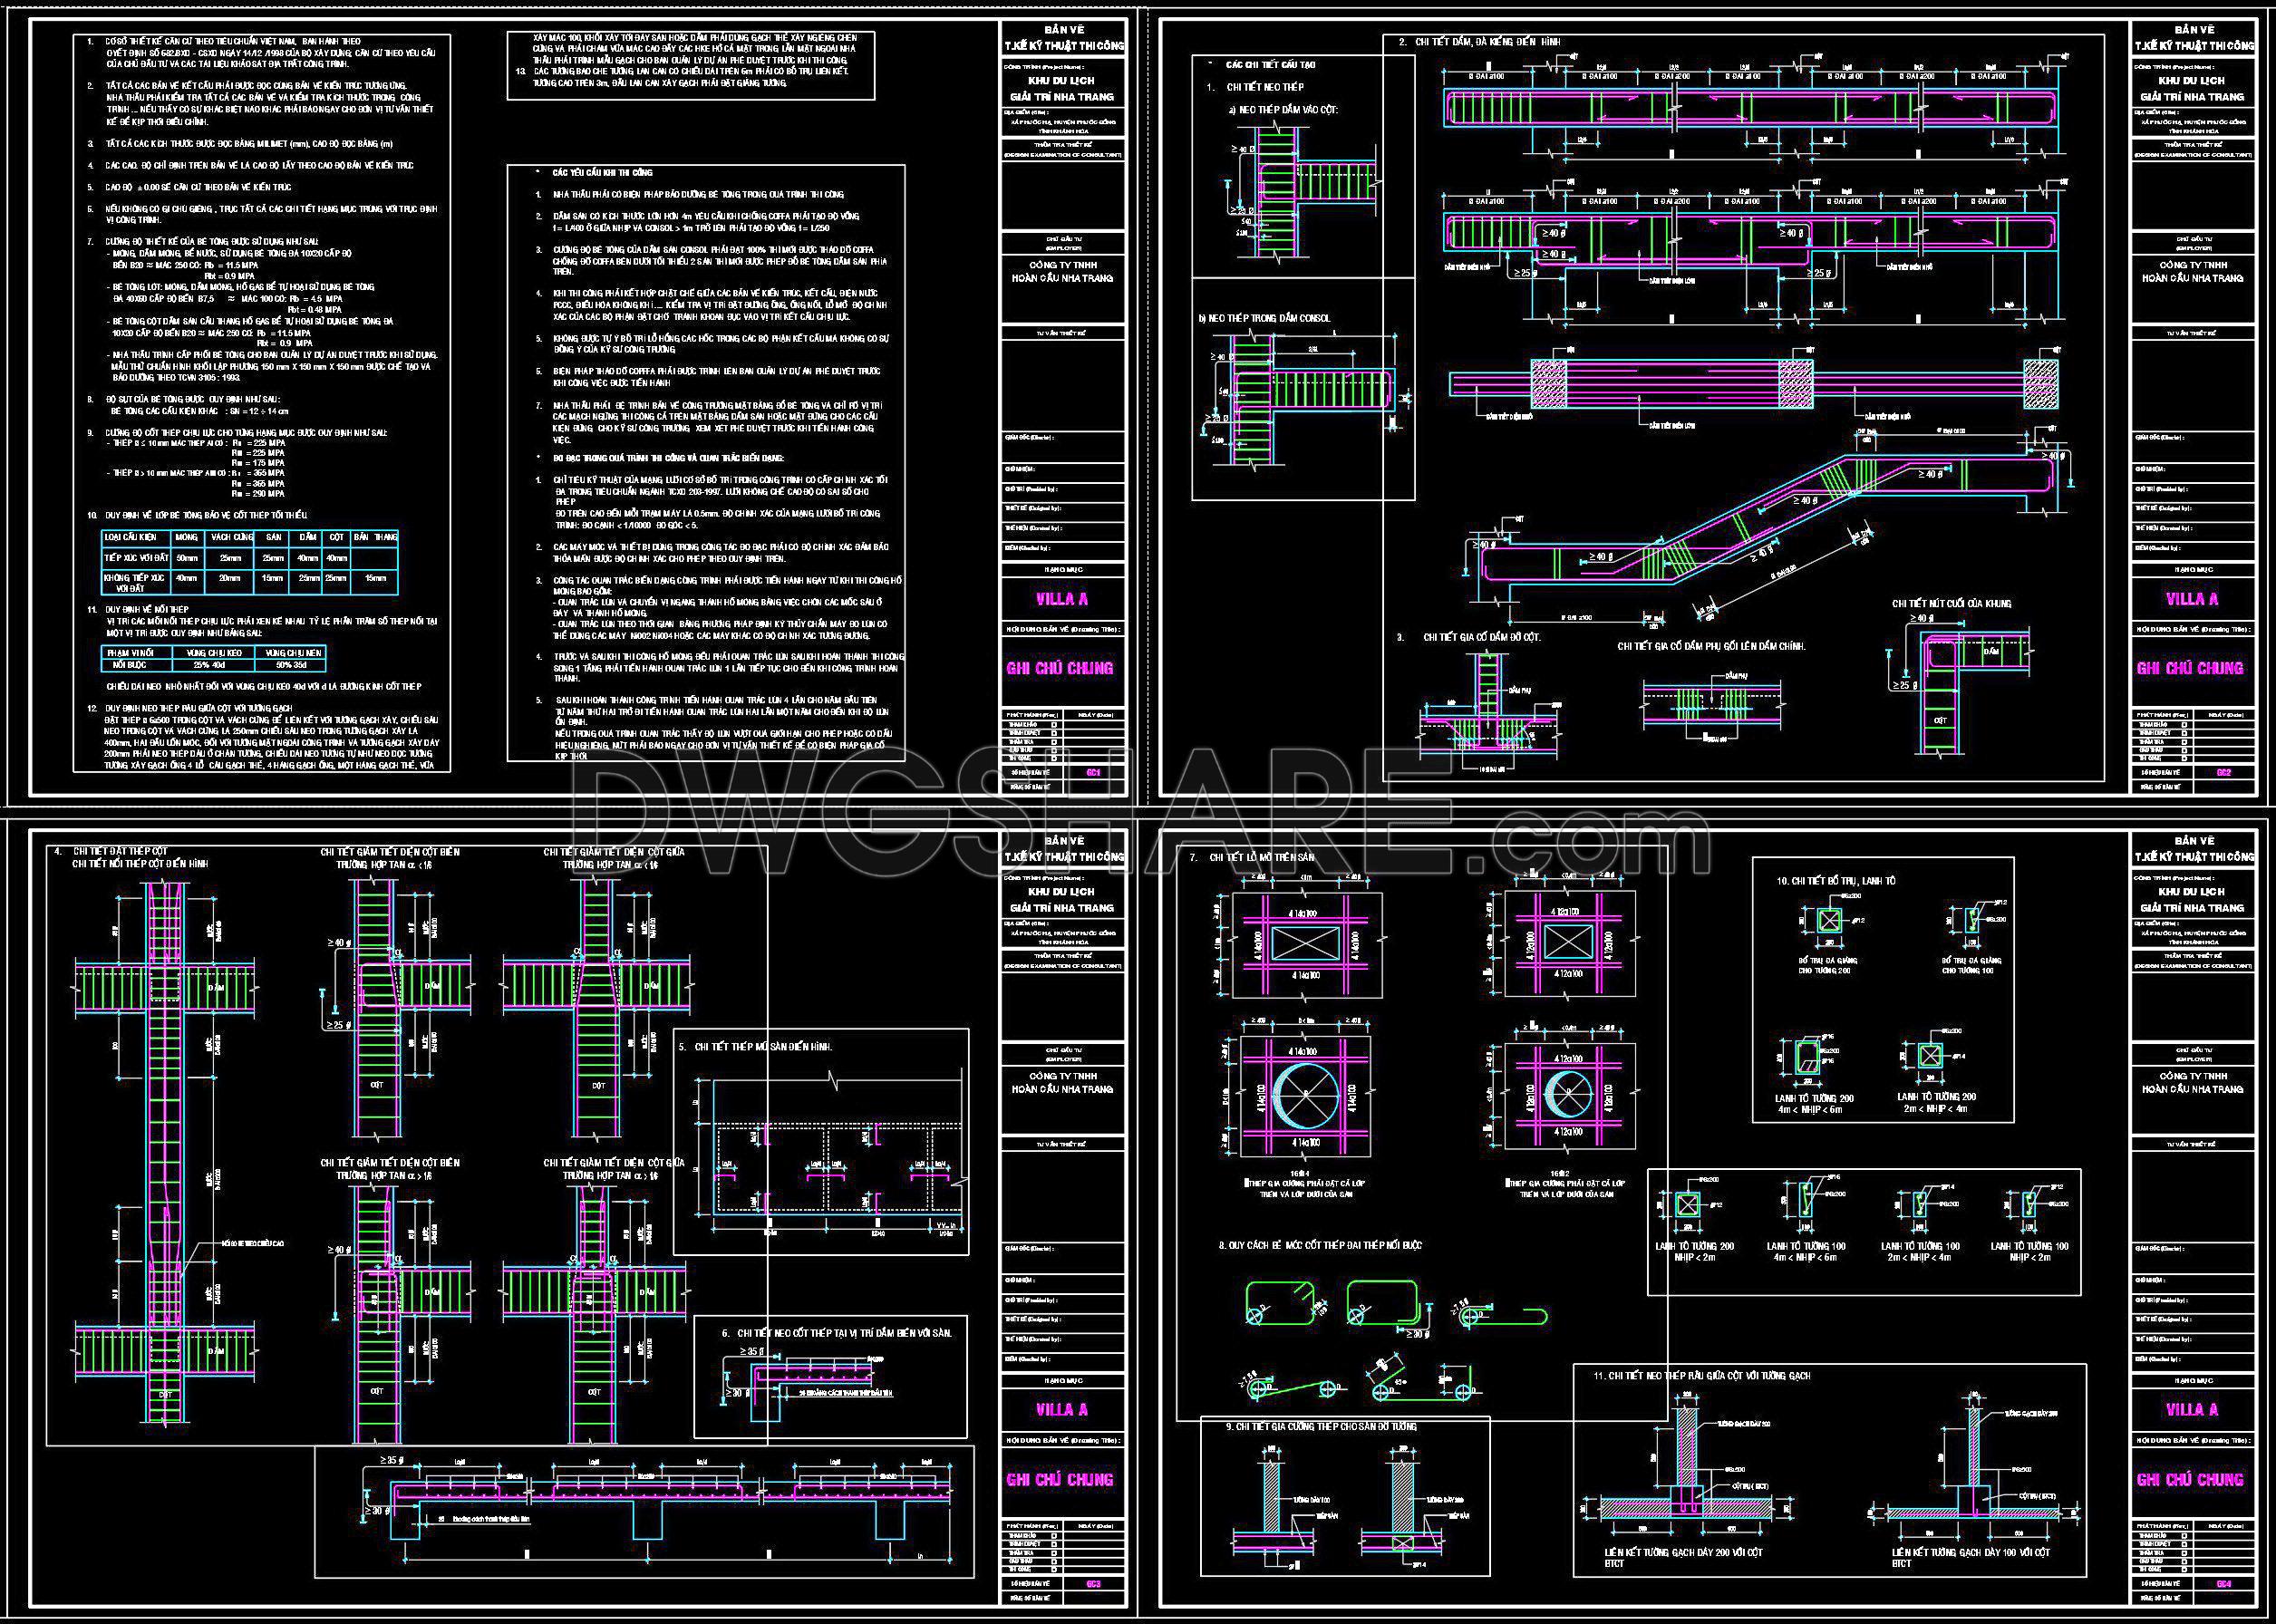
355. Free Download of Structural CAD Drawings for 18.5m x 20m Reinforced Concrete Townhouse
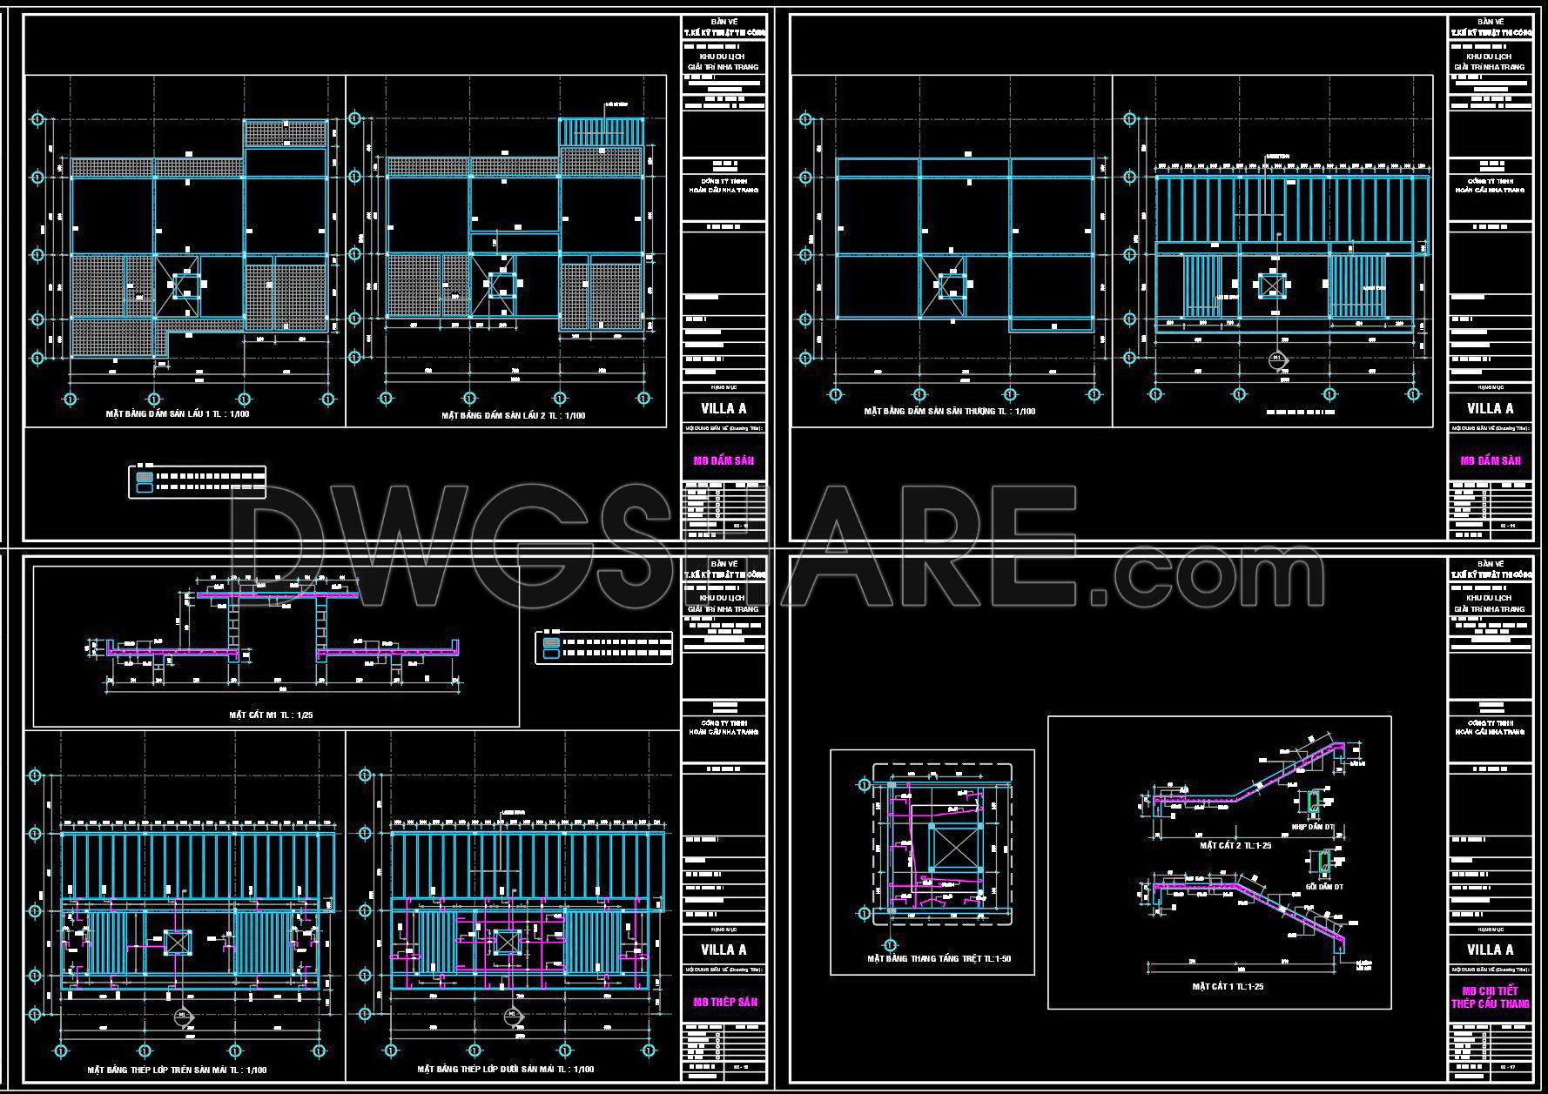
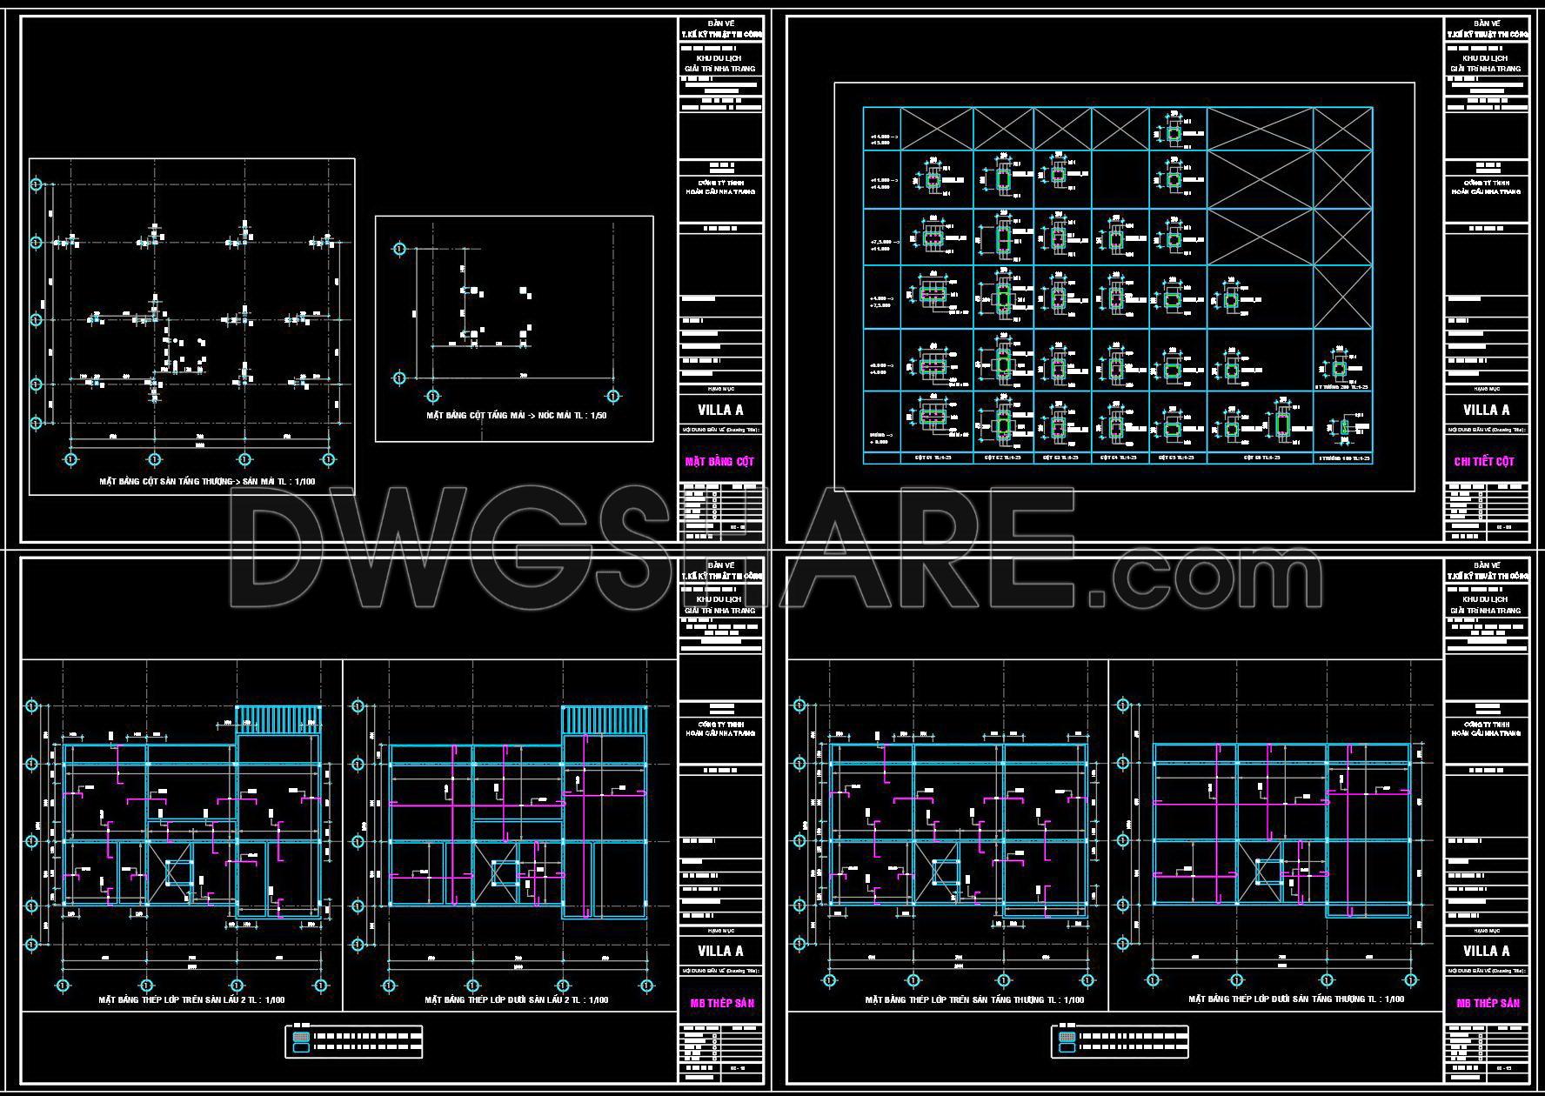
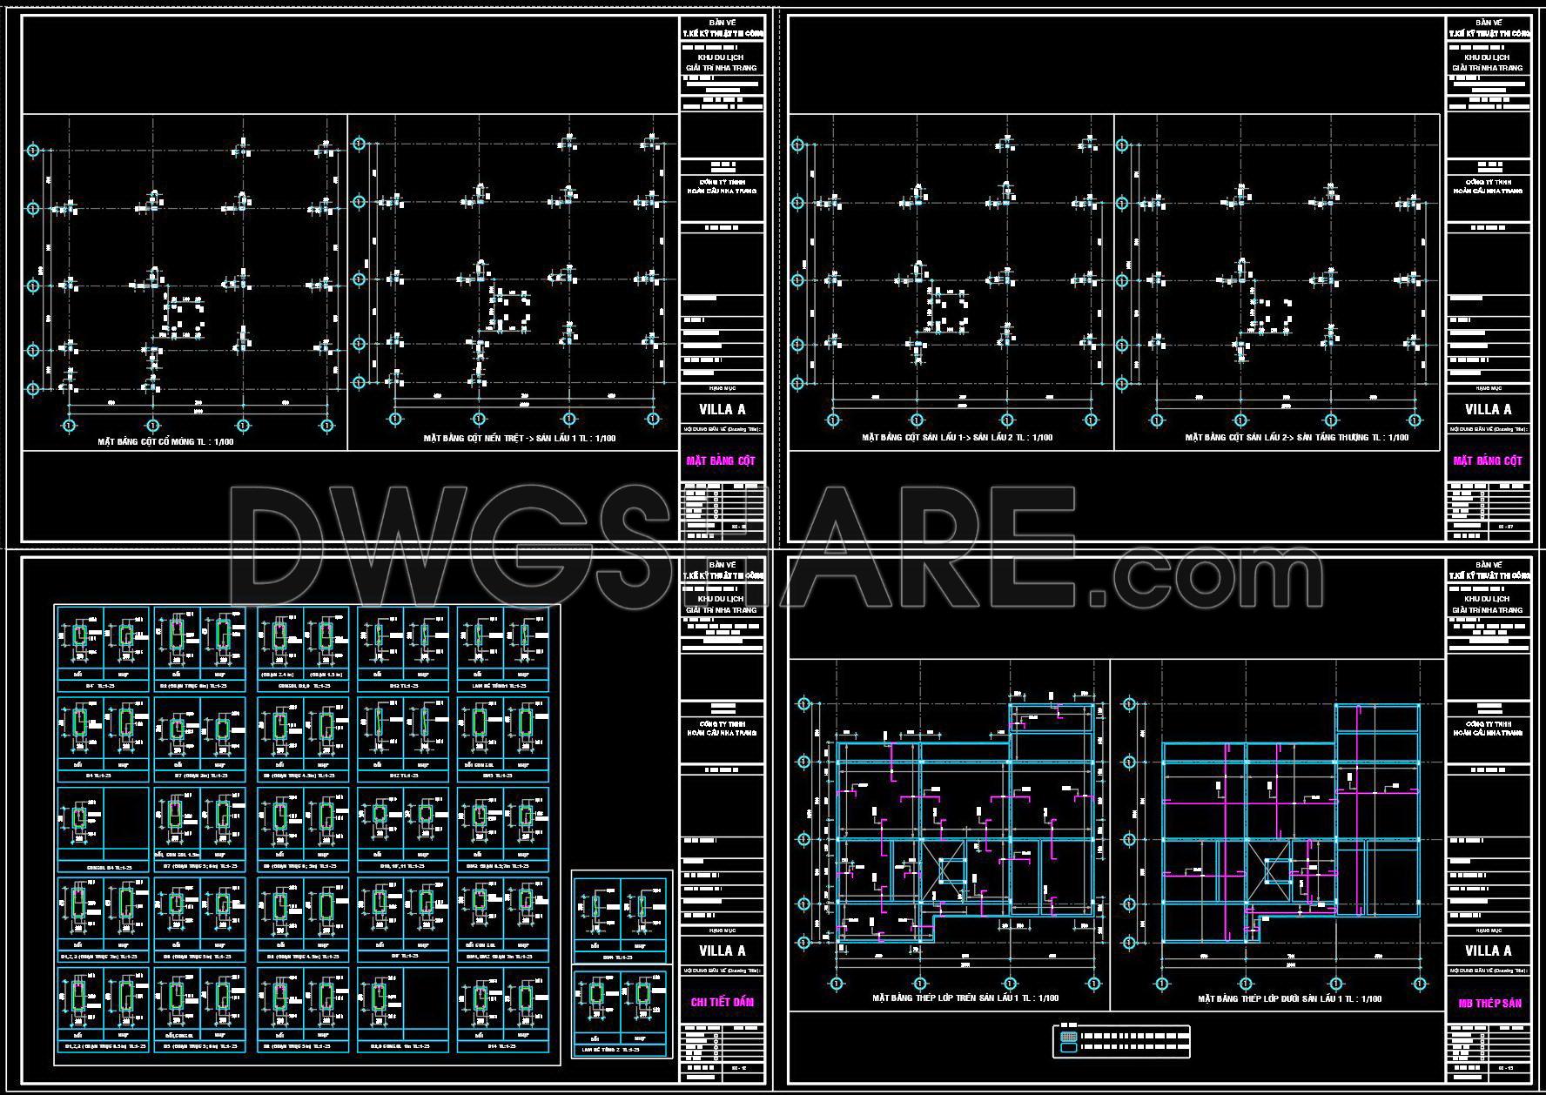
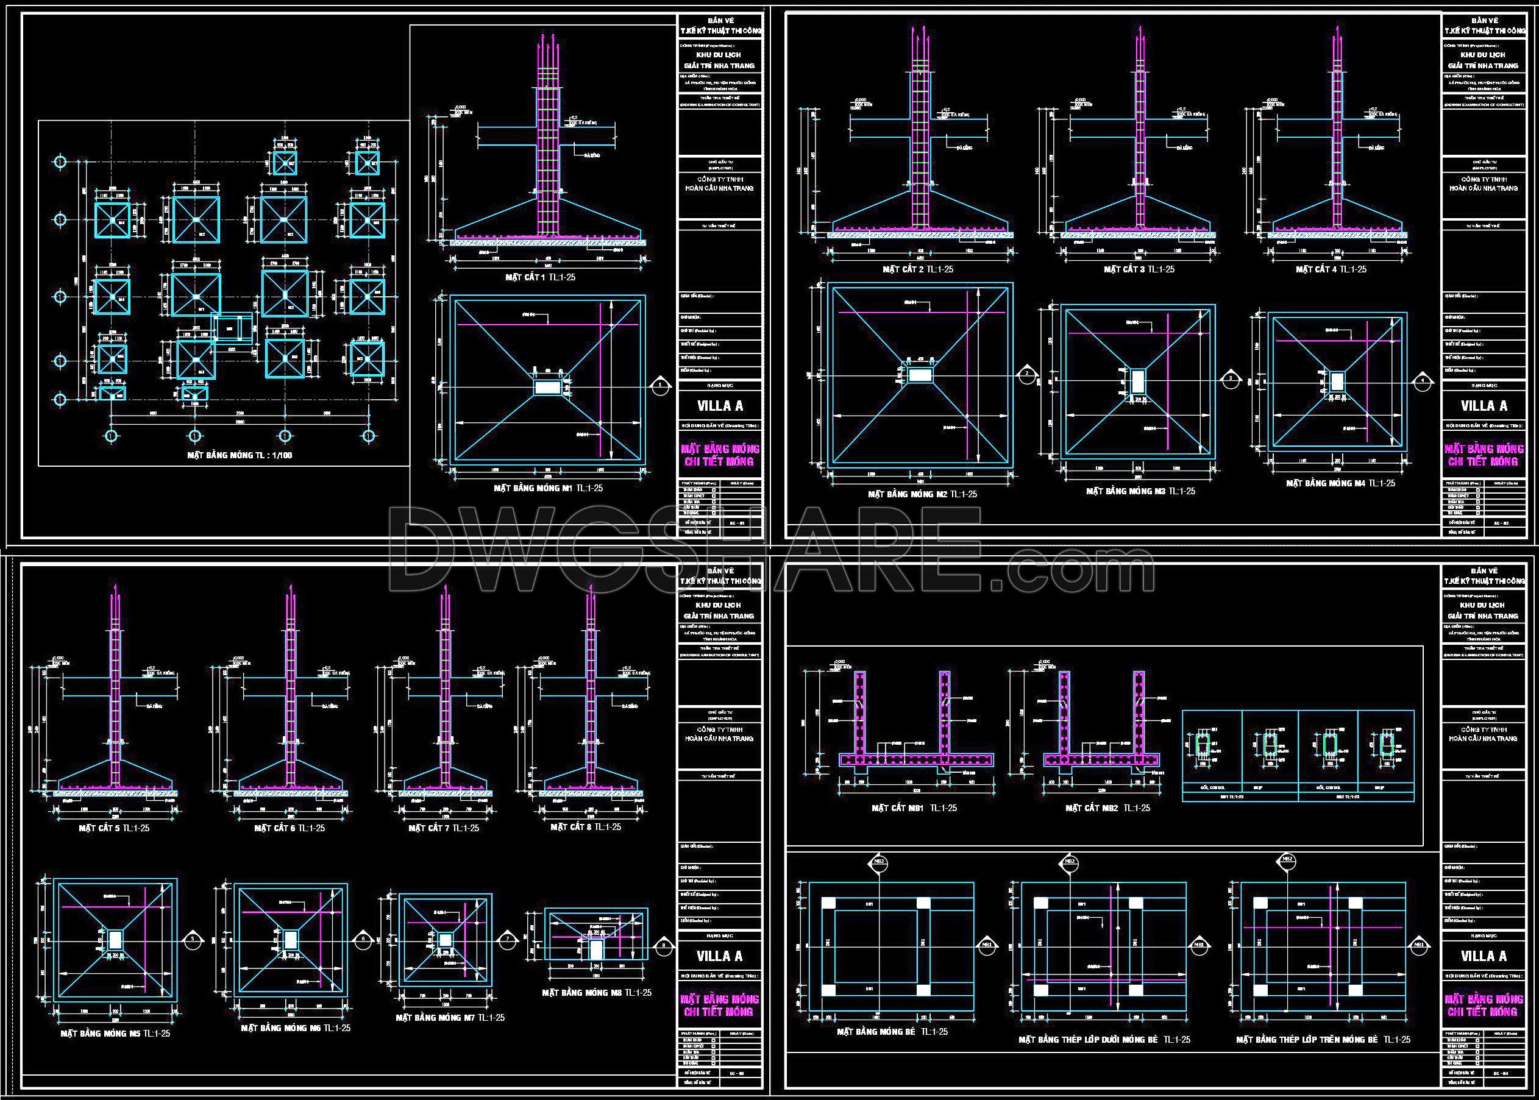
Explore the comprehensive structural CAD drawings for an 18.5m x 20m reinforced concrete townhouse. This collection of detailed plans provides multiple views critical for effective architectural design and construction. The drawings cover essential components such as:
- Foundation layout
- Elevation views
- Cross-sectional views
Each CAD DWG file ensures precision and allows for seamless collaboration, offering accurate measurements and easy editing. The dimensions cater to both architecture and interior design, optimizing workflow and reducing costs. These available files serve as an excellent resource for professionals seeking to enhance project planning and execution. Best of all, these CAD drawings are shared for free download, providing valuable references that can be readily incorporated into your projects.
I also recommend downloading other Structural CAD drawings for your project reference.
- File format: .DWG
- Size: 1 MB
- Source: DWGshare
- AutoCAD platform 2018 and later versions. For downloading files there is no need to go through the registration process
If you find our work useful, your support would mean a lot and help us grow even better.DONATE
Related posts
232. Structural Drawings Of 4-Story House A Complete Project 2.8m x 15m For Download
168. Cad Drawing Of Wooden Fence Elevation and Section Details
3.Fence And Entrance Gate Details Autocad Drawing Free Download
768. Structural Water Tank Plans CAD Details DWG
91.Autocad Drawing Of Box Culvert Curved Concrete Layout For Download
125.Autocad Drawing Of Cast In Place Concrete On Slab For Download
304. Structural Drawings Of -Story House A Complete Project 5m x 18.7m For Download
280. Structural Drawings Of 4-Story House A Complete Project 5.5m x 15.2m For Download
360. Free Download of Structural CAD Drawings for 12.1m x 19.5m Reinforced Concrete Townhouse