
750. Swimming Pool Diving Board Detail – Free AutoCAD DWG Drawing
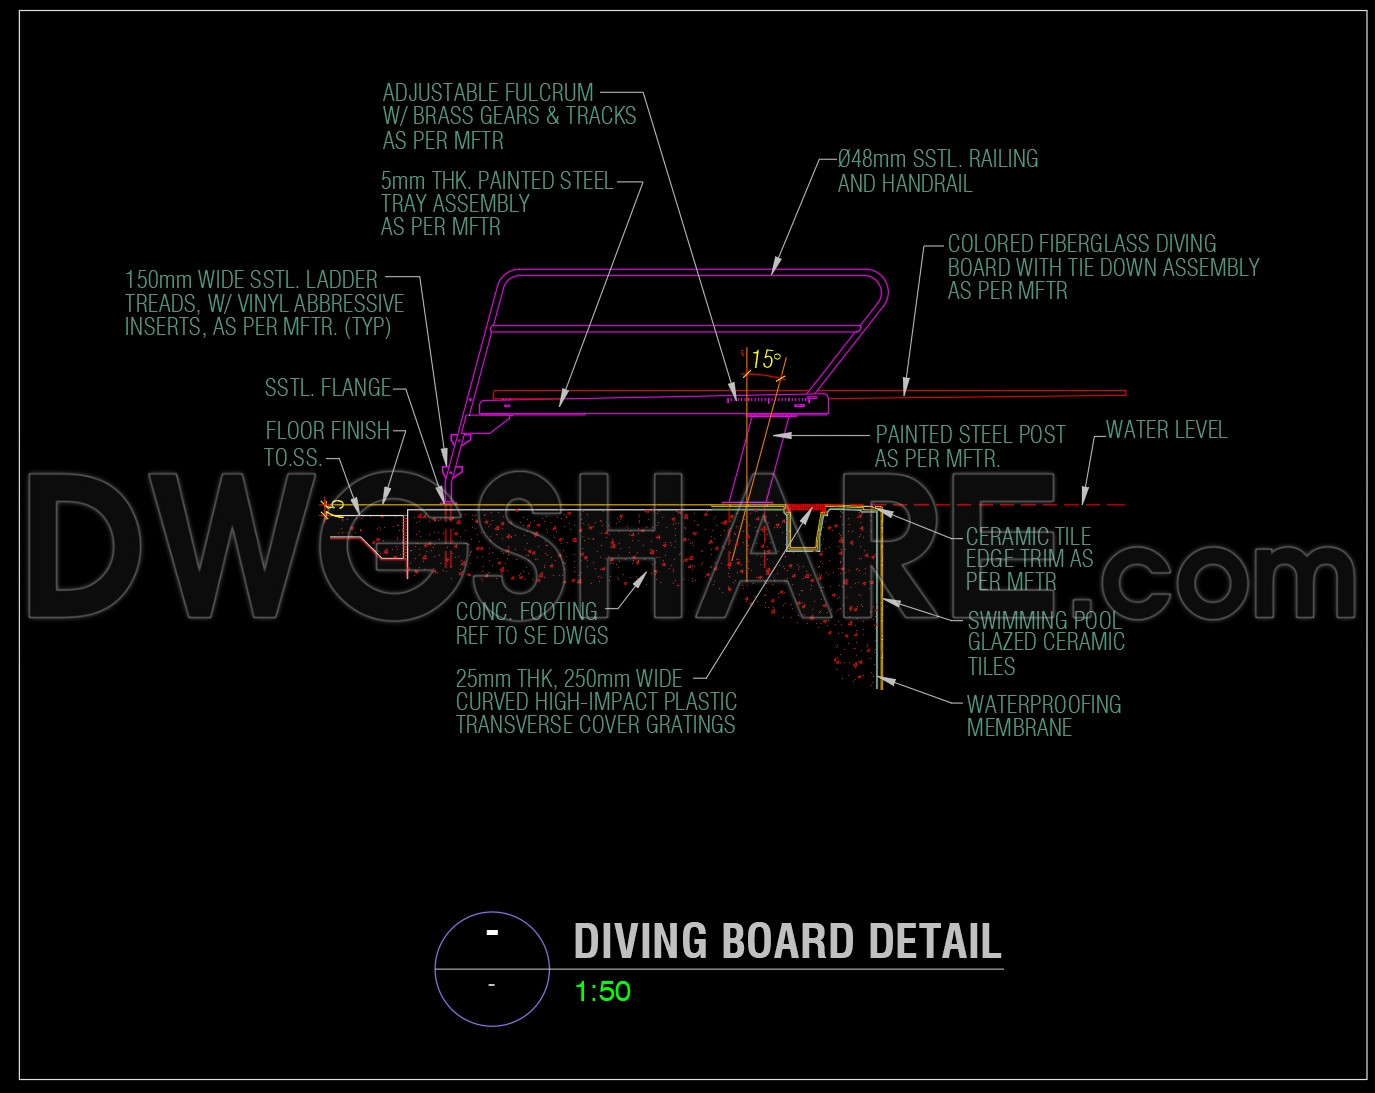
The Swimming Pool Diving Board Detail CAD drawing offers a comprehensive view of the various structural and material components necessary for the precise installation of a diving board. This technical illustration falls under the category of construction detail drawings, providing an accurate representation of how intricately each component intertwines to form a safe and durable diving platform.
This particular drawing highlights key features, which every architect, interior designer, and construction team must consider while planning and executing a project involving a swimming pool. Key components visible in the drawing include:
Adjustable fulcrum with brass gears and tracks
Painted steel tray assembly and post
Stainless steel (SSTL) railing and handrail
Colored fiberglass diving board
Ceramic tile edge trim and swimming pool glazed ceramic tiles
Concrete footing and floor finish
Each component is crucial, with marked dimensions and angles, ensuring that the design complies with safety standards and offers a visual guide to the assembly process. For instance, the inclusion of an adjustable fulcrum provides not just flexibility but also optimizes the diving experience by allowing precise tuning of the board’s movement according to user requirements.
Adding to the robust design, the 25mm thick, 250mm wide curved high-impact plastic transverse cover gratings ensure durability and protection against environmental elements. Coupling this with stainless steel ladder treads fitted with vinyl abrasive inserts further enhances safety and accessibility.
From an architectural perspective, these detail drawings serve as a critical tool during the design development stage. They allow architects to address any potential conflicts or issues in the design by providing clear visual and dimensional guidance. Interior designers utilize these drawings in preparing minute technical details that must align with the overall aesthetic and functional requirements of the pool area.
For construction teams, these CAD drawings become indispensable reference documents during actual construction. The high level of technical accuracy eliminates guesswork, ensuring each element is assembled to the precise specifications defined in the plan. This significantly reduces errors and unanticipated costs, optimizing both time and resources during the building phase.
Moreover, the file’s availability as a free AutoCAD drawing emphasizes its practical utility for a broad audience, from students to professionals. It can serve as an invaluable design reference, study material, or a foundational base for more intricate technical drawings. The ease of modification and reuse in AutoCAD further underscores its adaptability for various projects, facilitating excellent coordination between design and construction teams.
I also recommend downloading other Pools CAD drawings for your project reference.
- File format: .DWG
- Size: 230 KB
- Source: DWGshare
- AutoCAD platform 2018 and later versions. For downloading files there is no need to go through the registration process
If you find our work useful, your support would mean a lot and help us grow even better.DONATE
Related posts
323. Free Structural CAD Drawings Available for 4m x 17.4m Reinforced Concrete Townhouse
450. Download Reinforced Concrete Slab Reinforcement CAD Drawings with Rebar Details & Schedules (DWG)
202. CAD drawing Of Bunglaw Foundation template Free download
361. Free Download of Structural CAD Drawings for 8.7m x 13.2m Reinforced Concrete Townhouse
137. Cad Drawing Of College Master Foundation Plan For Download
250. Structural Drawings Of 1-Story House A Complete Project 4.5m x 15m For Download
24. Free Download – Swimming Pool Design with Outdoor Game Room for Villa (AutoCAD DWG)
708. Free Railway Tunnel Cross Section Details – AutoCAD DWG File
19.Autocad Drawings Of Swimming Pool Details For Download