
435. Download of Structural CAD Drawings for 15.4m x 15.7m Reinforced Concrete Townhouse
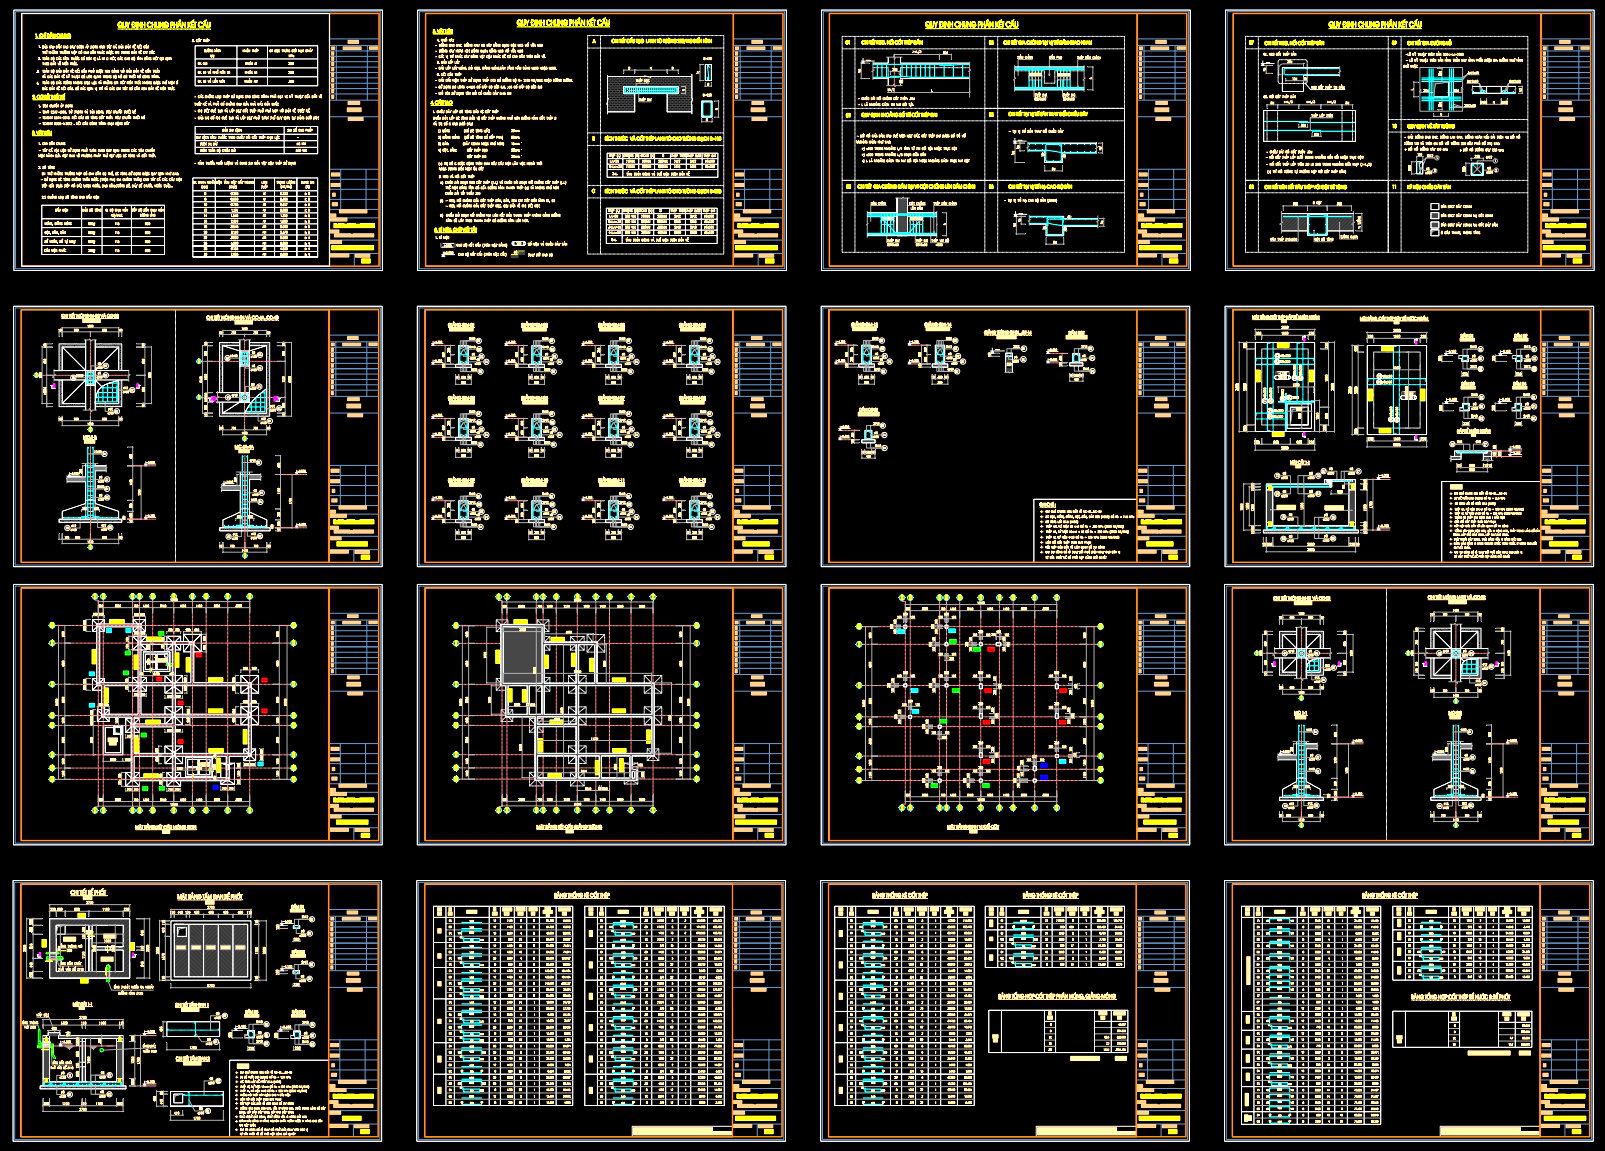
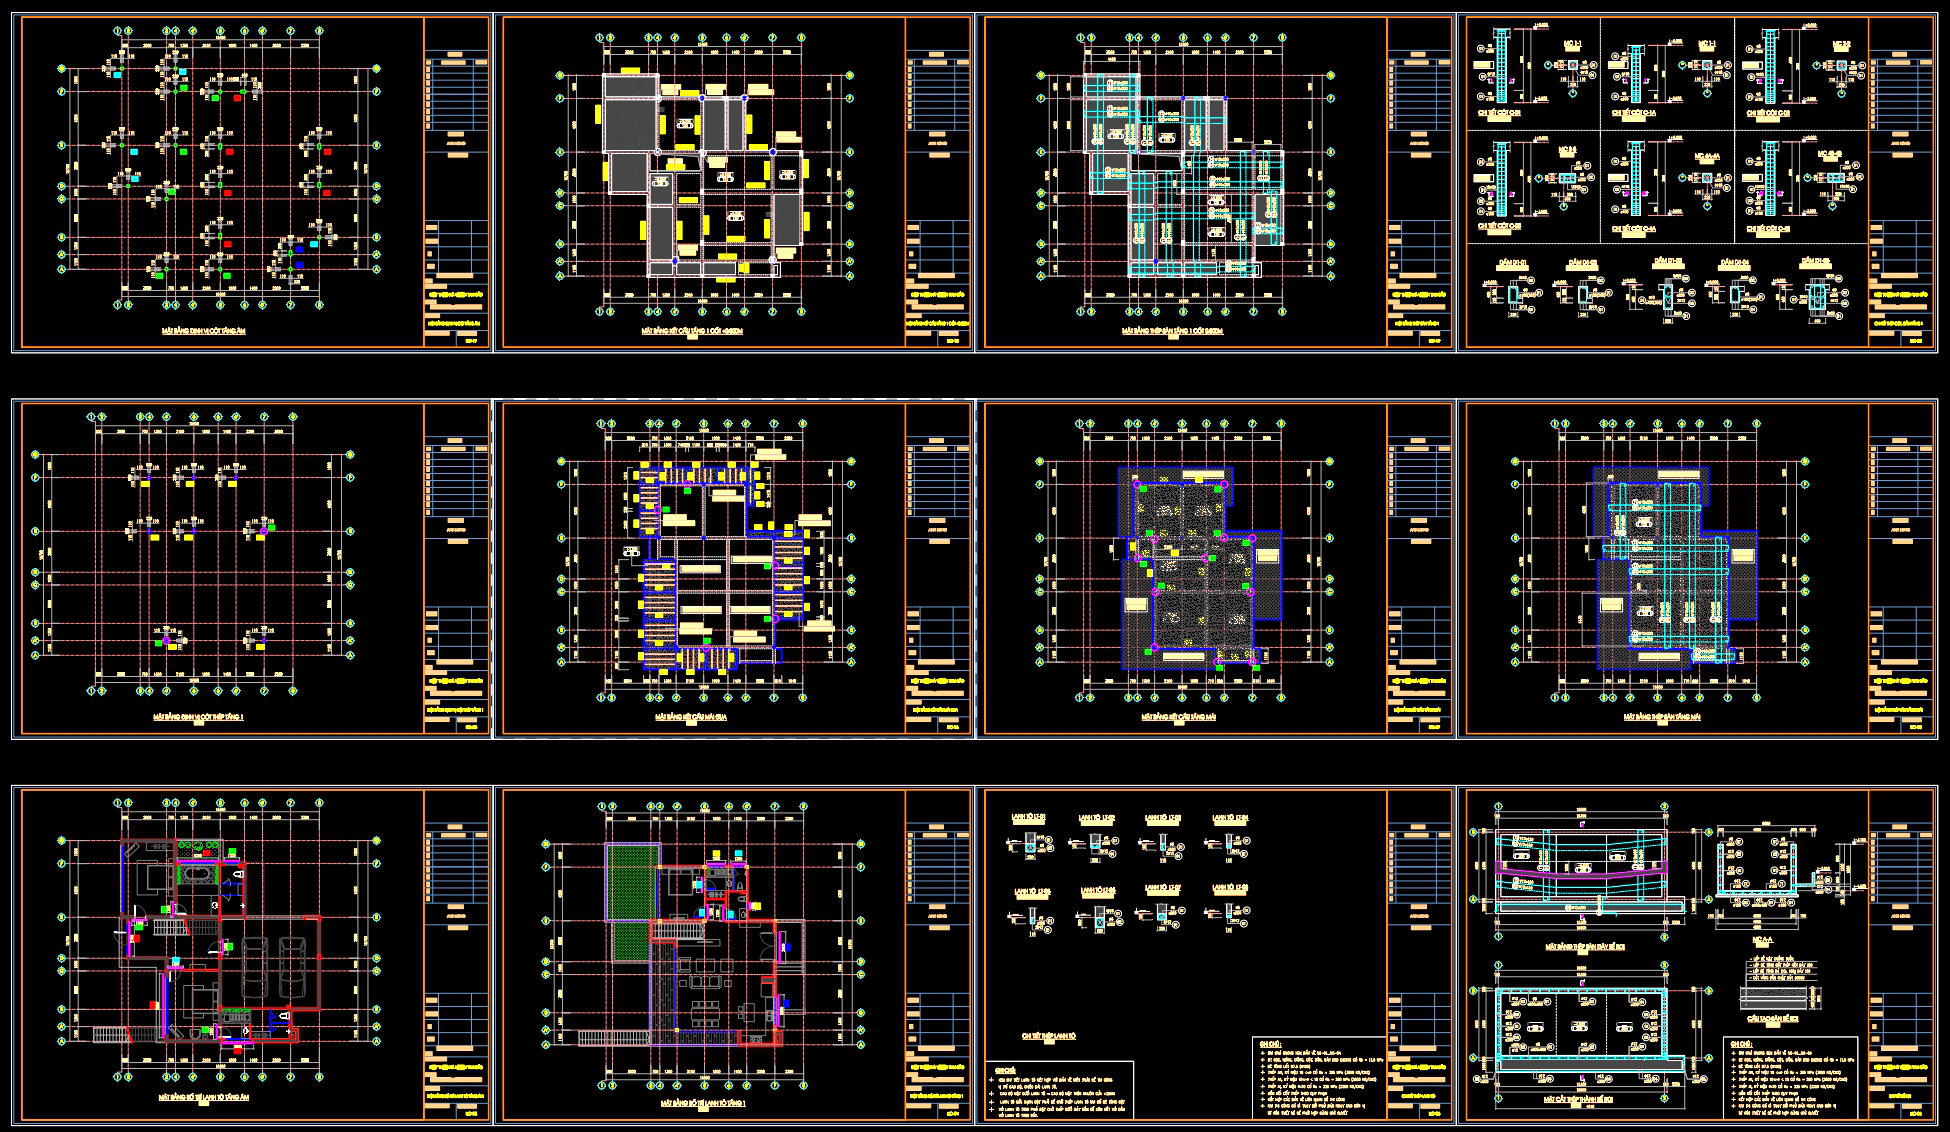
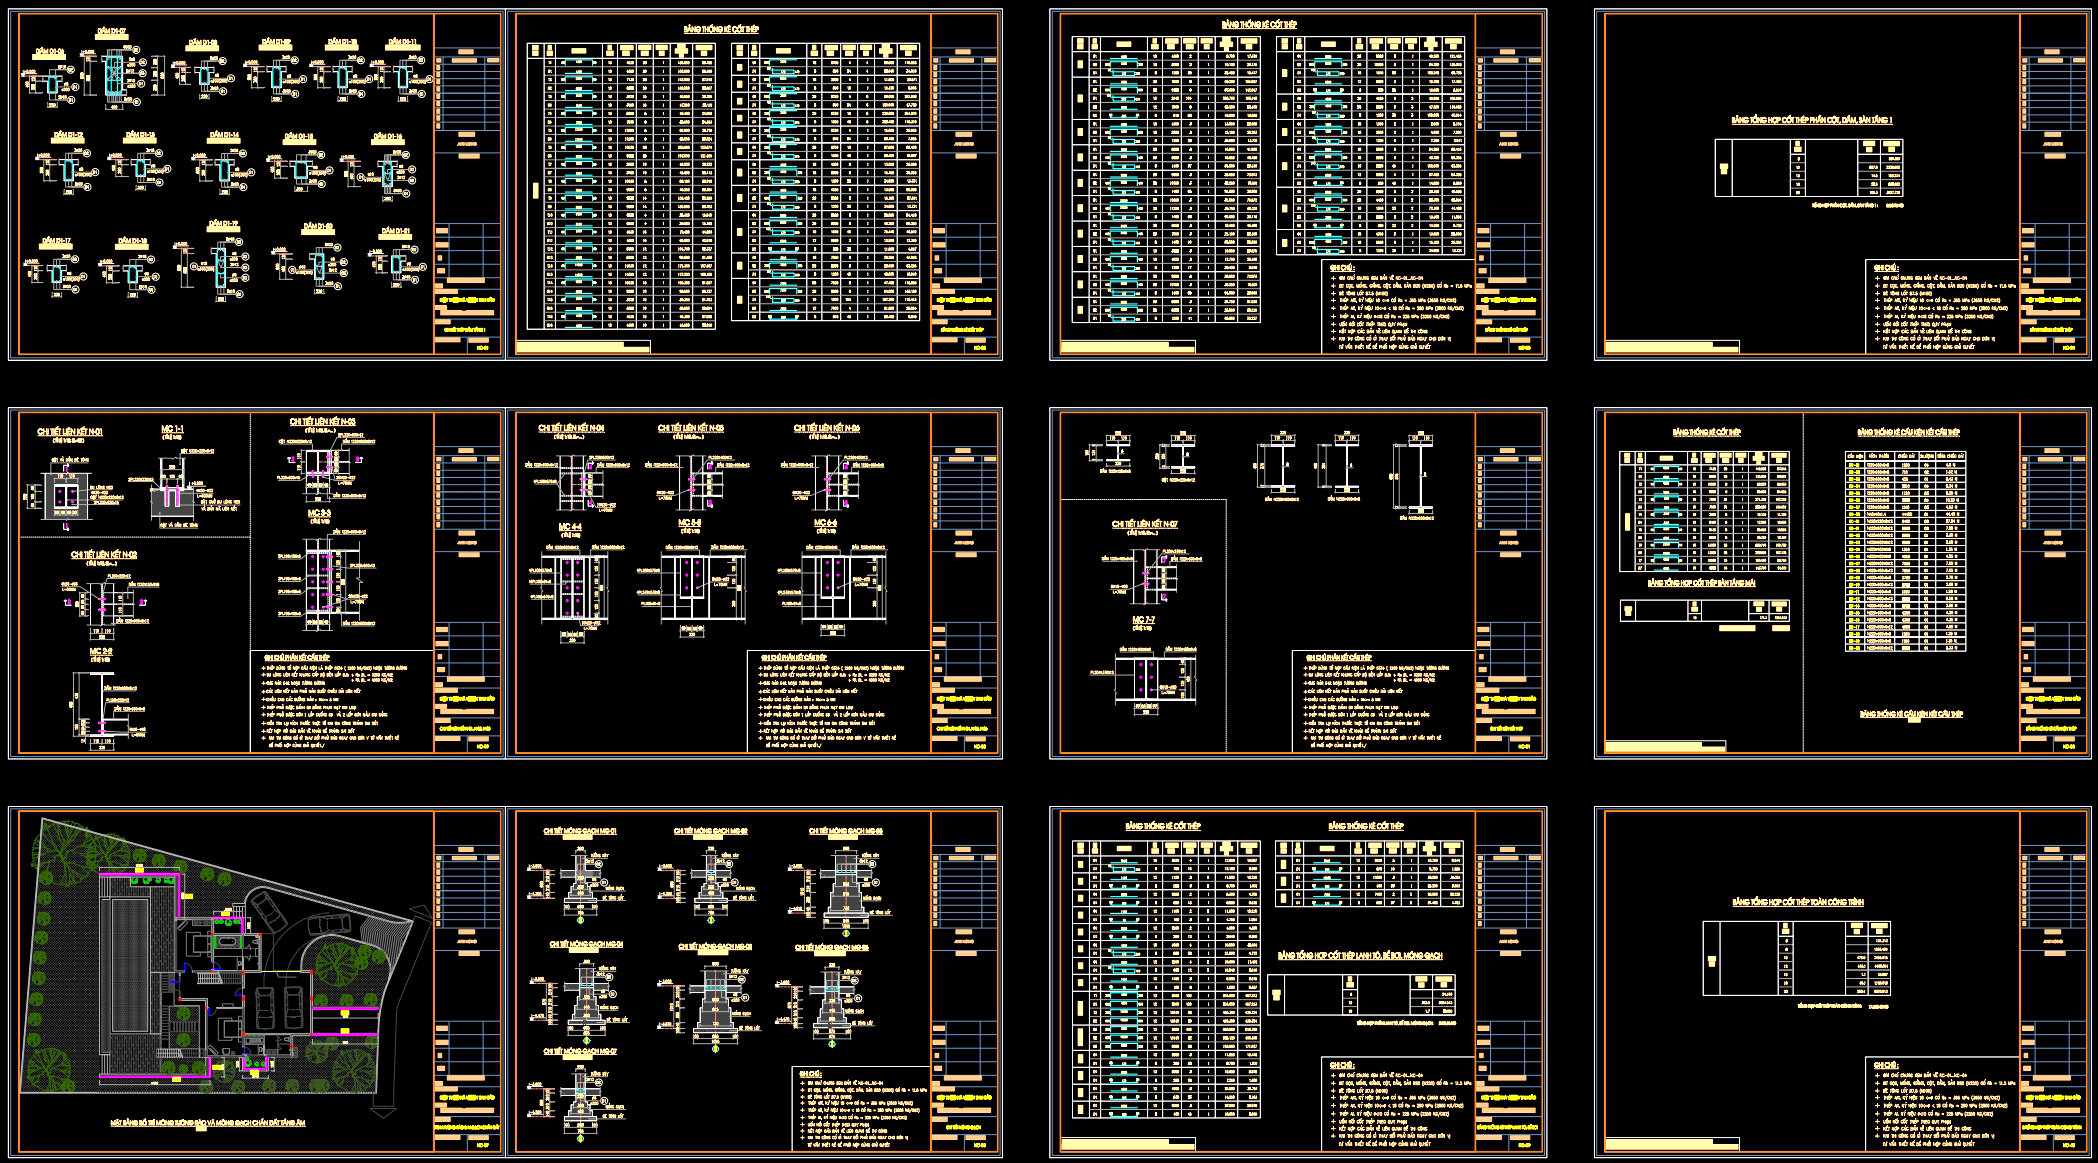
The featured structural drawings for a reinforced concrete townhouse measuring 15.4m by 15.7m serve as a comprehensive resource for architects and construction professionals. These drawings encompass vital aspects of the design and execution process, ensuring a seamless workflow from conception to construction.
The collection begins with detailed floor plans, presenting a functional layout that illustrates room dimensions, wall placements, and key architectural elements. These plans are instrumental for architects during the design development phase, providing a solid foundation for further refinement and client presentations.
Following the floor plans, the drawings include elevations and sections, offering insights into the vertical design aspects and revealing the relationship between different building components. These views are essential for visualizing the structure in three dimensions, aiding both the architectural team and construction personnel in understanding the interplay of spaces.
A highlight of this collection is the inclusion of construction detail drawings, which meticulously illustrate specific elements such as column reinforcements, beam configurations, and slab layouts. These details are crucial for ensuring structural integrity and compliance with engineering standards. By providing exacting measurements and materials specifications, these drawings facilitate error-free execution on-site and are invaluable for construction teams during the building process.
Throughout the drawings, grid lines, dimensions, and level markers are prominently displayed, emphasizing precision and aiding in accurate on-site construction. The clear depiction of these elements allows for efficient material usage and alignment, minimizing waste and optimizing costs.
For interior designers and engineers, these CAD files offer a practical advantage due to their high technical accuracy and adaptability. They can be easily modified and reused in software like AutoCAD, ensuring flexibility and efficiency in the design process. The interoperability of these files enhances coordination between the design and construction teams, reducing the potential for miscommunication and construction errors.
These CAD DWG files are shared for free, making them ideal for professionals seeking design reference, students engaging in study and research, or anyone looking to establish a base for technical drawing development. By offering access to these expertly crafted drawings, opportunities for learning and professional growth are widened considerably.
In summary, this comprehensive set of structural CAD drawings not only showcases technical proficiency but also enhances collaboration and accuracy in construction, creating a robust framework for building success.
I also recommend downloading other Structural CAD drawings for your project reference.
- File format: .DWG
- Size: 2 MB
- Source: DWGshare
- AutoCAD platform 2018 and later versions. For downloading files there is no need to go through the registration process
If you find our work useful, your support would mean a lot and help us grow even better.DONATE
Related posts
177. CAD drawing Bridge superstructure and foundations details free download
632. Detailed Elevation Drawing of Cow Shed Shop – Free DWG Template
185. CAD drawing Of Steel Bridge details Free download
406. Free Download of Structural CAD Drawings for 8.1m x 15.2m Reinforced Concrete Townhouse
384. Free Download of Structural CAD Drawings for 10m x 14.5m Reinforced Concrete Townhouse
368. Free Download of Structural CAD Drawings for 11m x 13m Reinforced Concrete Townhouse
224. Structural Drawings Of 5-Story House A Complete Project 4m x 21.9m For Download
641. Detailed Technical Drawing of Septic Tank and Anaerobic Filter System
602. Free Download CAD File – Atrium Roof Grid Structure Details