

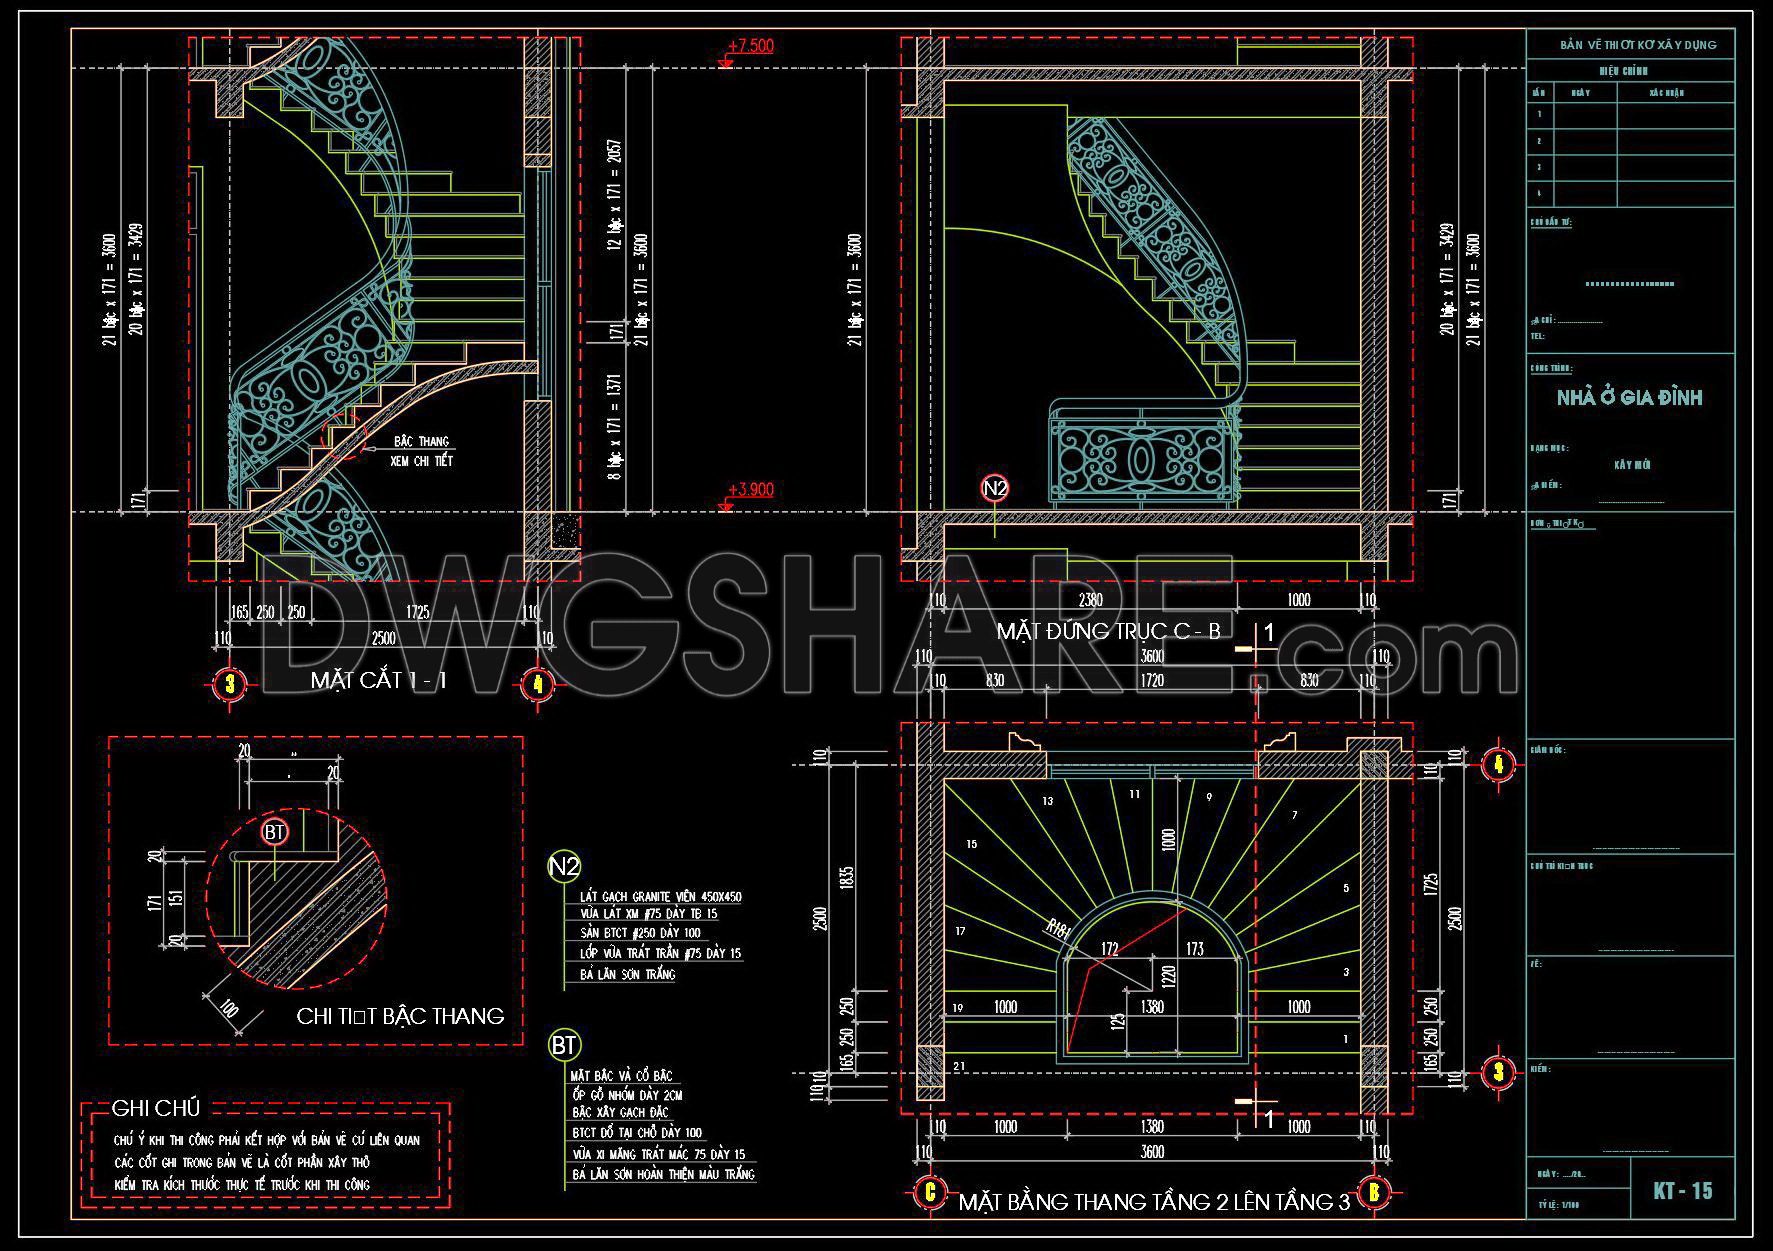

359. Download Detailed CAD Staircase Designs for Townhouses for Free
Explore the detailed CAD drawings focused on staircase designs specifically curated for townhouses. These drawings provide various views including cross-sections, elevations, and detailed component plans, offering a comprehensive understanding of staircase construction. The files showcase intricate details of the staircase such as balustrades, railings, and step dimensions. Key measurements are clearly annotated, ensuring precision and clarity for architectural and construction purposes.
Utilizing these drawings brings numerous advantages:
- Accurate design implementation
- Easy modification and adaptability
- Enhanced collaboration between architects and builders
- Cost-effective planning and execution
Architects, interior designers, and builders will find these CAD DWG files invaluable for maintaining consistency and accuracy in their projects. Available for free download, these resources serve as an excellent reference or direct use in professional projects, promoting efficient and informed construction practices.
I also recommend downloading other Stairs CAD drawings for your project reference.
- File format: .DWG
- Size: 1 MB
- Source: DWGshare
- AutoCAD platform 2018 and later versions. For downloading files there is no need to go through the registration process
If you find our work useful, your support would mean a lot and help us grow even better.DONATE
Related posts
263. Download detailed CAD drawings of townhouse stairs
673. Spiral Steel Staircase Plan and Elevation Drawing (CAD DWG)
374. Free Download detailed CAD drawings of townhouse stairs
26.Details handrail stairs, handrails autocad free download
258. Download detailed CAD drawings of townhouse stairs
333. Free Download detailed CAD drawings of townhouse stairs
275. Download detailed CAD drawings of townhouse stairs
112.Detailed drawings of Spiral Staircase in autocad file
115.Autocad Drawing Of Escalator Details For Download