
375. Free Download detailed CAD drawings of townhouse stairs
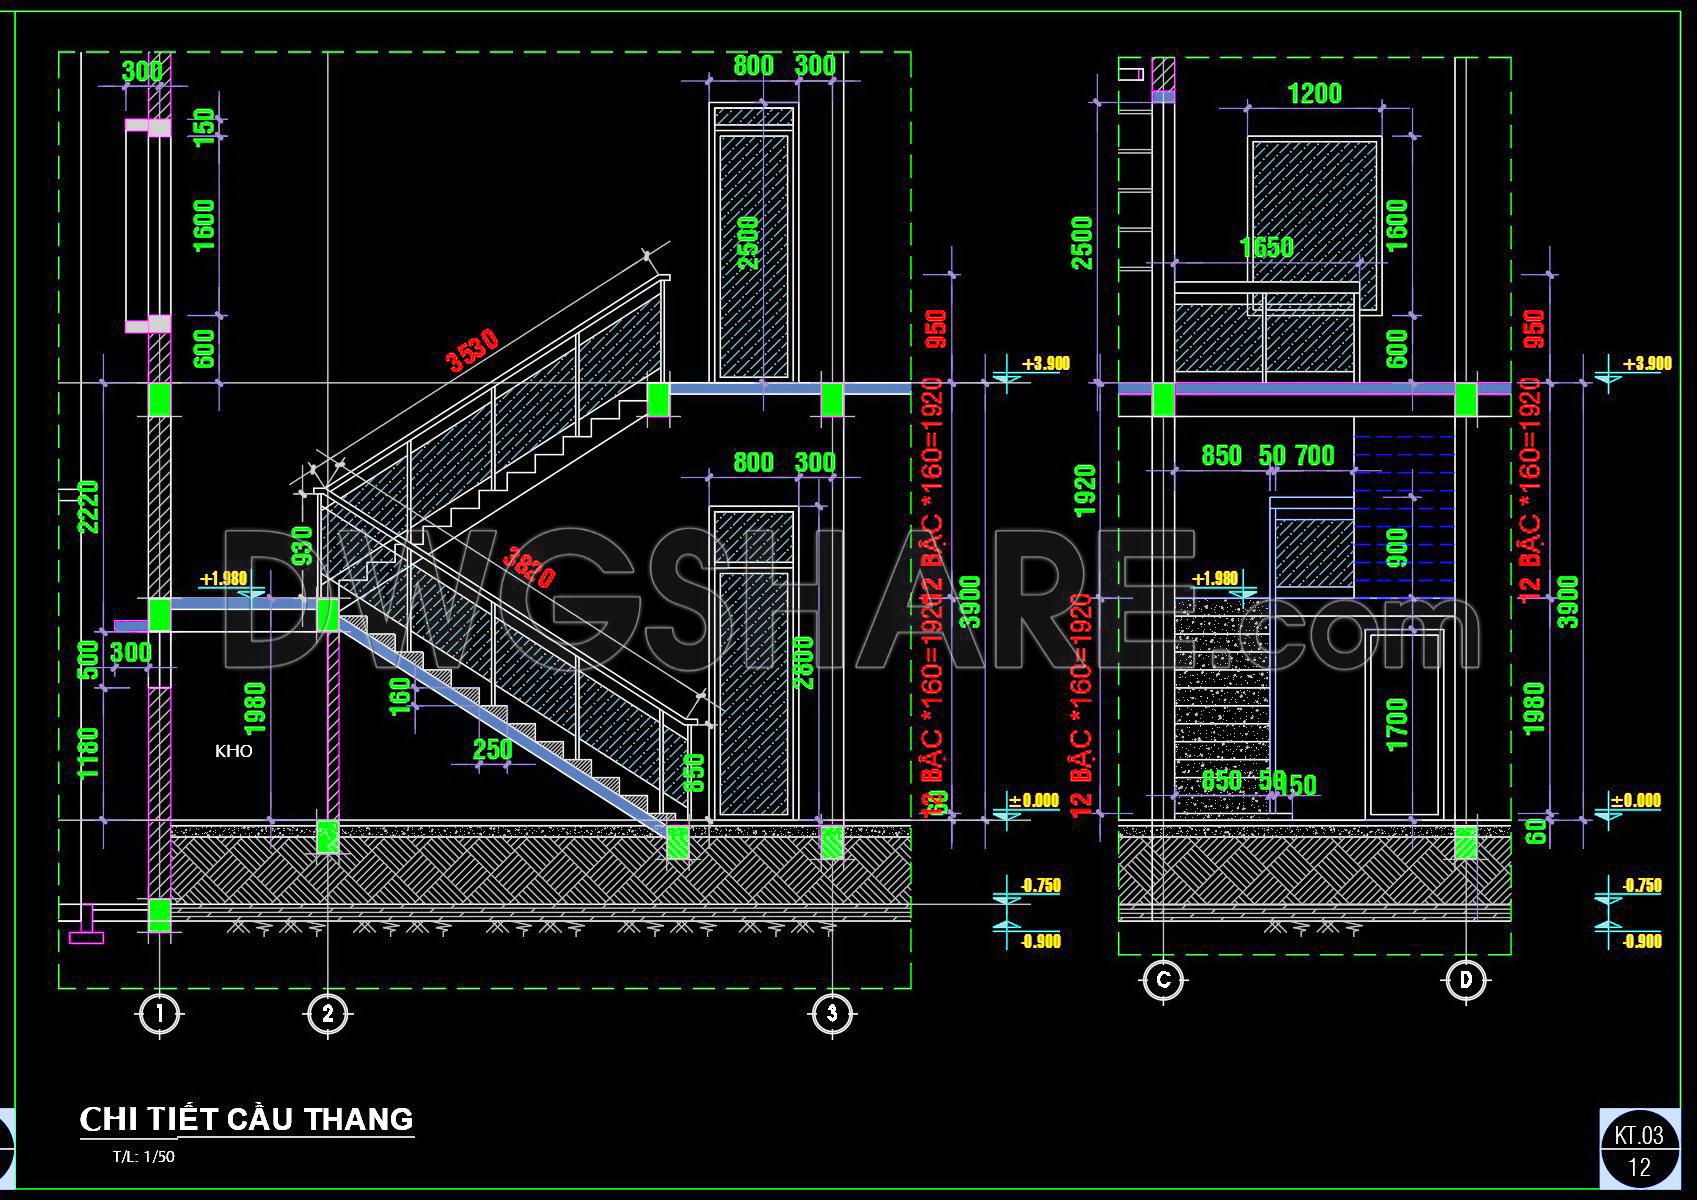
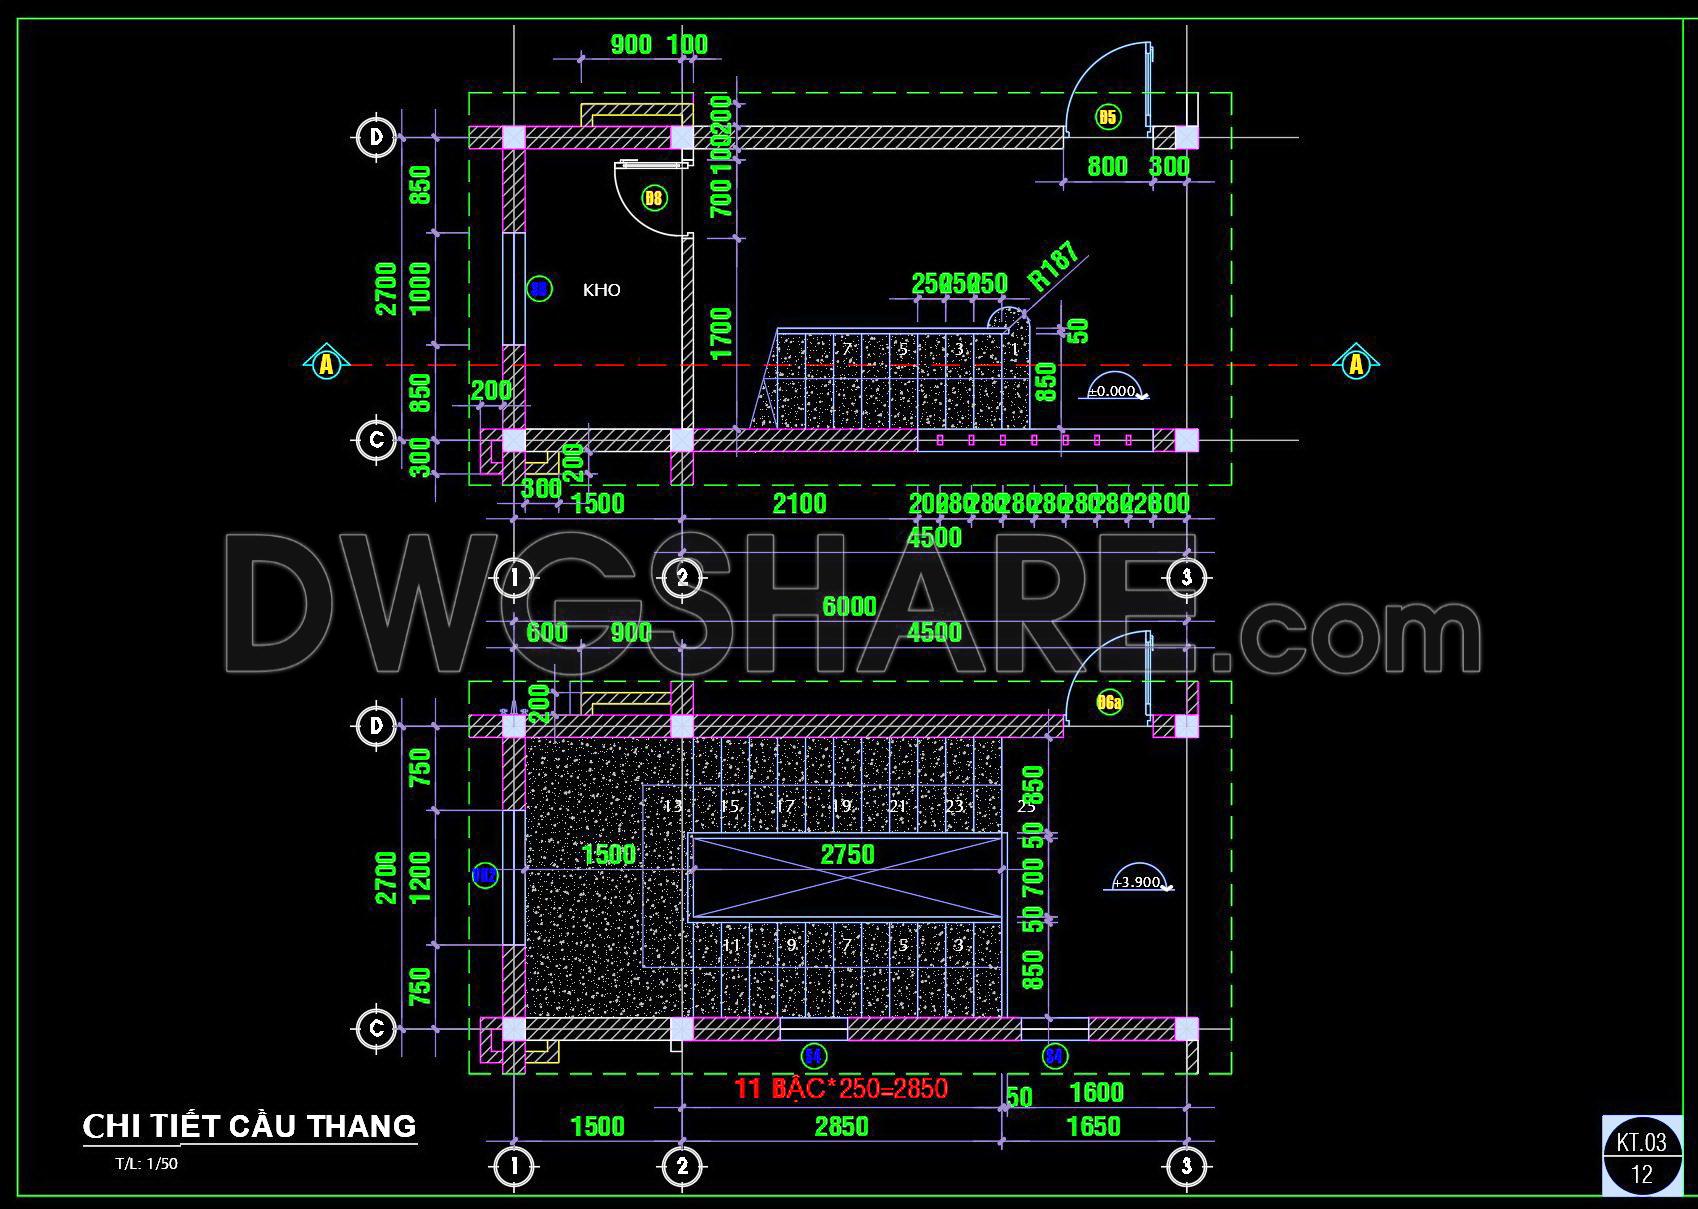
Discover the versatility of these detailed CAD drawings of townhouse stairs, meticulously designed to enhance any architectural project. This collection offers a comprehensive view of stair design, including multiple perspectives that cater to diverse construction needs. These drawings showcase various components such as floor plans, elevations, and sectional views, which collectively ensure precision and clarity.
Key components featured include:
- Floor plans detailing stair placement and spatial configuration
- Elevation drawings illustrating vertical dimensions
- Sectional views providing insight into structural details
The dimensions are clearly marked, offering exact measurements crucial for accurate planning and execution. These CAD DWG files are especially beneficial in architecture, interior design, and construction for their remarkable precision and ease of modification. By facilitating smooth collaboration and cost optimization, they are invaluable resources for professionals.
Additionally, these drawings are available for free download, allowing easy access and implementation in your projects. Enhance your designs with these expertly crafted resources for flawless results.
I also recommend downloading other Stairs CAD drawings for your project reference.
- File format: .DWG
- Size: 113 KB
- Source: DWGshare
- AutoCAD platform 2018 and later versions. For downloading files there is no need to go through the registration process
If you find our work useful, your support would mean a lot and help us grow even better.DONATE
Related posts
384. Free Download detailed CAD drawings of townhouse stairs
121.Detailed drawings of stairs in autocad file
344. Download Detailed CAD Staircase Designs for Townhouses for Free
165. Download detailed CAD drawings of townhouse stairs
202. Download detailed CAD drawings of townhouse stairs
427. Free Townhouse Staircase CAD Files – Detailed Design Drawings
37.Details handrail stairs autocad free download
451. Free CAD drawings – Emergency staircases for 18‑story building
366. Download Detailed CAD Staircase Designs for Townhouses for Free