
464. Download Detailed CAD Staircase Designs for Townhouses for Free
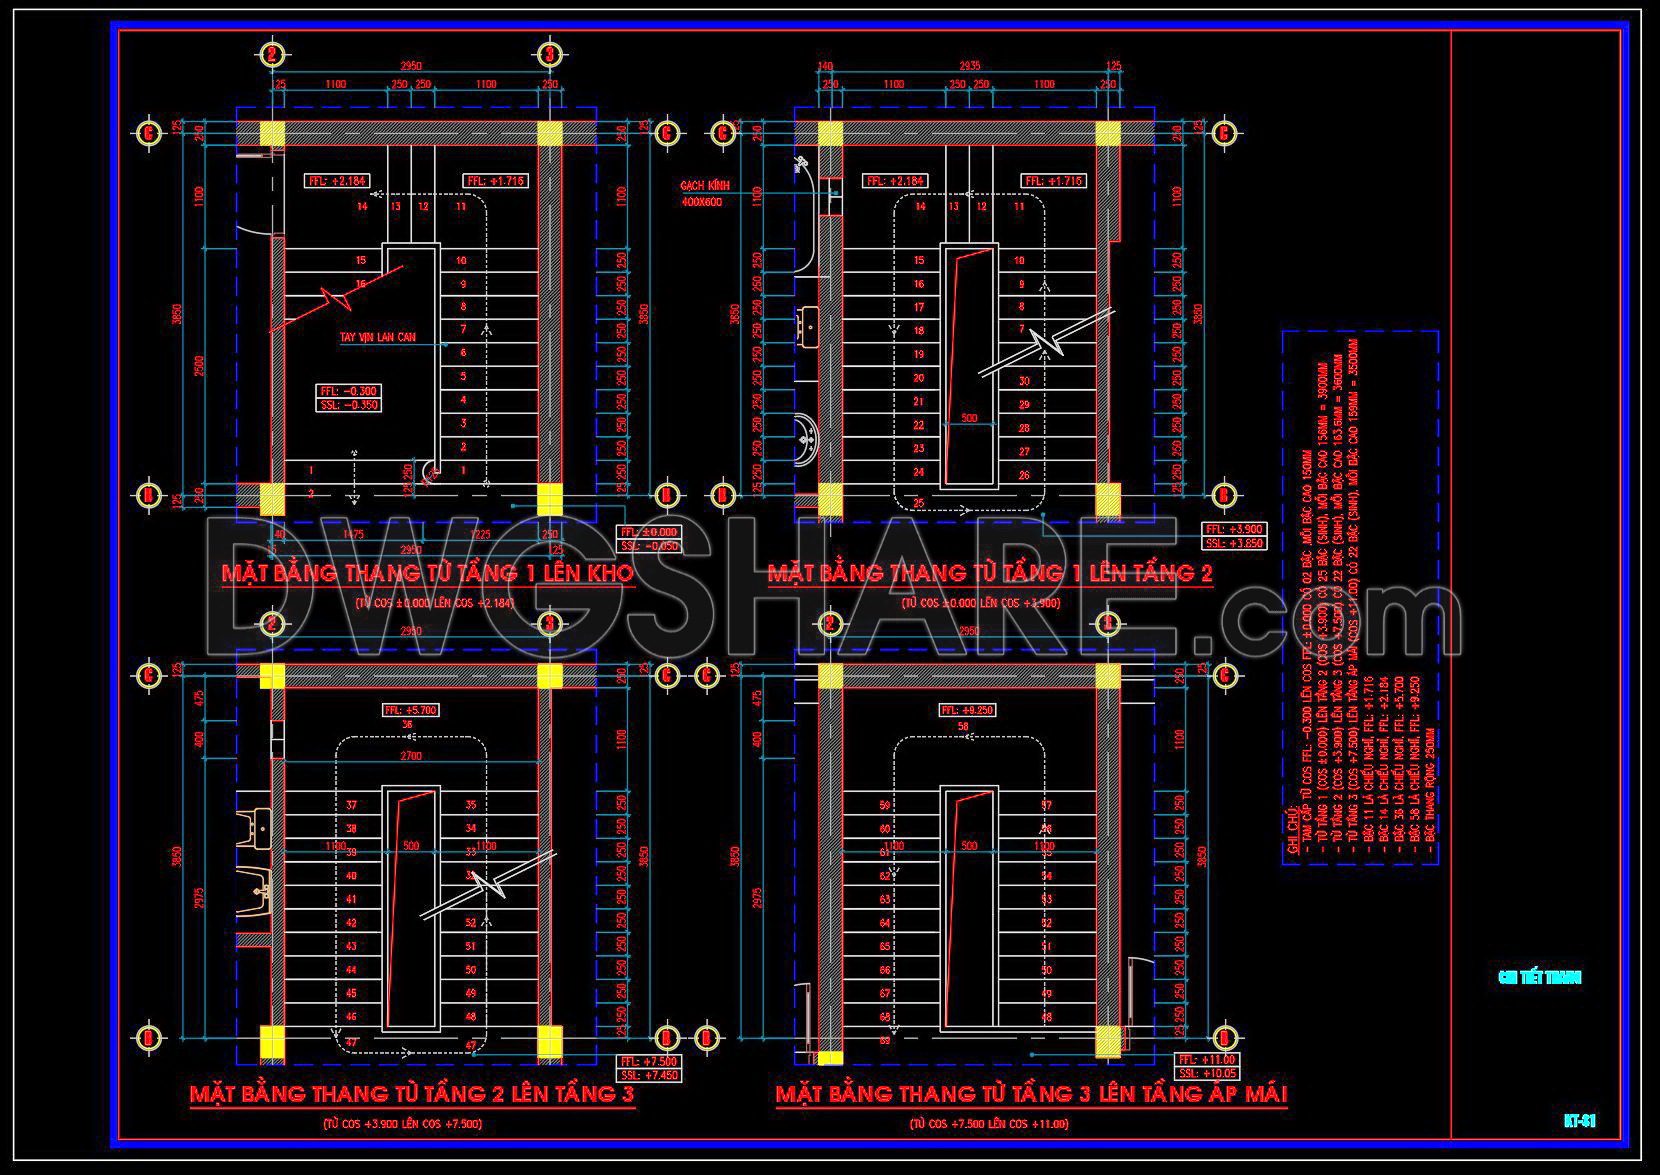
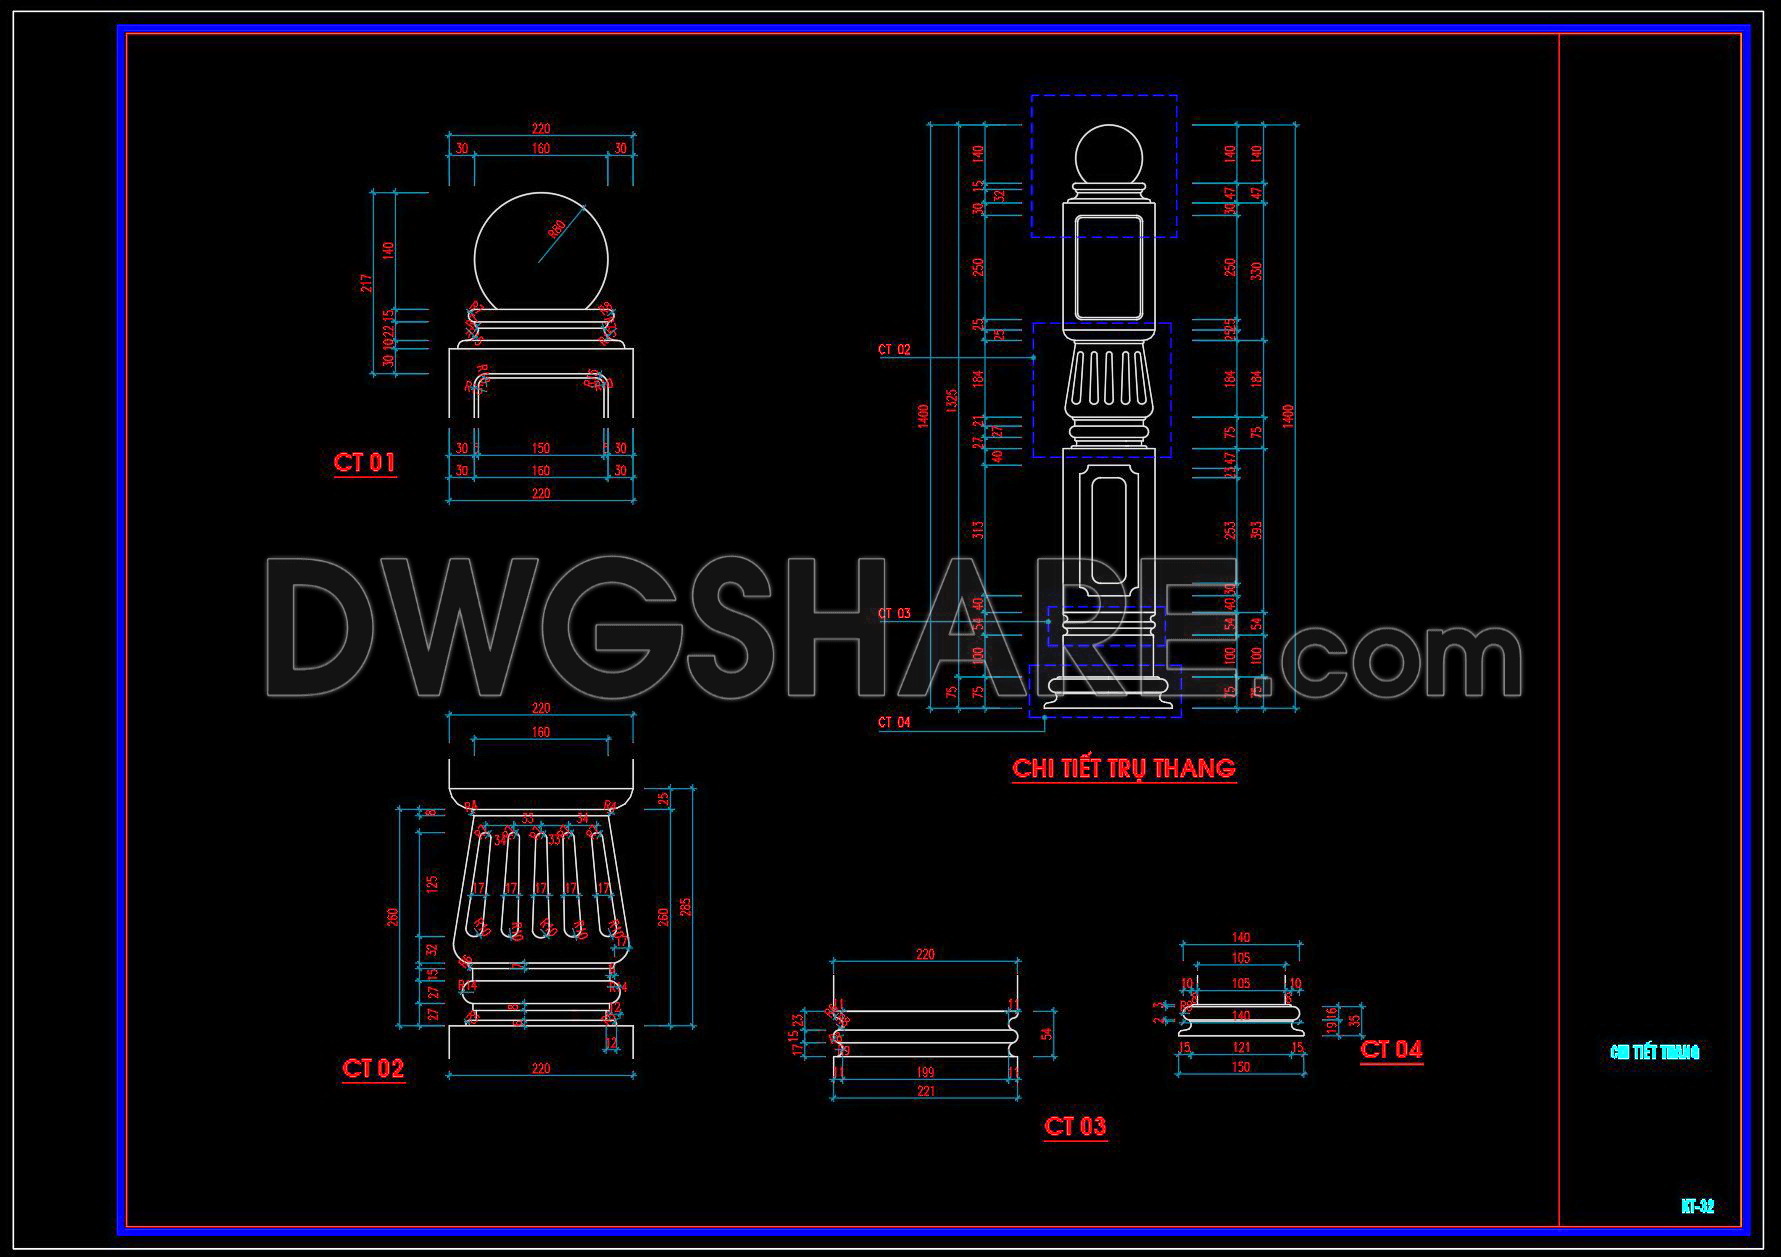
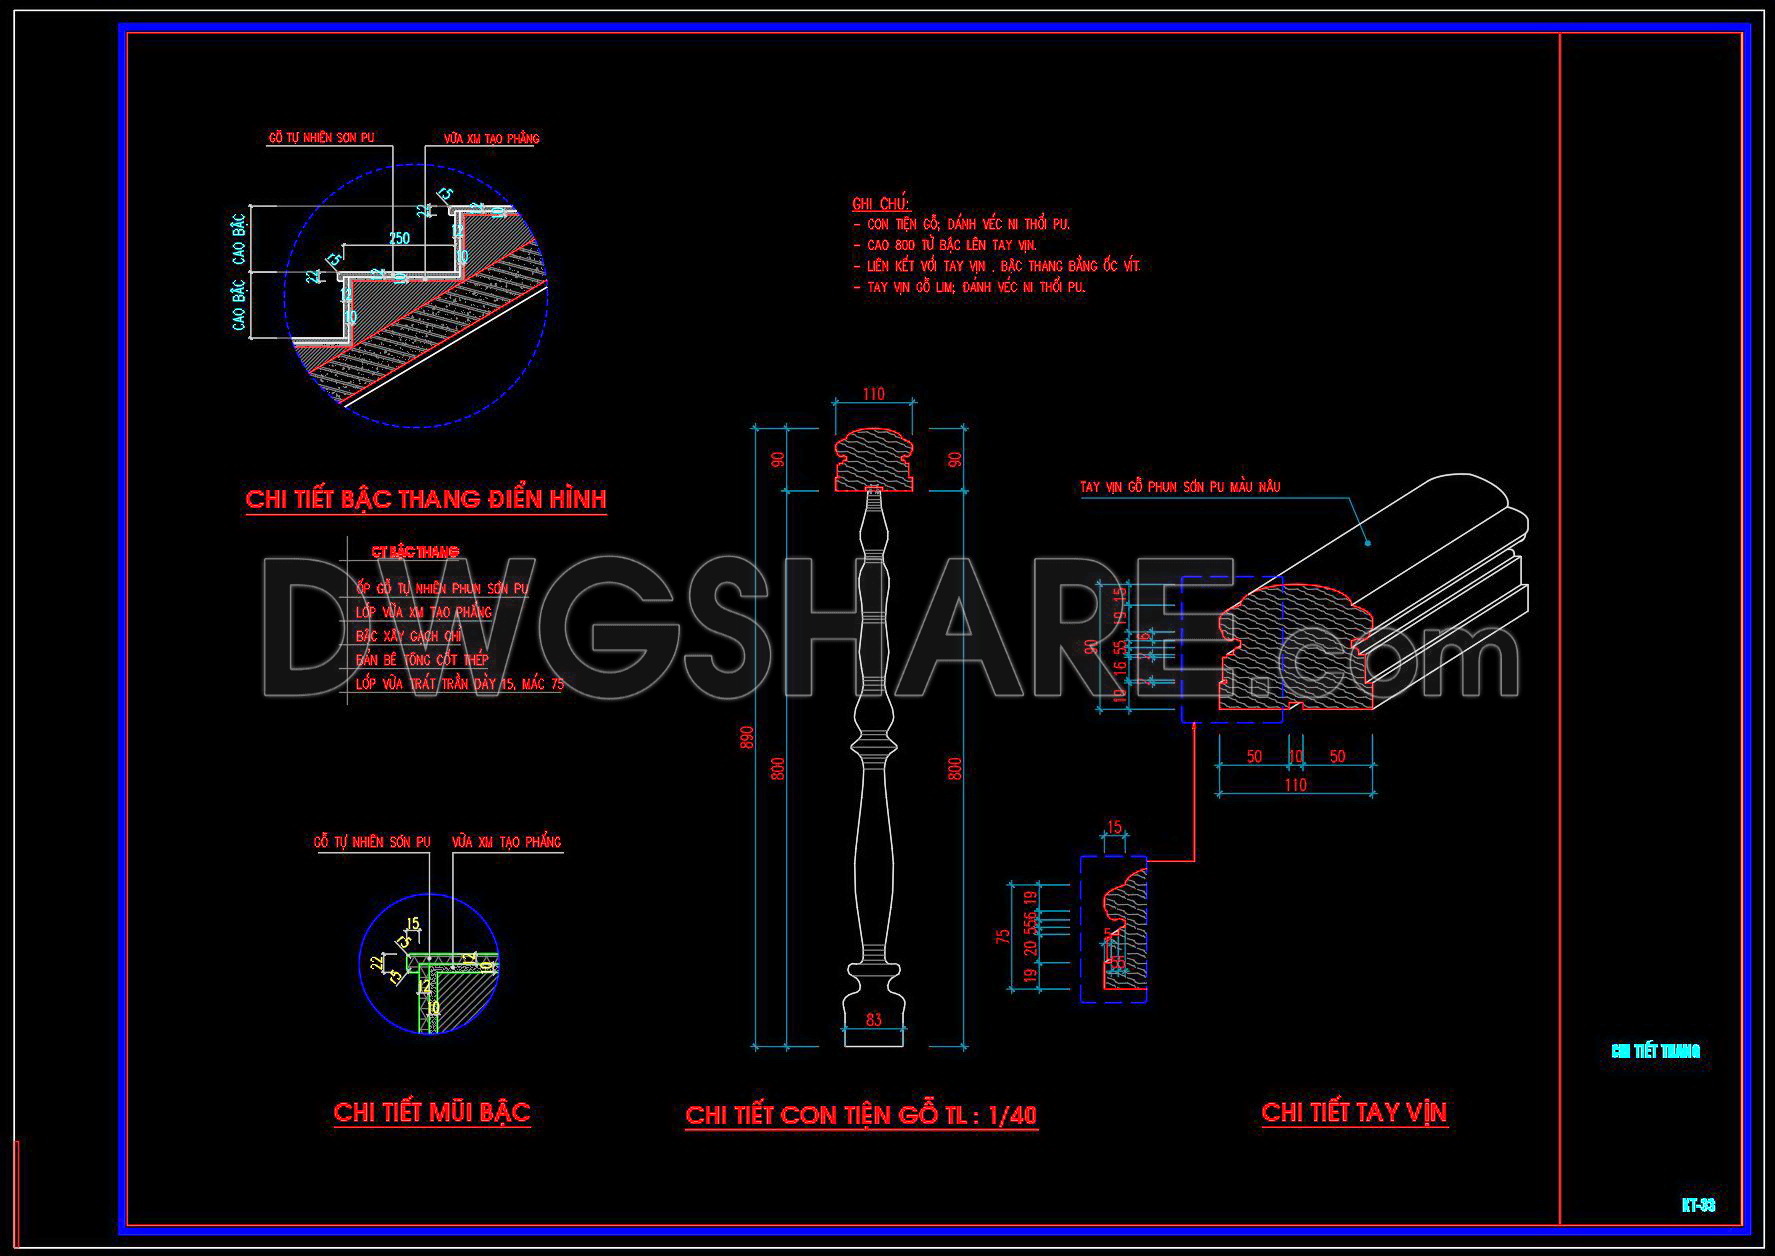
These CAD staircase designs for townhouses provide a comprehensive, detailed blueprint perfect for architects and builders. The drawings include multiple views and dimensions, highlighting crucial components like tread details, balusters, and newel posts. These technical drawings serve essential purposes in the planning and execution of townhouse construction, ensuring precision and consistency.
Key details include:
- Tread designs
- Baluster profiles
- Newel post dimensions
- Railing configurations
Each detailed illustration is crafted to assist in precise measurement, seamless integration, and easy modifications. The benefits of using these CAD DWG files are numerous. They allow for accuracy in architectural plans, facilitate easy editing for custom projects, enhance collaboration among construction teams, and aid in cost optimization by minimizing material waste. Importantly, these files are shared for free, making them a valuable resource for designers and builders seeking quality staircase solutions.
Download these free CAD staircase designs now to elevate your architectural projects with accuracy and efficiency.
I also recommend downloading other Stairs CAD drawings for your project reference.
- File format: .DWG
- Size: 213 KB
- Source: DWGshare
- AutoCAD platform 2018 and later versions. For downloading files there is no need to go through the registration process
If you find our work useful, your support would mean a lot and help us grow even better.DONATE
Related posts
66.Detailed drawings of stairs in autocad file
144. The detailed CAD drawing of an artistic wrought iron railing for staircase balustrades
316. Free Download detailed CAD drawings of townhouse stairs
372. Free Download detailed CAD drawings of townhouse stairs
461. Free Download CAD Cantilevered Stair Construction Detail
54.Elevator blocks detail 2d view elevation
229. Download detailed CAD drawings of townhouse stairs
206. Download detailed CAD drawings of townhouse stairs
385. Free Download detailed CAD drawings of townhouse stairs