

361. Free Download of Structural CAD Drawings for 8.7m x 13.2m Reinforced Concrete Townhouse

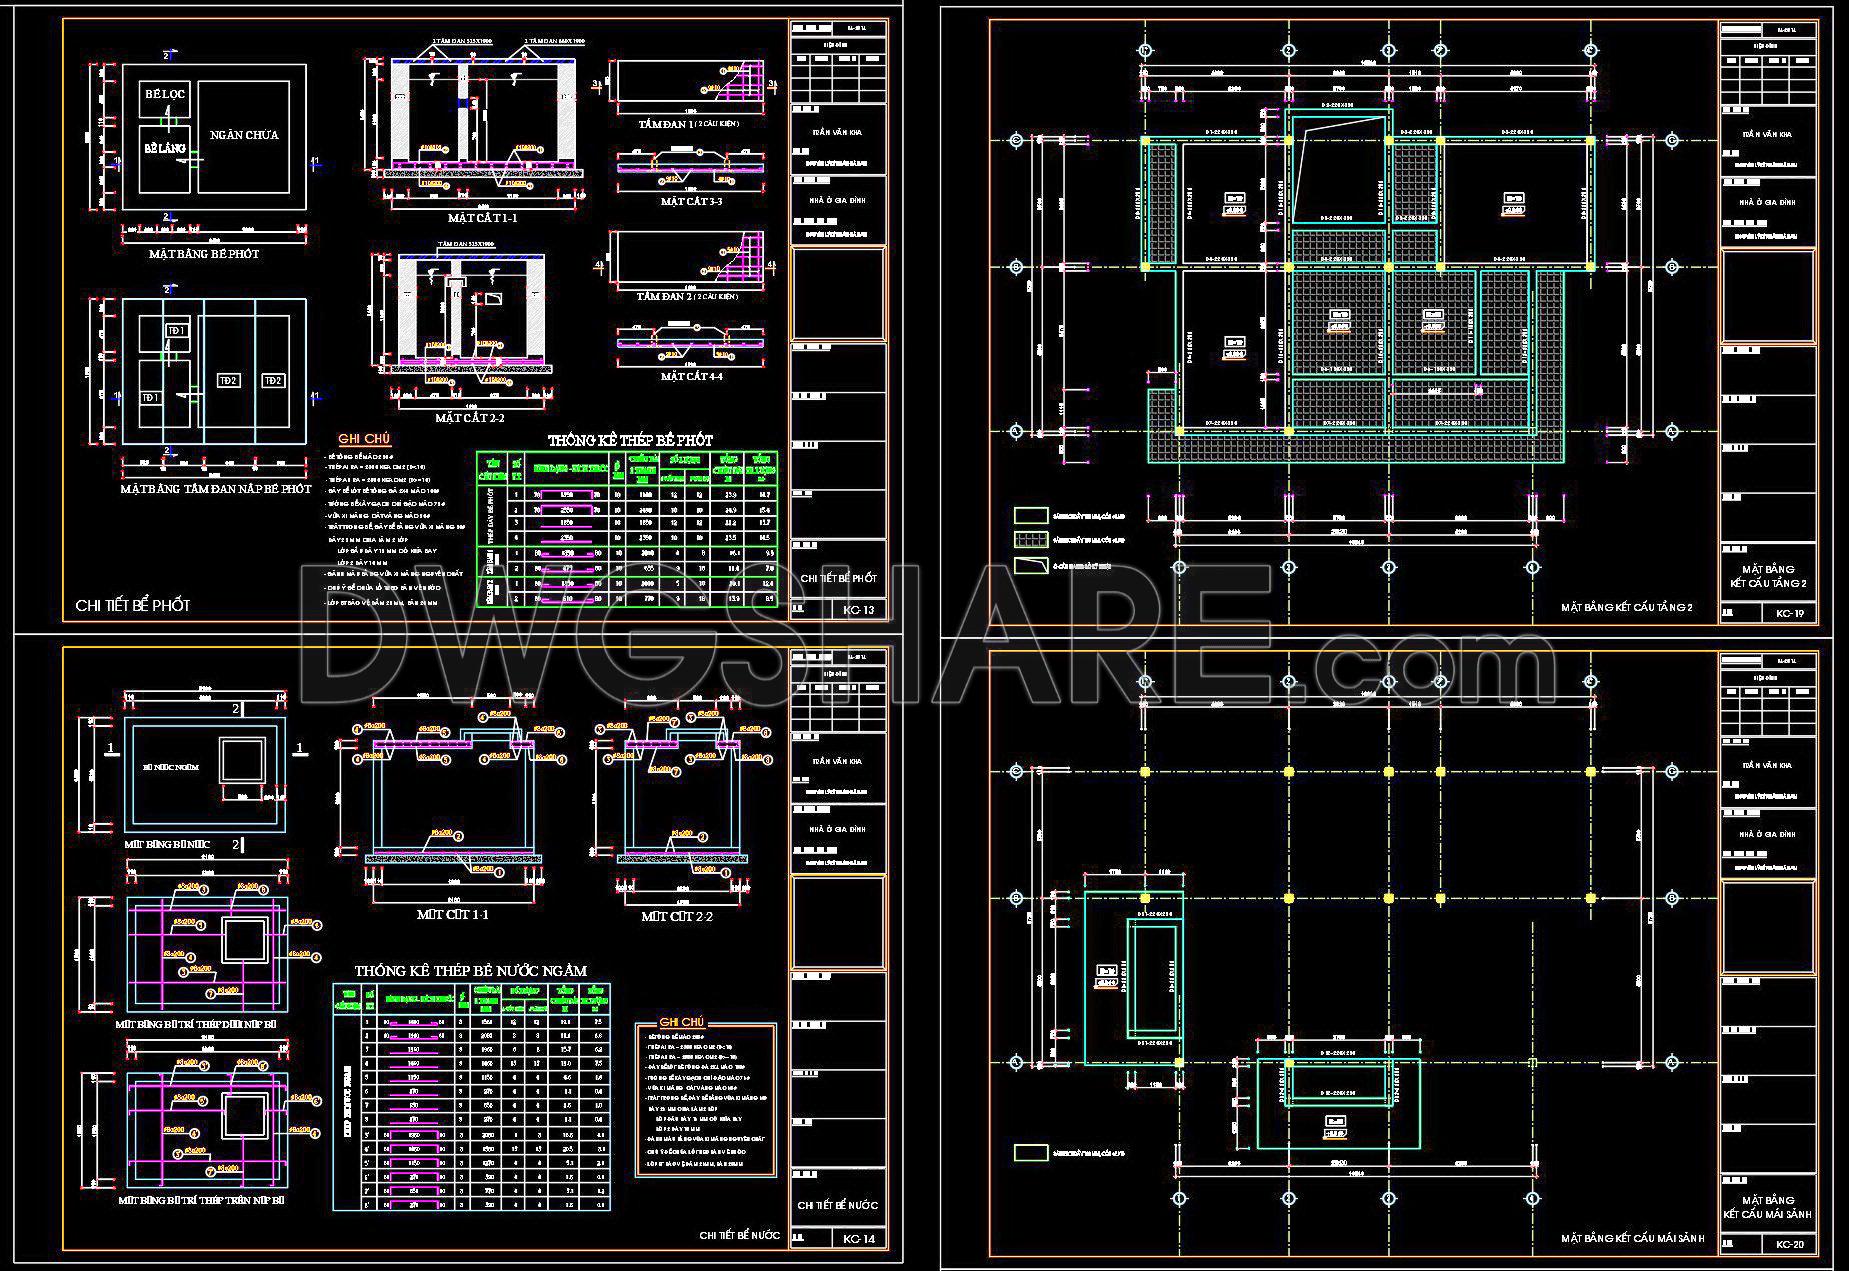
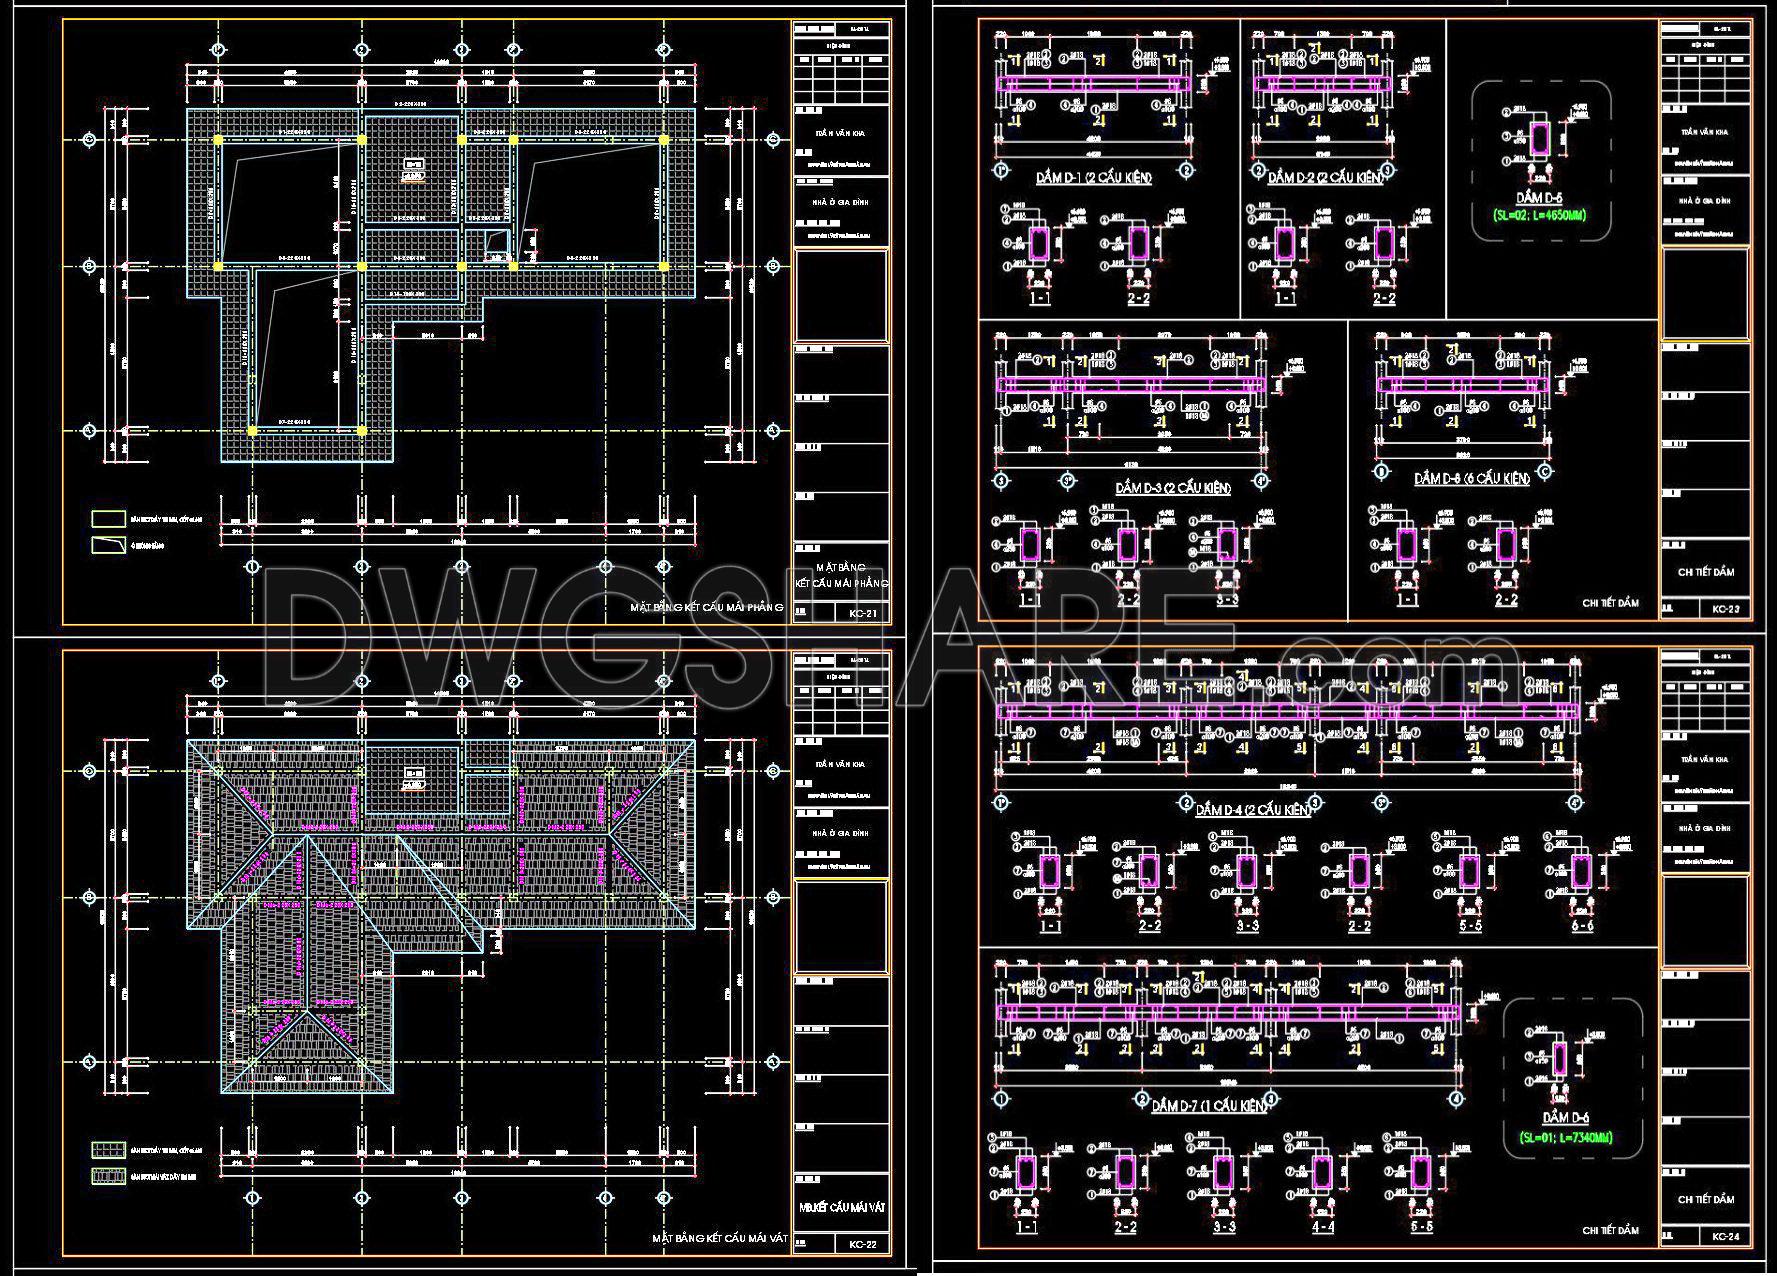
Explore the comprehensive CAD drawings for a reinforced concrete townhouse measuring 8.7m x 13.2m. Perfect for architects and builders, these detailed plans offer multiple views and structural dimensions essential for precise construction and design. These drawings include detailed layouts, sections, and practical applications such as:
- Floor plans for each level
- Structural detailing for reinforcements
- Roof plans with framework details
The drawings ensure accuracy and ease of editing, facilitating smooth collaboration among project stakeholders. By utilizing these CAD DWG files, you’ll experience cost optimization and enhanced design efficiency. The free download of these high-quality structural CAD drawings provides an invaluable resource for architects, interior designers, and construction professionals, enabling them to visualize and execute projects with precision. Download now to optimize your architectural and construction workflow.
I also recommend downloading other Structural CAD drawings for your project reference.
- File format: .DWG
- Size: 1 MB
- Source: DWGshare
- AutoCAD platform 2018 and later versions. For downloading files there is no need to go through the registration process
If you find our work useful, your support would mean a lot and help us grow even better.DONATE
Related posts
1.Ceiling Hanger Autocad Drawing Free Download
400. Free Download of Structural CAD Drawings for 10m x 17.5m Reinforced Concrete Townhouse
374. Free Download of Structural CAD Drawings for 9.7m x 13m Reinforced Concrete Townhouse
604. Free Download DWG Templates for Beam Reinforcement Details
359. Free Download of Structural CAD Drawings for 15.5m x 16m Reinforced Concrete Townhouse
257. Structural Drawings Of 3-Story House A Complete Project 4m x 18m For Download
242. Structural Drawings Of 3-Story House A Complete Project 5m x 20.4m For Download
96.Autocad Drawing Of Classrooms Structural and Electrical Details For Download
457. Free Download of Structural CAD Drawings for 7.2m x 10m Reinforced Concrete Townhouse