
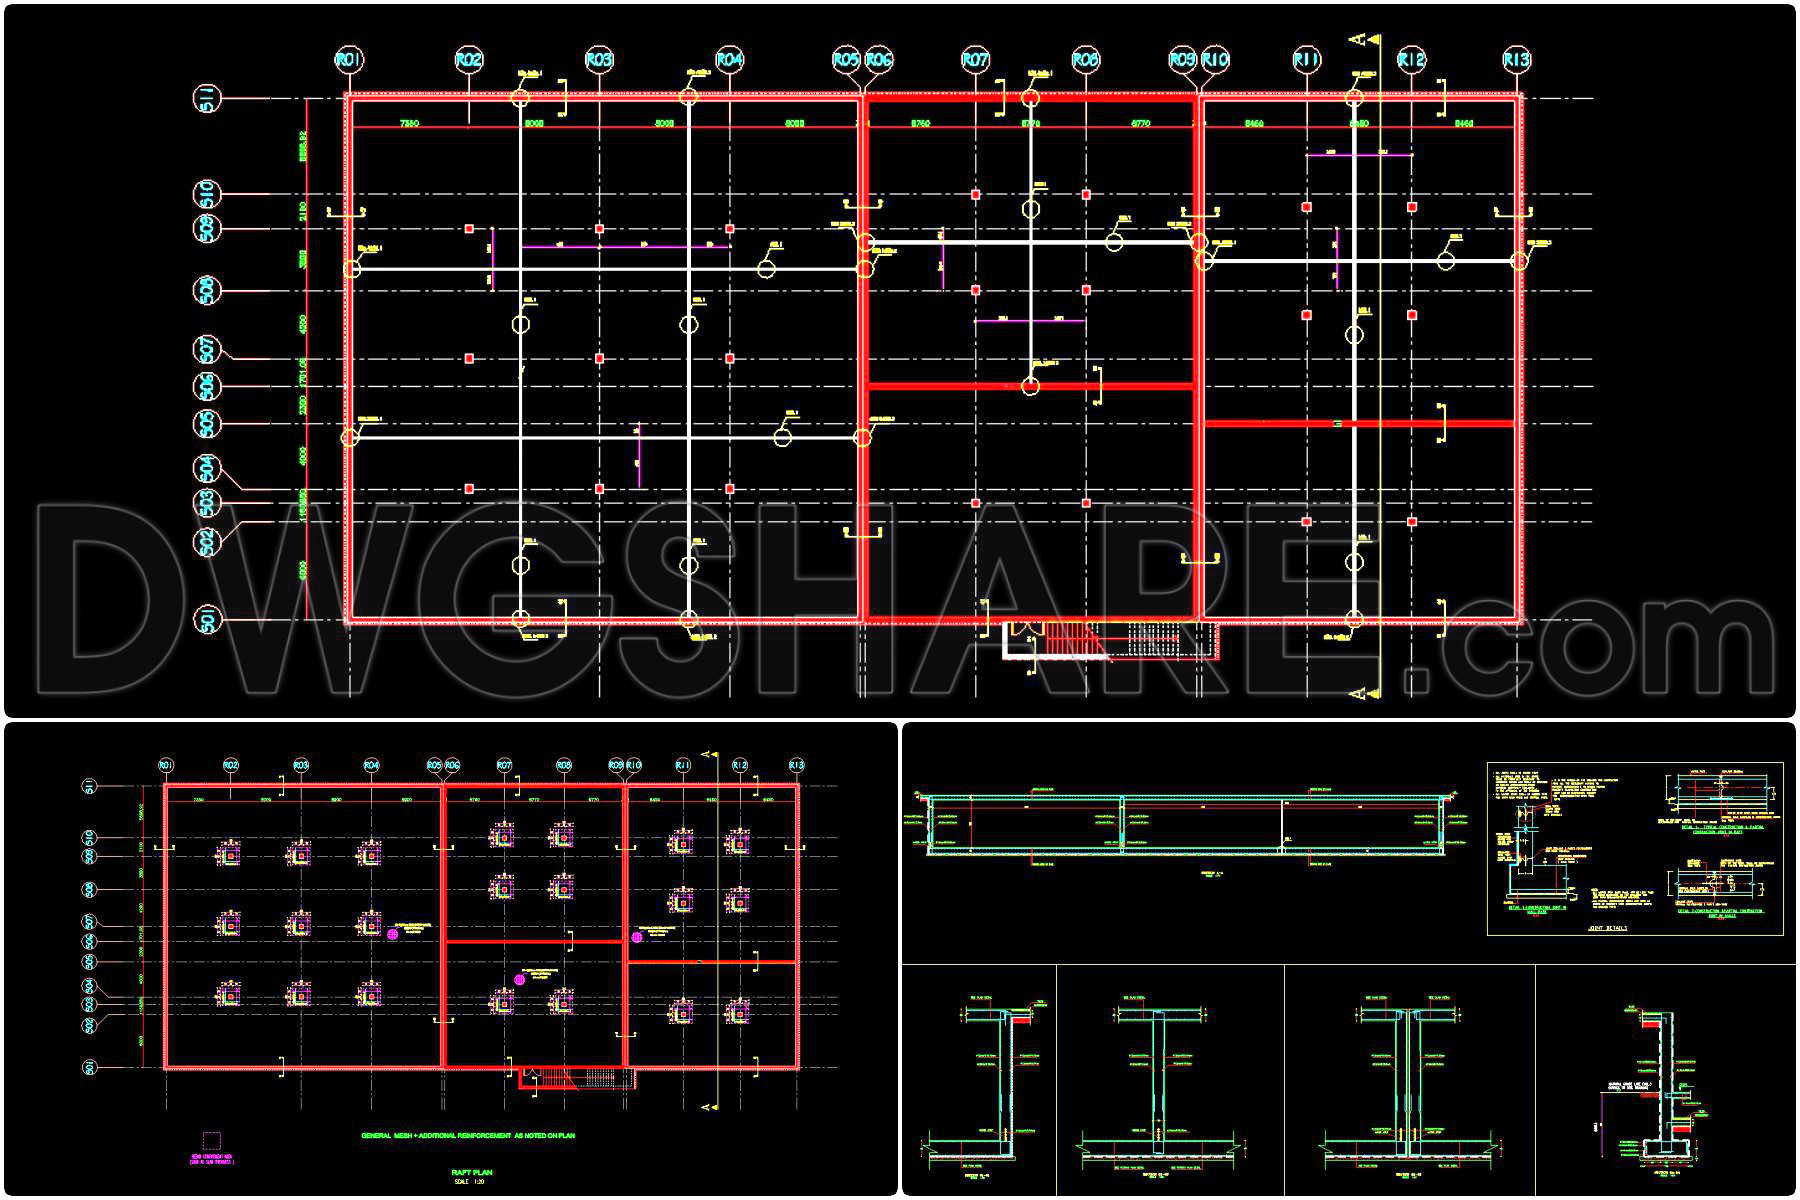
769. Ready to Use Free Water Tank Reinforcement CAD Drawing DWG
The Ready to Use Free Water Tank Reinforcement CAD Drawing DWG offers an essential resource for professionals in the field of architecture and construction. These structural drawings are meticulously designed to provide a comprehensive guide for reinforcing water tanks, ensuring they meet the highest standards of durability and safety. The CAD file includes critical elements that are indispensable for efficient design development and precise construction execution.
The drawing set prominently features a range of structural details, beginning with functional floor plan layouts that outline the tank’s dimensions and spatial configuration. These layouts are crucial for architects seeking to integrate the water tank seamlessly into broader structural designs. The inclusion of elevations and sections allows for a clear visual representation of the tank’s vertical dimensions and internal structure. Such details help in visualizing the final look and understanding the relationship between different components.
Complementing these are construction detail drawings that serve as a blueprint for the reinforcement process. These details depict crucial aspects like the placement of rebar and other reinforcement materials, ensuring that the tank can withstand environmental stresses and operational demands. The presence of grid lines, dimensions, and level markers provides exact measurements, enabling accurate material estimation and site preparation.
The technical accuracy achieved in these CAD drawings offers substantial benefits across various stages of a project. Architects can use this resource during the design development phase to explore different design possibilities with confidence, knowing that the fundamental structural requirements are met. Interior designers might find these drawings beneficial when coordinating the integration of water tanks into specific spaces.
For construction teams, these drawings act as a vital reference point, aiding in reducing errors through precise and clearly annotated instructions. The ease of modification and adaptability of these files in AutoCAD ensures that parameter changes can be incorporated seamlessly, optimizing costs and enhancing coordination between design and construction teams.
Furthermore, these CAD DWG files are made available for free, adding significant value for users seeking design references. They are particularly useful for academic study, research, or as a base for developing more advanced technical drawings. By eliminating the need for creating detailed templates from scratch, these drawings save time and effort, making them an indispensable addition to any professional’s toolkit.
I also recommend downloading other CAD drawings for your project reference.
- File format: .DWG
- Size: 3 MB
- Source: DWGshare
- AutoCAD platform 2018 and later versions. For downloading files there is no need to go through the registration process
If you find our work useful, your support would mean a lot and help us grow even better.DONATE
Related posts
615. Cantilever Wall Reinforcement CAD Details Free Download
743. Steel Truss Bridge CAD Drawing – Free DWG Download
641. Detailed Technical Drawing of Septic Tank and Anaerobic Filter System
738. ACI 318M Standard Hook Details CAD Drawings DWG
761. Professional Beam Reinforcement CAD Template DWG for Fast Drafting
87.Autocad Drawings Of Details Of Valves Chambers For Download
343. Free Download of Structural CAD Drawings for 4m x 18.5m Reinforced Concrete Townhouse
447. Complete Reinforced Concrete Structural CAD Drawings for Multi-Storey Building (DWG)
214. Free download of CAD drawings for the structural design of sedimentation tanks