
365. Free Download detailed CAD drawings of townhouse stairs
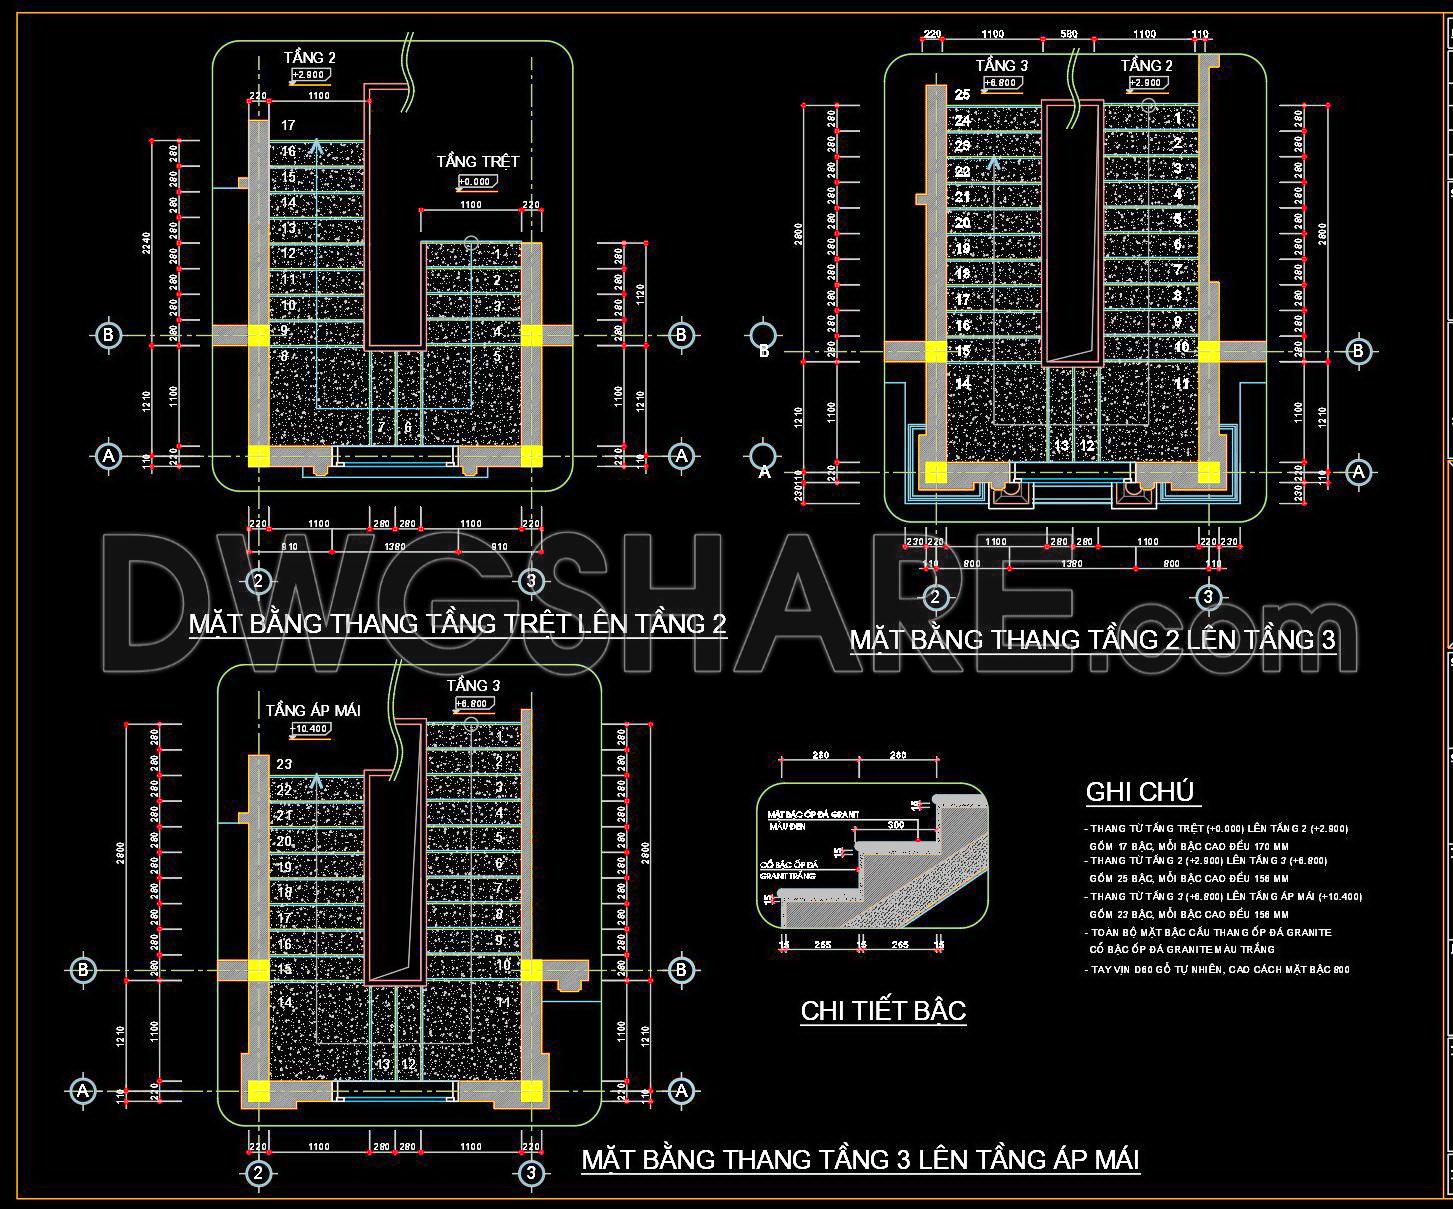
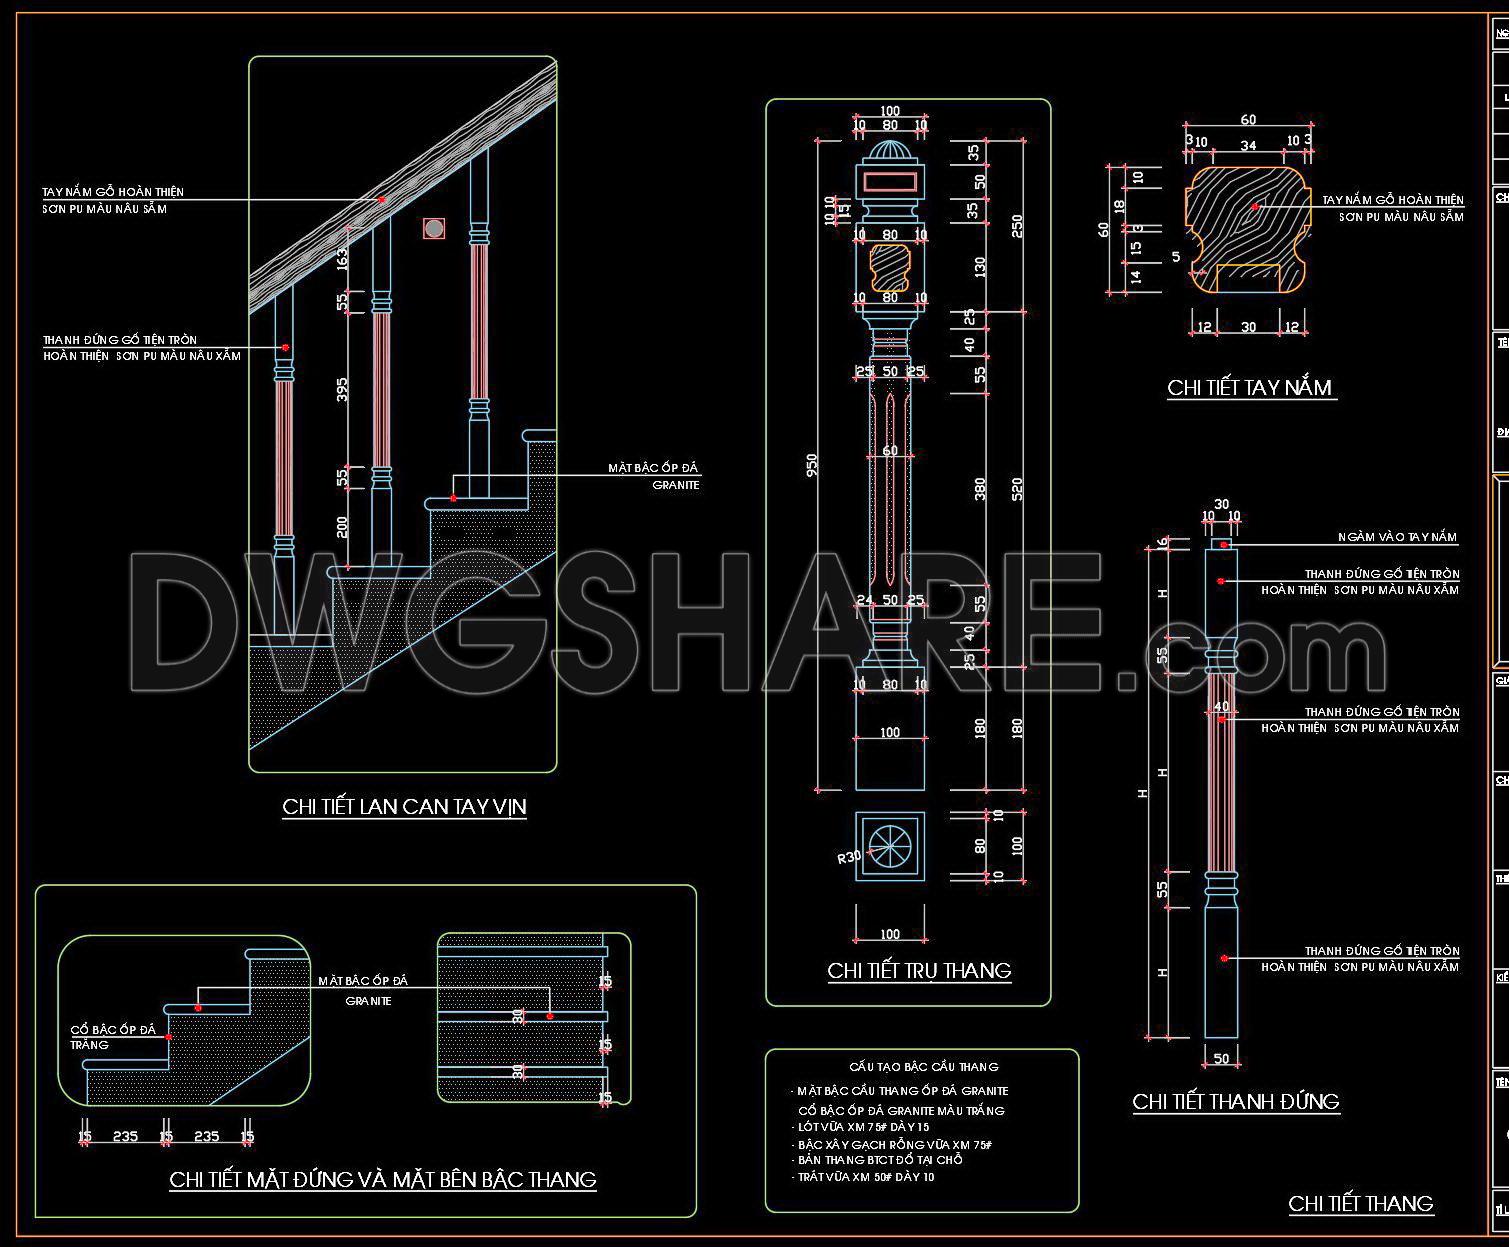
This comprehensive collection of CAD drawings of townhouse stairs offers detailed insights into the architectural intricacies of modern staircase design. The drawings feature multiple perspectives, including elevation views, section details, and plan layouts. Key components include:
- Comprehensive handrail designs with emphasis on durability
- Step dimensions and precise tread alignment
- Integration details for interior design aesthetics
These CAD drawings highlight exact measurements, like step heights and widths, ensuring precision in real-world applications. Architects and construction professionals benefit enormously from such accurate depictions, which facilitate easy modifications, seamless workflow collaboration, and cost-effective project planning. The ability to edit and customize these detailed files allows for tailored solutions that align with project-specific requirements.
Available for free download, these CAD DWG files serve as an invaluable resource for enhancing design strategies and optimizing construction processes. By accessing these free resources, architects can innovate and customize designs, leveraging accuracy for exceptional project outcomes.
I also recommend downloading other Stairs CAD drawings for your project reference.
- File format: .DWG
- Size: 223 KB
- Source: DWGshare
- AutoCAD platform 2018 and later versions. For downloading files there is no need to go through the registration process
If you find our work useful, your support would mean a lot and help us grow even better.DONATE
Related posts
227. Download free CAD drawings of residential elevator technical designs
158. Download detailed CAD drawings of various types of staircases
309. Free Download: Complete Modern Staircase Details (CAD DWG)
349. Free Download detailed CAD drawings of townhouse stairs
362. Download Detailed CAD Staircase Designs for Townhouses for Free
143. Detailed drawings of stairs in autocad file
70.Detailed drawings of stairs in autocad file
308. Free Download Classical Wooden Staircase CAD Details
444. High-Rise Building Staircase CAD Design – Detailed Sections, Floor Plans and Handrail Details