
67. Download Typical Hospital Twin Patient Room CAD Drawing (DWG)
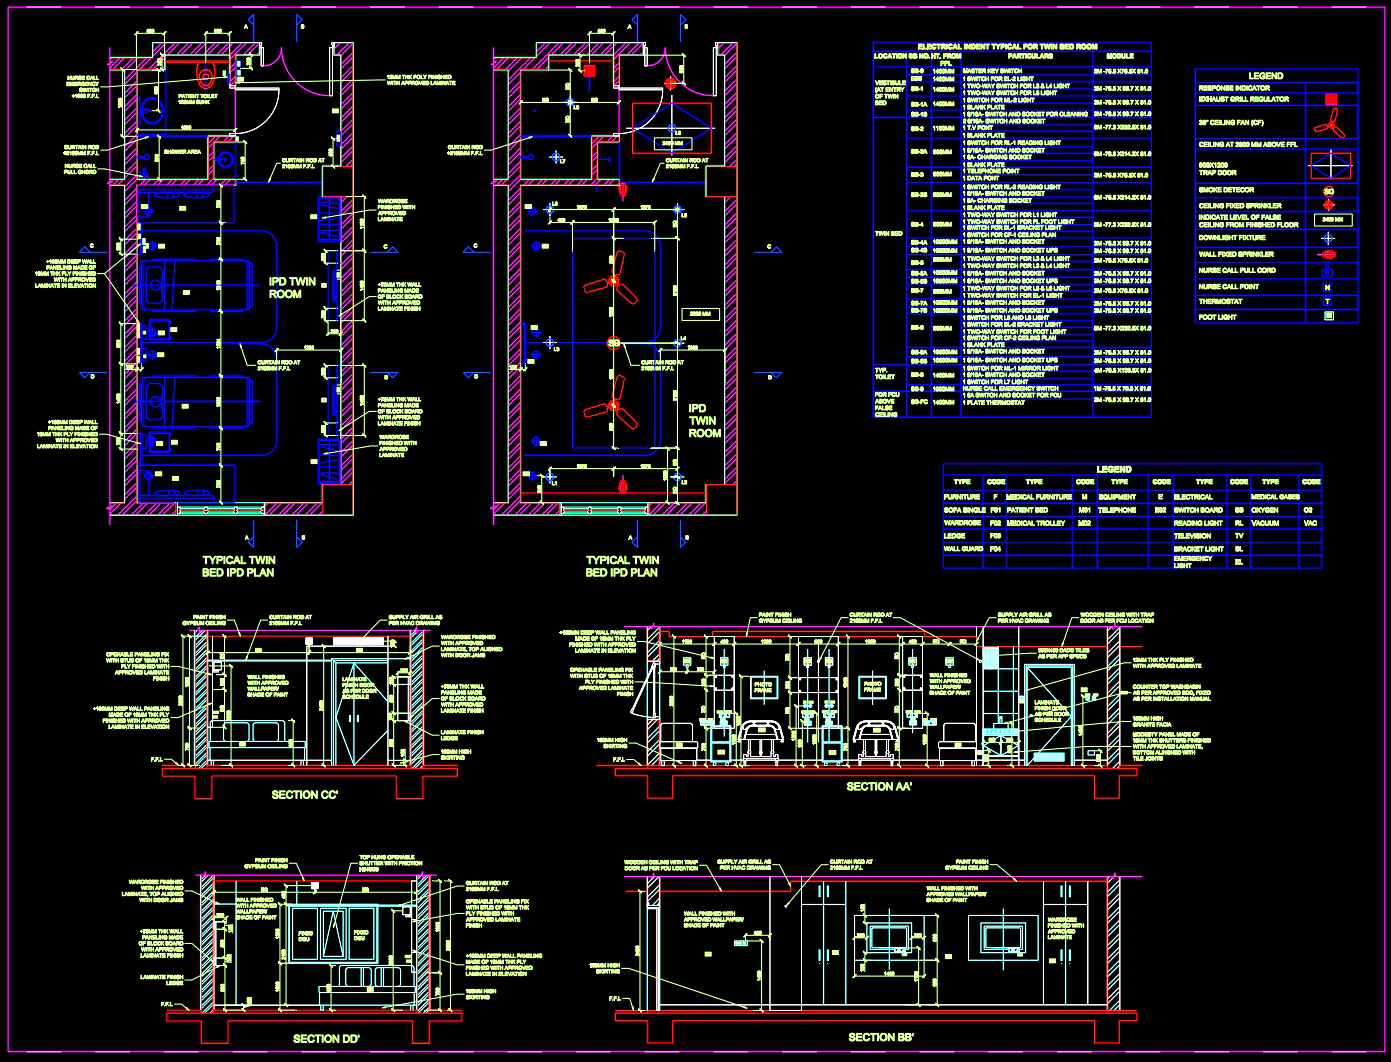
The typical hospital twin patient room CAD drawing is an essential resource for architects and construction professionals engaged in the development of healthcare facilities. This comprehensive drawing set focuses on architectural floor plans and detailed interior layouts, providing a meticulous overview of twin patient room designs. It serves as a pivotal tool for architects during design development and offers interior designers the technical details necessary to create functional and aesthetically pleasing patient environments.
Included in this CAD file are several critical components:
Functional floor plan layout
Detailed elevations and sections
Furniture detail drawings
Grid lines and dimensions
The architectural floor plans provide the layout of a twin patient room, encapsulating essential elements such as the positioning of beds, medical equipment, and essential furniture, ensuring efficient space utilization. Elevations and sections complement these plans by offering a vertical perspective that highlights ceiling heights, wall finishes, and lighting installations. These views are indispensable for accurately assessing the spatial dynamics of patient spaces.
Within the drawing, all components, like the furniture detail drawings, are intricately labeled, facilitating easy reference during the construction process. The inclusion of grid lines and precise dimensions assists the construction teams in maintaining accuracy, thereby enhancing coordination and minimizing errors at different building stages.
One of the standout features of these CAD drawings is their high technical accuracy, which not only supports AutoCAD modification and reuse but also enhances project management. The drawings bolster effective communication between design and construction teams, optimizing costs by reducing misunderstandings and minimizing discrepancies during the execution phase.
Moreover, these CAD DWG files are available for free, making them an invaluable resource for professionals seeking design reference, students engaged in study and research, and firms in need of a base for technical drawing development. The availability and ease of access to such detailed drawings encourage widespread utilization and inspire efficient design solutions across healthcare facility projects.
For architects and designers invested in creating functional, patient-centric environments, these drawings offer not just a blueprint but a canvas for innovation, ensuring that each patient room can be crafted to the highest standards of care and comfort.
I also recommend downloading other Hospitals CAD drawings for your project reference.
- File format: .DWG
- Size: 344 KB
- Source: DWGshare
- AutoCAD platform 2018 and later versions. For downloading files there is no need to go through the registration process
If you find our work useful, your support would mean a lot and help us grow even better.DONATE
Related posts
Clinical Center Plan and Elevation AutoCAD File DWG
32. Free Download – CAD Ground Floor Plan of New Hospital
69. Hospital Interior Furniture and Equipment CAD Blocks
29. Free Download of CAD Drawings – Layout of a Physiotherapy Clinic Center
27. Free Download of CAD Drawing for Small Dental Clinic
Medical and Research Center Hospital Layout Plan AutoCAD File DWG
43. Free Download Single-Story Hospital Architectural CAD AutoCAD DWG Drawings
Autocad Drawings Of 2-Story Hospital A Complete Project 23×54m For Download
Hospital Electrical Autocad Project Free Download