
331. Download Detailed CAD Staircase Designs for Townhouses for Free
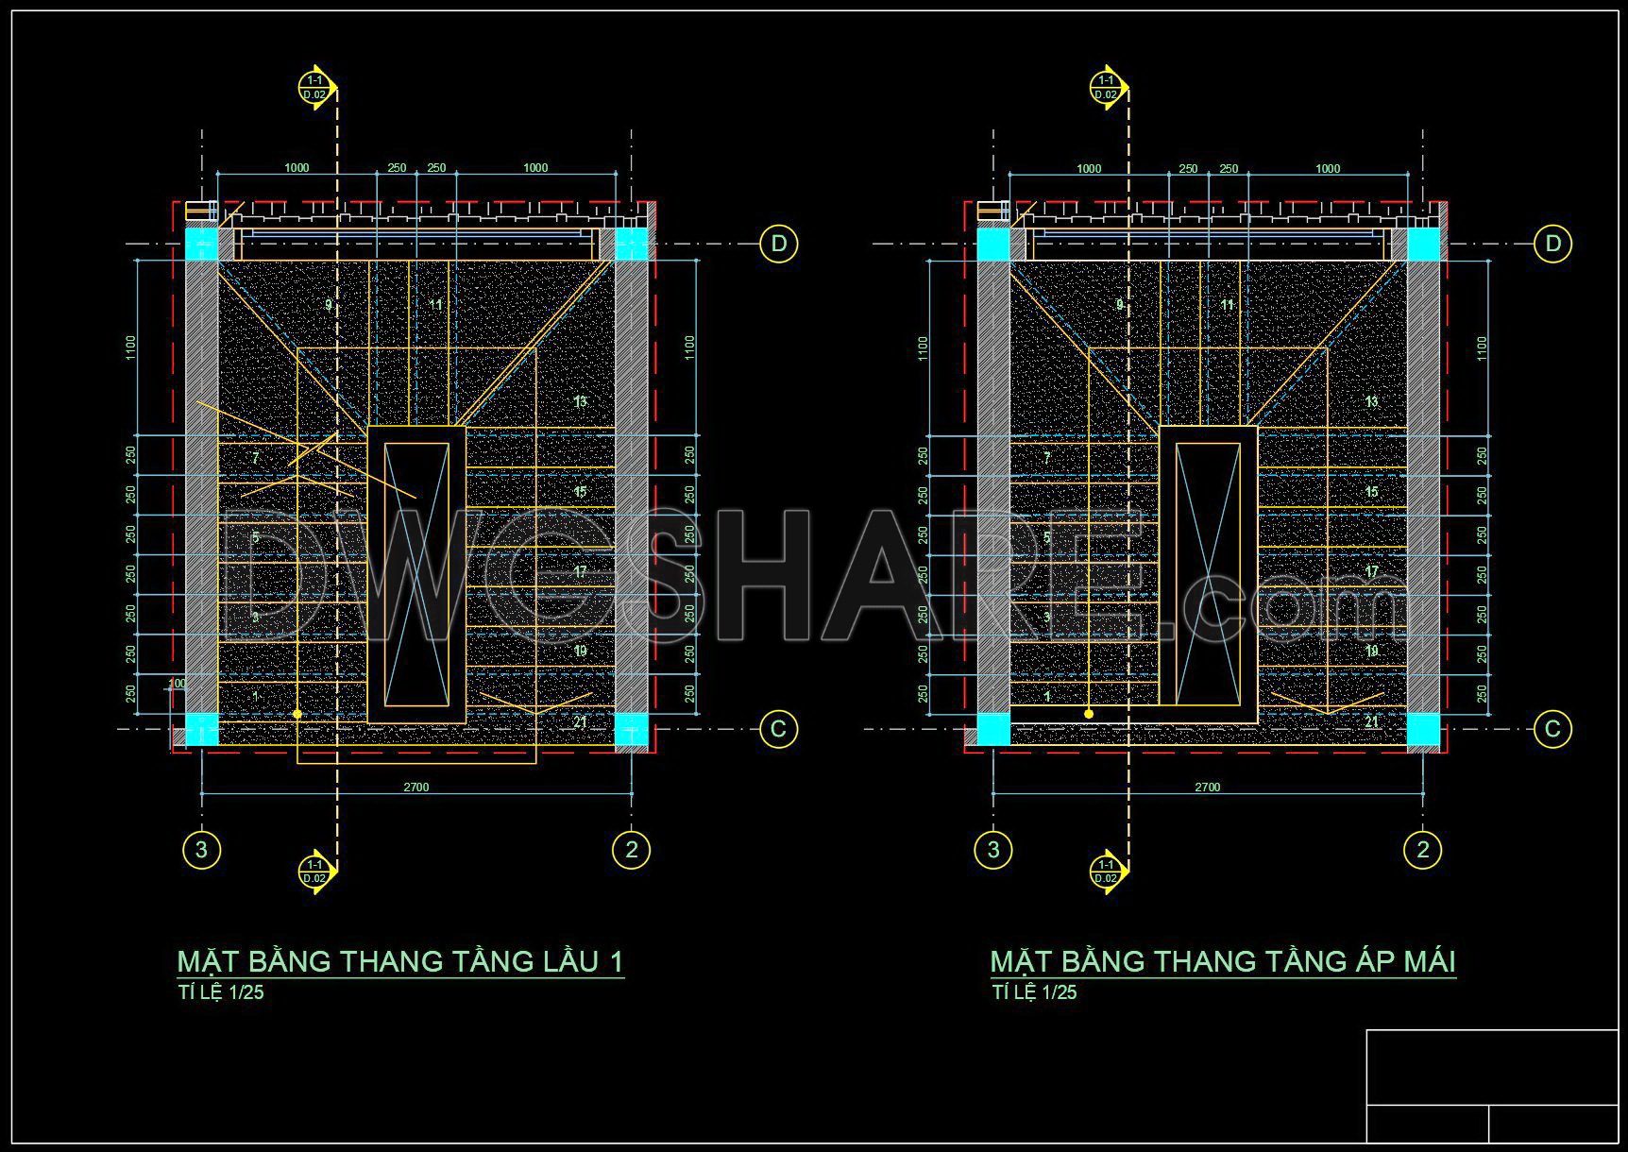
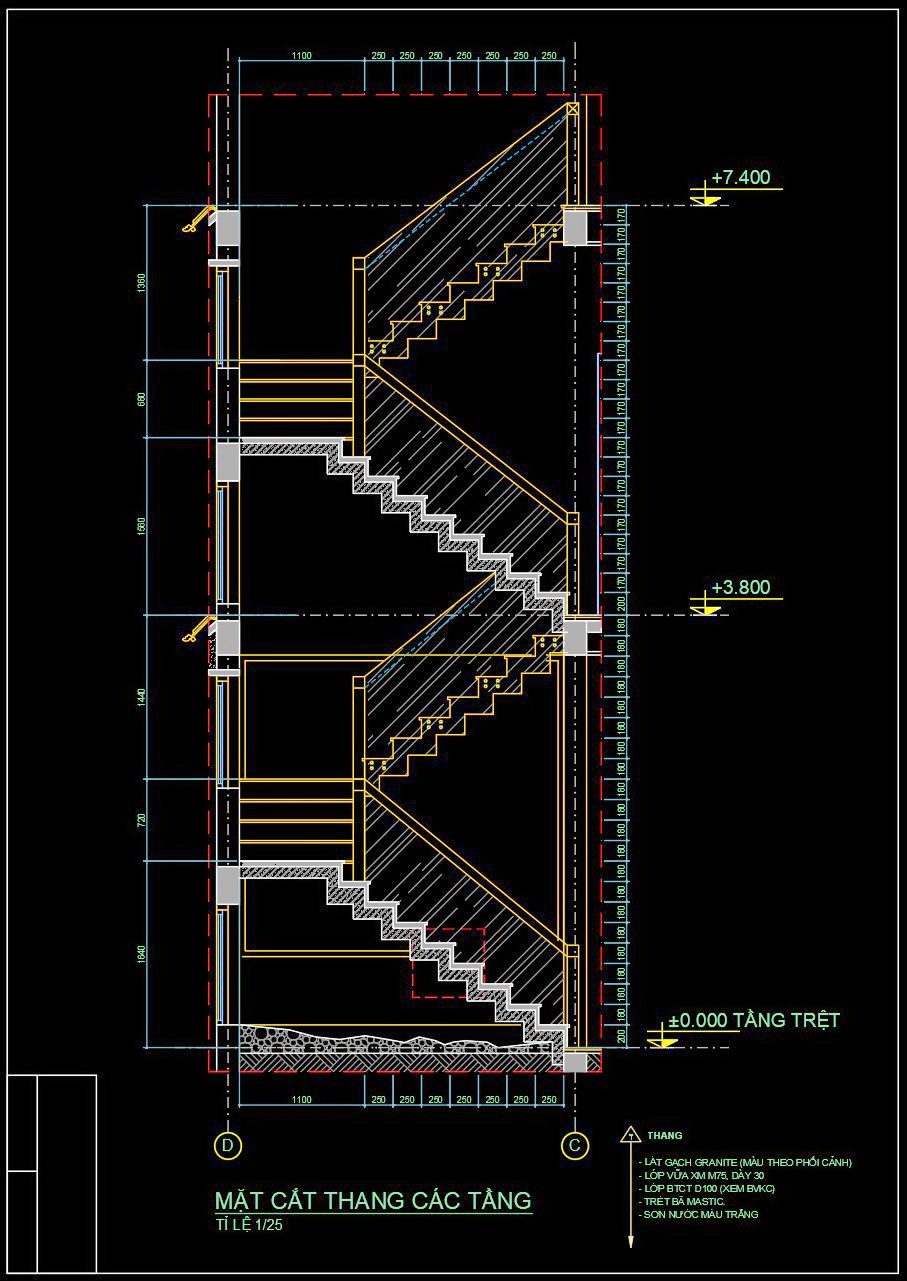
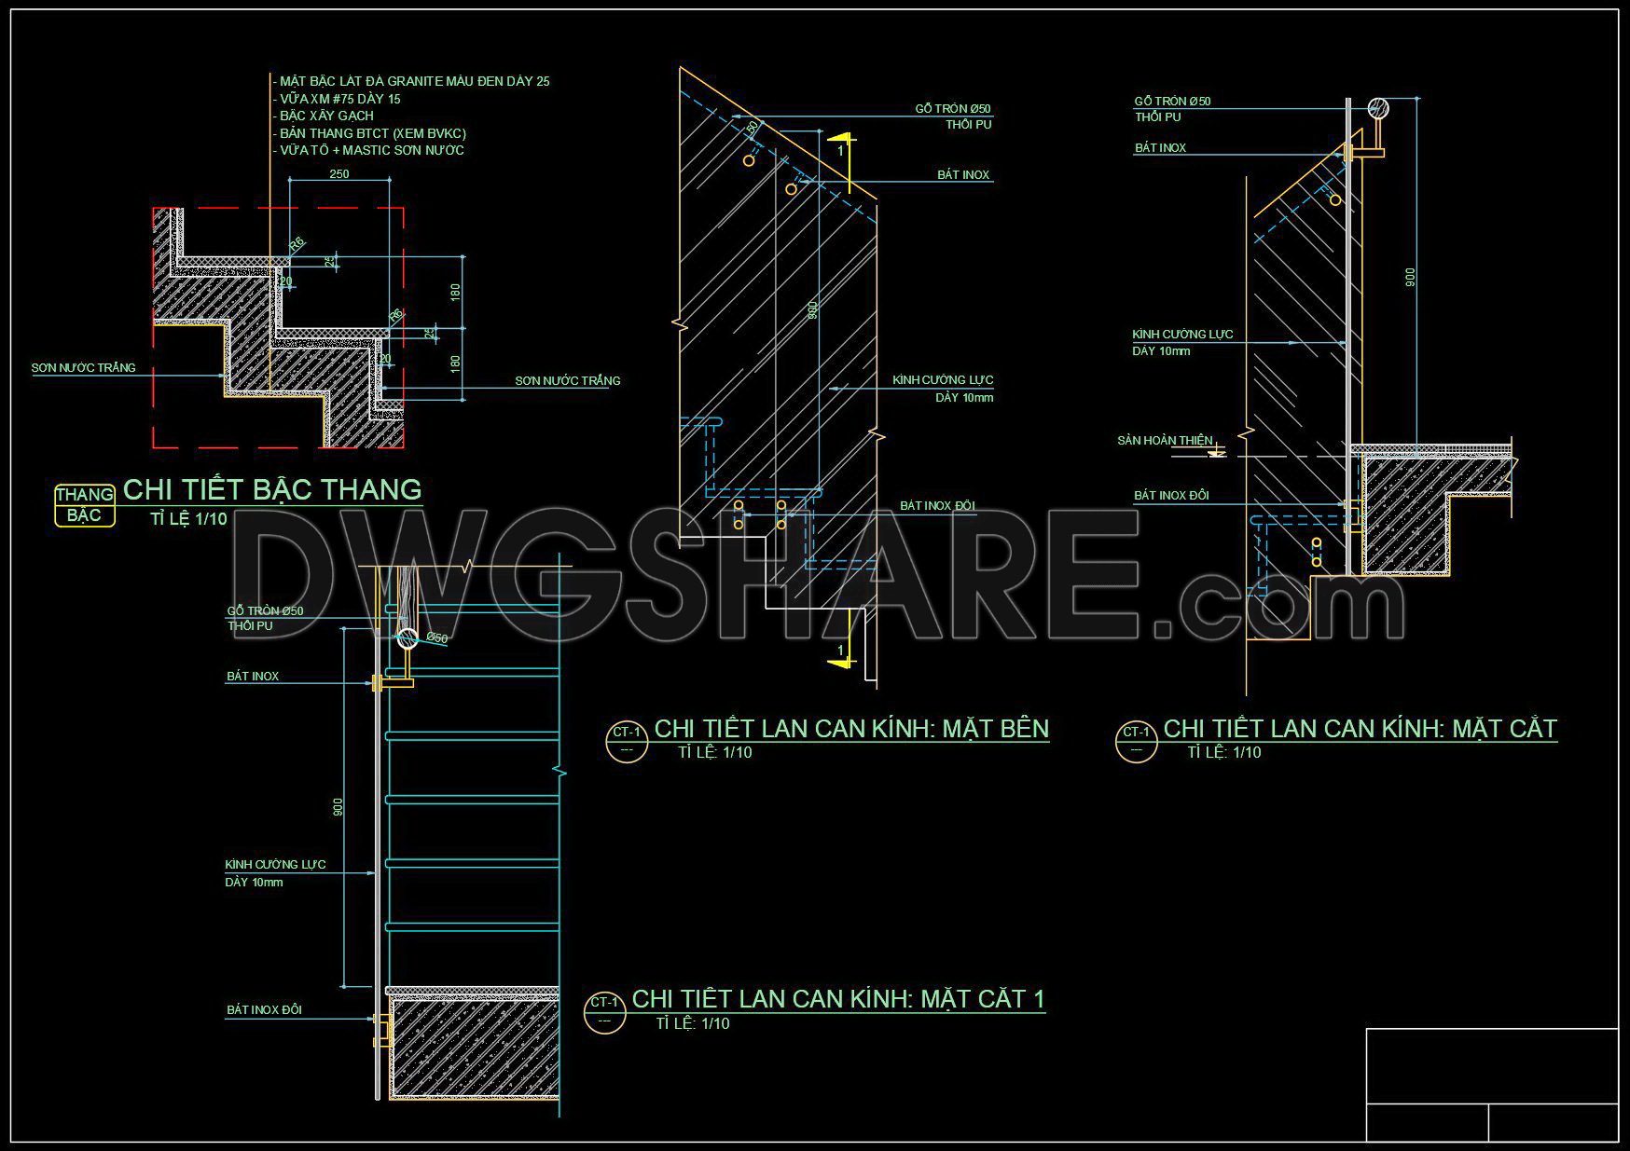
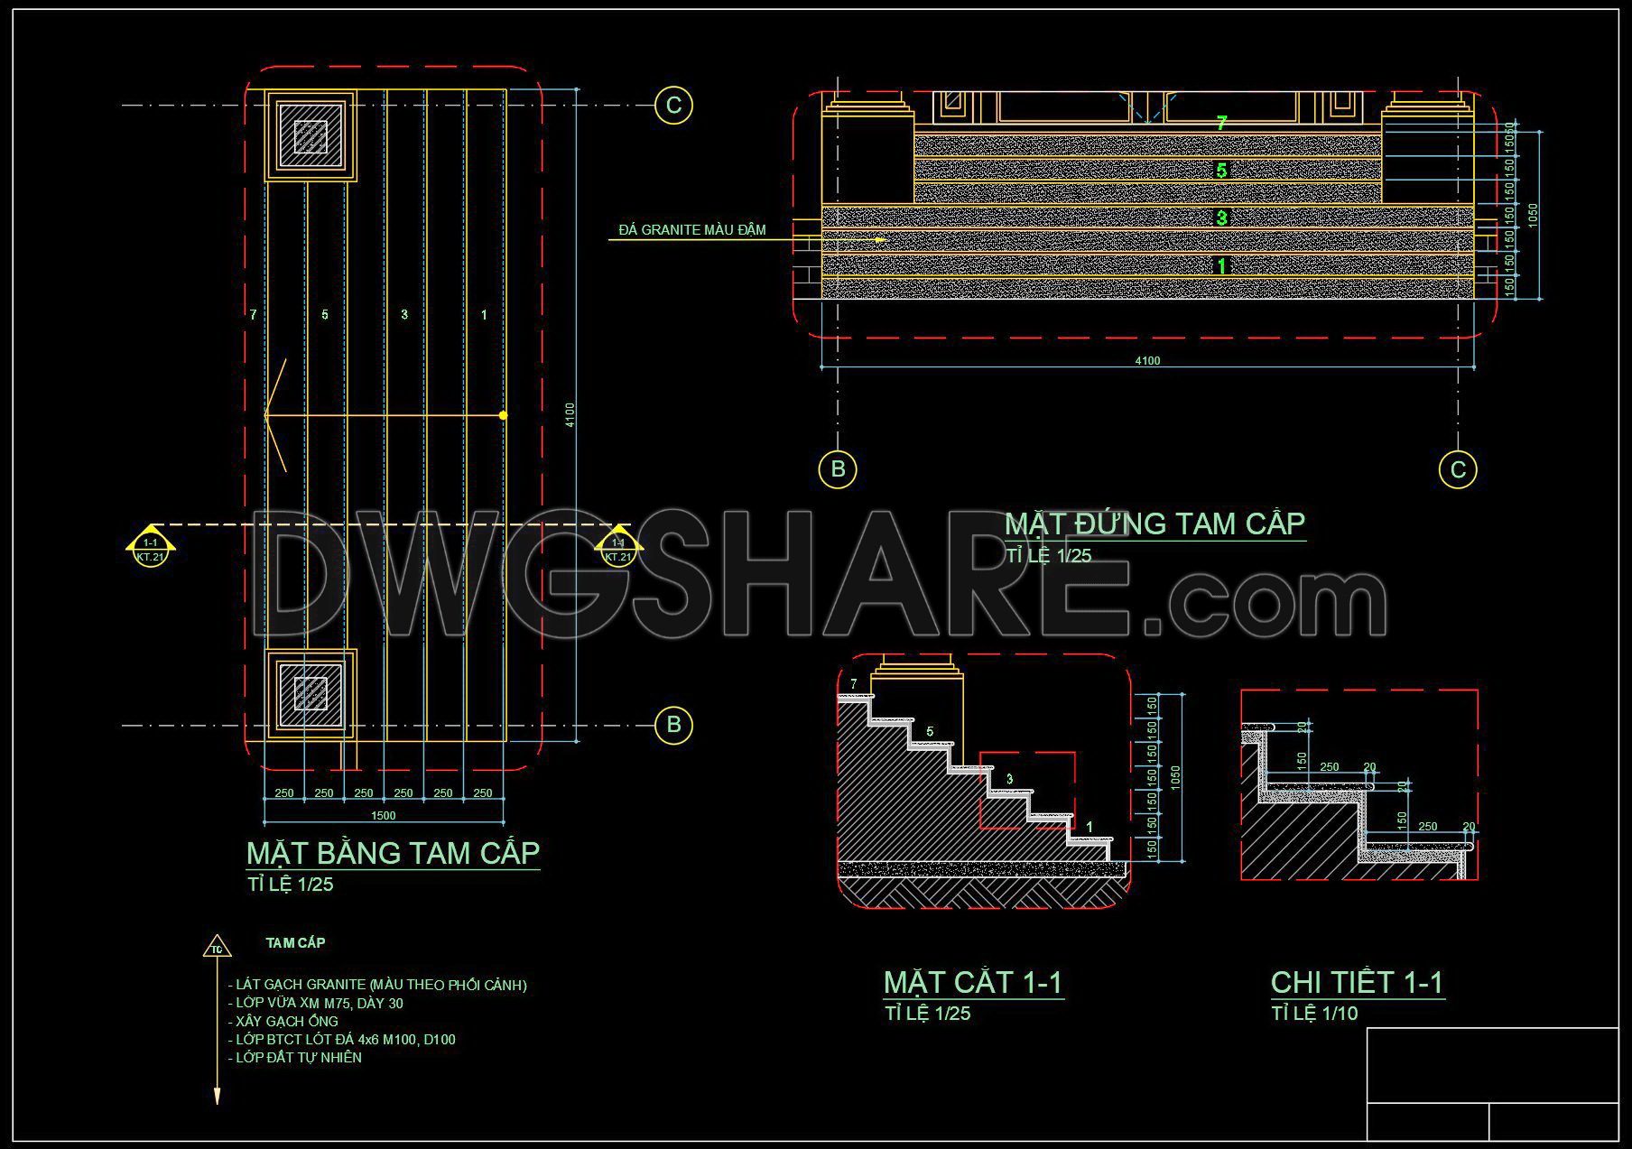
This set of CAD drawings provides a detailed staircase design for townhouse applications. Key components include:
• Granite stair treads with a 25 mm thickness
• Concrete foundation with specified dimensions for stability
• Glass railing system with 10 mm thickness for modern aesthetics
• Multiple views including plan, elevation, and section details
• Step dimensions of 250 mm depth for comfort and safety
These drawings incorporate comprehensive technical specifications suitable for construction and customization purposes.
Professional Value: This detailed CAD set is invaluable for architects, engineers, and builders involved in townhouse construction, providing a thorough reference for design and planning needs. Download for precise and reliable planning.
I also recommend downloading other Cad Details CAD drawings for your project reference.
- File format: .DWG
- Size: 204 KB
- Source: DWGshare
- AutoCAD platform 2018 and later versions. For downloading files there is no need to go through the registration process
If you find our work useful, your support would mean a lot and help us grow even better.DONATE
Related posts
30.Details handrail stairs autocad free download
284. Download detailed CAD drawings of townhouse stairs
440. Free Staircase CAD Detail Drawings – Multi-Level Plans, Sections & Construction DWG Files
375. Free Download detailed CAD drawings of townhouse stairs
77.Detailed drawings of stairs in autocad file
277. Download detailed CAD drawings of townhouse stairs
505. Download 4-Story Residential Stair Plans, Sections and Details CAD Drawings
312. Free Download detailed CAD drawings of townhouse stairs
432. Free High-Rise Staircase & Elevator CAD Drawings – Full Structural Details & Sections