
275. Complete Residential Electrical Plans – Lighting, Power & Low-Voltage Systems DWG
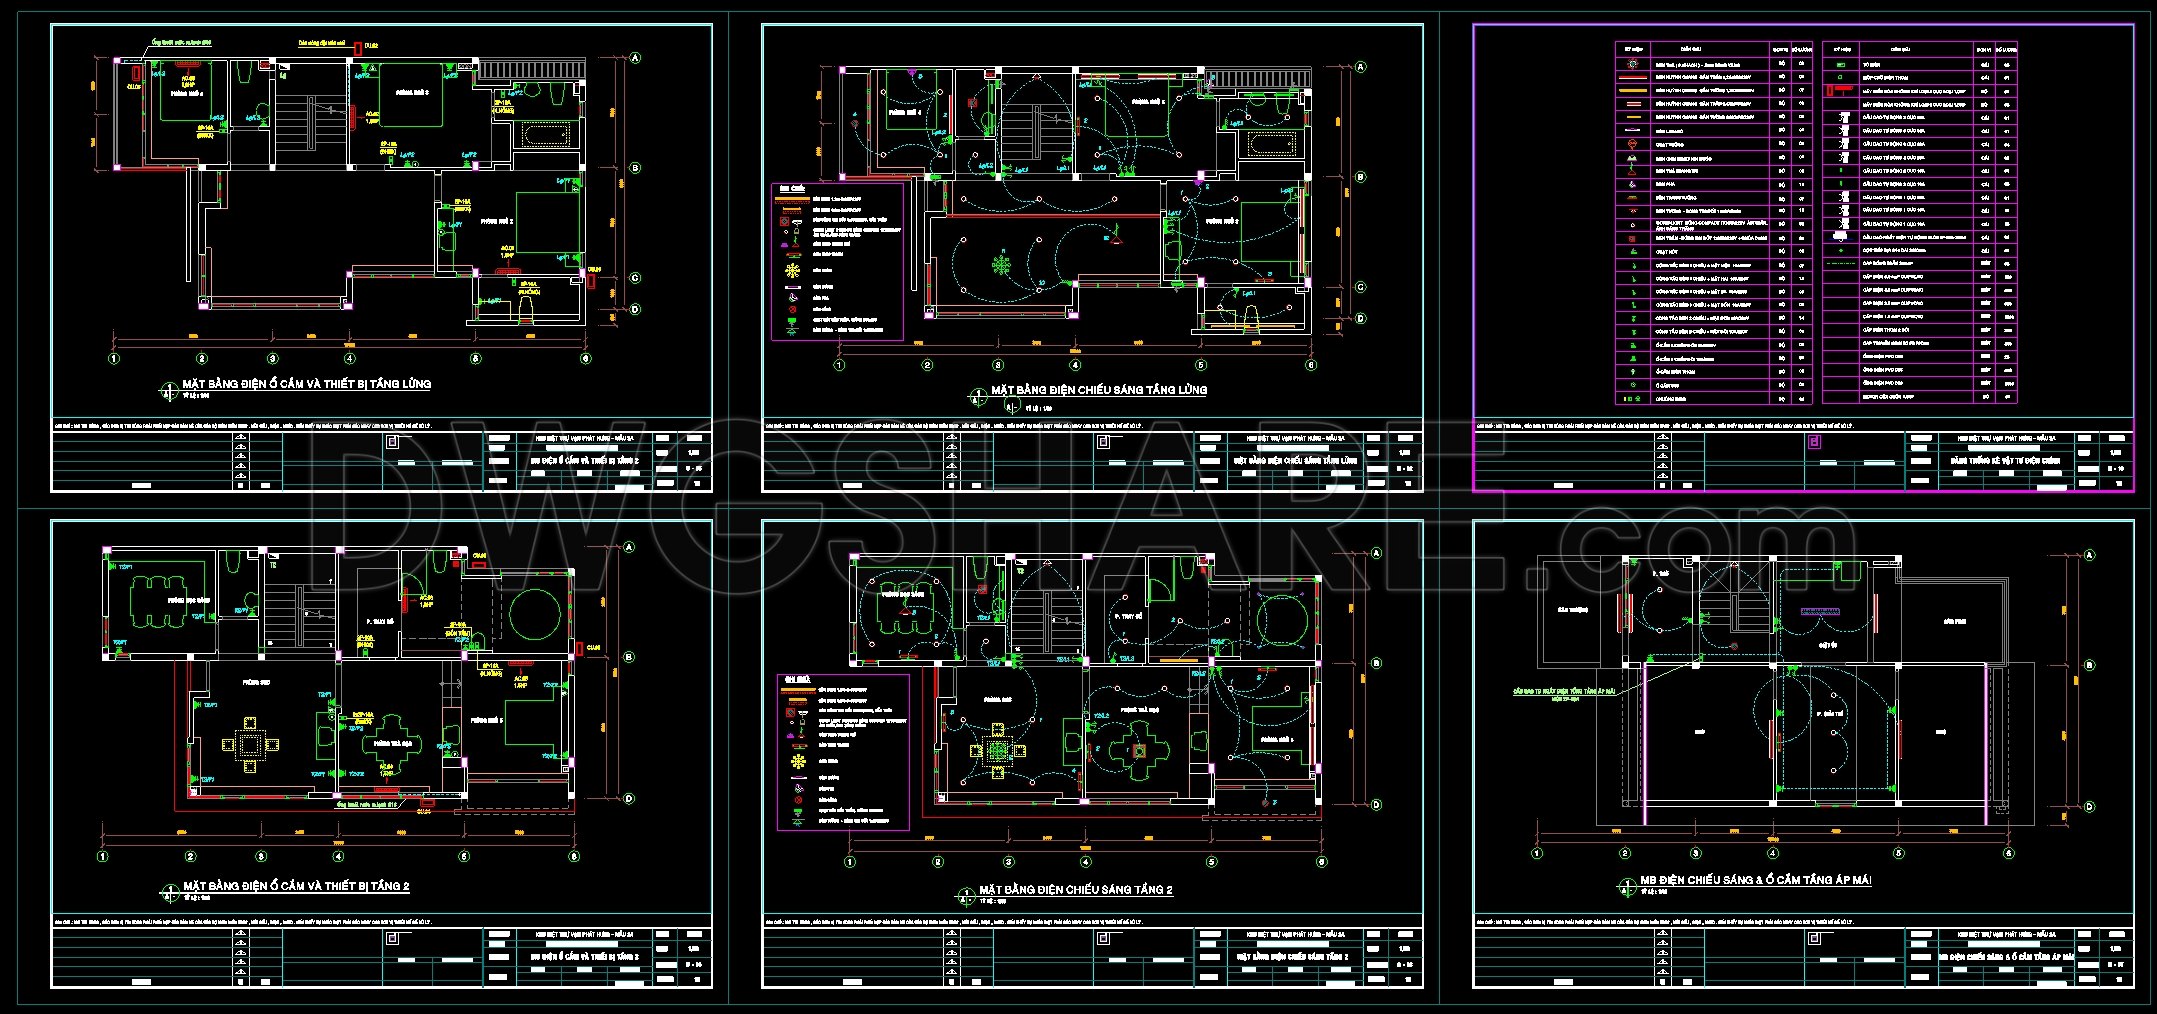
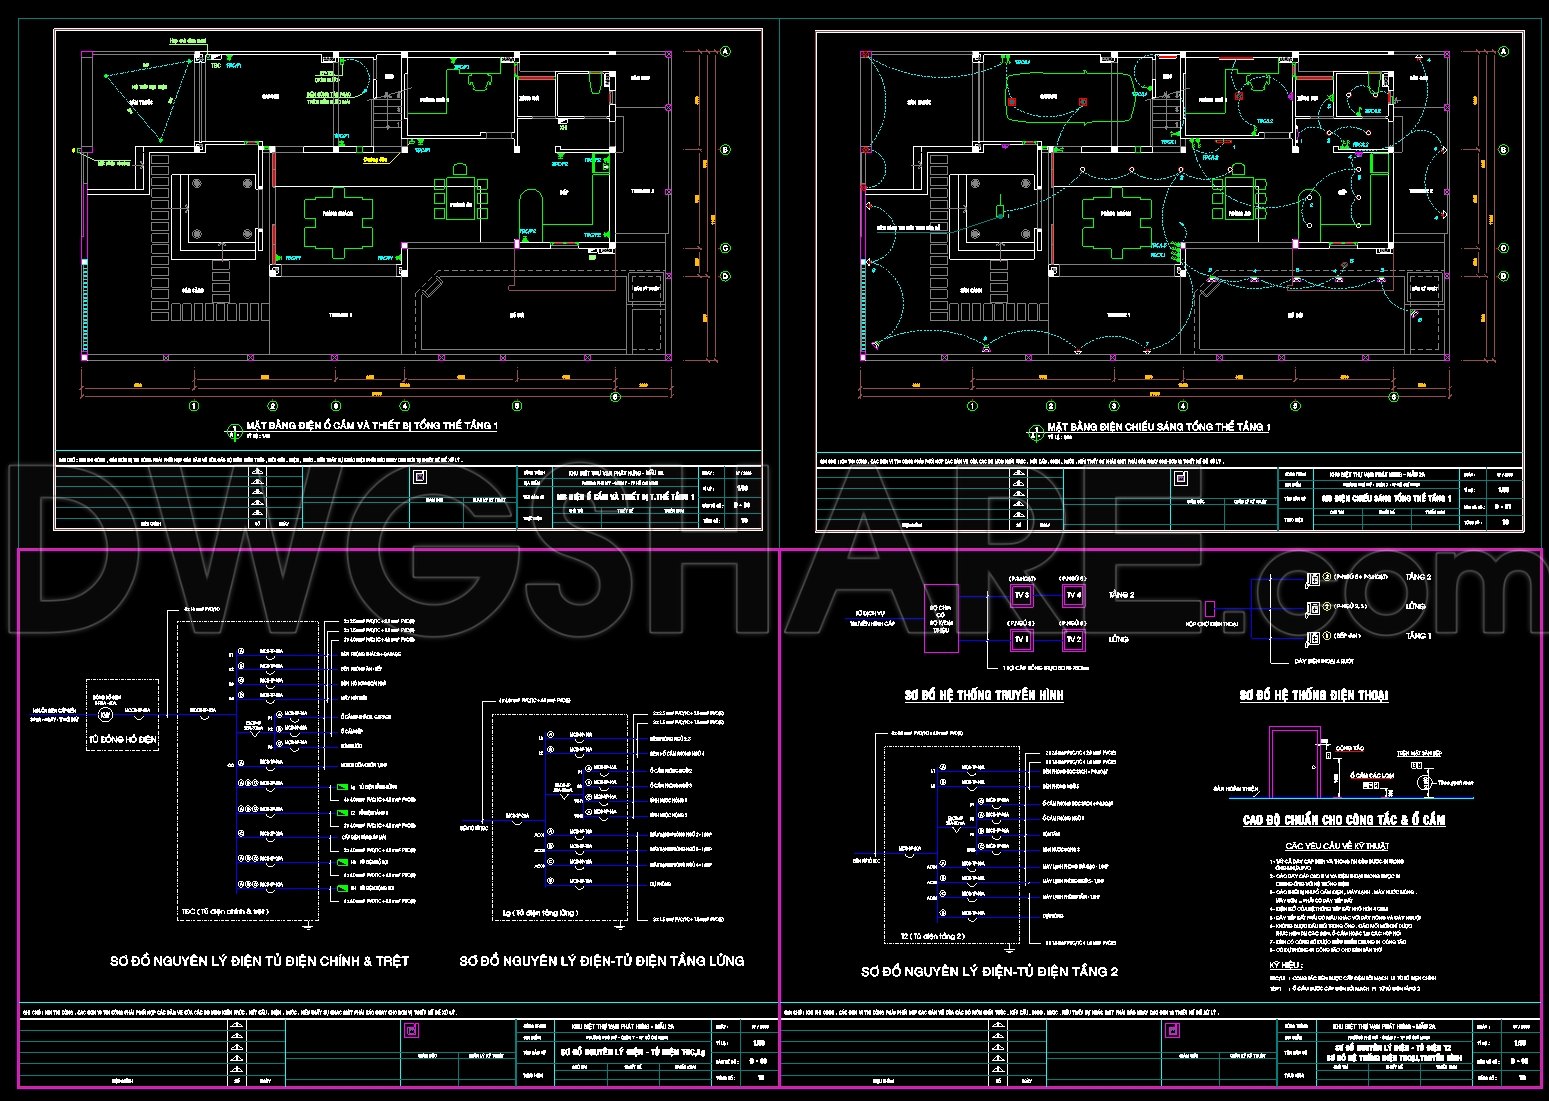
Explore the comprehensive residential electrical plans CAD drawings, a crucial tool for architects, interior designers, and construction teams in ensuring precise electrical system integration. These CAD drawings include detailed lighting, power, and low-voltage systems layouts, essential for the methodical arrangement of electrical infrastructure in residential projects.
Beginning with the functional floor plan layout, these drawings meticulously delineate the positions of outlets, switches, and lighting fixtures across various levels of the residence. Each component is illustrated to provide clarity on electrical location plans, allowing for straightforward interpretation and on-site execution. These layouts ensure that every power source is precisely placed to meet design and usability standards.
Incorporated within these plans are electrical elevations and sections that provide a vertical perspective of wiring paths and electrical device arrangements. These elements are invaluable in foreseeing potential conflicts within walls and ceilings and ensuring the seamless integration of electrical systems with other architectural elements.
Beyond physical placements, these sets include detailed circuits and low-voltage systems diagrams. These are specifically designed to enhance technological integration within the home, showcasing telephone, data communication, and entertainment systems wiring. Such detailed depictions guarantee compatibility and efficiency in real-world applications, offering solutions that align with contemporary smart home requirements.
Grid lines, dimensions, and level markers are prominently indicated, facilitating accurate scaling and measurement verification. These technical provisions allow both architects and builders to coordinate effectively, aligning design intent with construction realities.
For professionals, the practical value of these CAD drawings cannot be overstated. They offer high technical accuracy, essential for preventing costly errors during construction phases. Their format in AutoCAD allows for easy modification and reuse, encouraging continual improvement and customization to fit specific project needs. By providing a robust foundation for design communication, these plans enhance coordination between design and construction teams, leading to optimized cost structures and minimized discrepancies.
These CAD DWG files are freely shared, suitable for use as a comprehensive design reference, ideal for study and research or as a base for further technical drawing development.
I also recommend downloading other Mechanical, Electrical CAD drawings for your project reference.
- File format: .DWG
- Size: 410 KB
- Source: DWGshare
- AutoCAD platform 2018 and later versions. For downloading files there is no need to go through the registration process
If you find our work useful, your support would mean a lot and help us grow even better.DONATE
Related posts
318. CAD drawings for detailed electrical designs for a 3-story townhouse
12.Lighting Fixture Installation Details CAD
82. CAD drawings detailing the design of water supply and drainage systems for a 6-story townhouse
61. CAD drawings for detailed electrical and plumbing designs for a 4-story townhouse
330. Free Download of Electrical and Plumbing Design Drawings for a 2-Story Townhouse
325. Complete Plumbing System Design for Residential Apartment Building DWG
90. CAD drawings for detailed electrical designs for a 3-story townhouse
104. CAD drawings for detailed electrical designs for a 6-story townhouse
266. House Plumbing System CAD Drawings – Water Supply, Drainage and Septic Tank