
277. Residential Electrical Plans – Lighting, Power Outlets & Lightning Protection DWG
Focusing on the Residential Electrical Plans presented in these CAD drawings provides a comprehensive understanding of the technical intricacies required for lighting, power outlets, and lightning protection in a residential setting. These drawings are invaluable tools for professionals involved in architecture and construction, showcasing the essential features needed to ensure both functionality and safety in the electrical design of residential buildings.
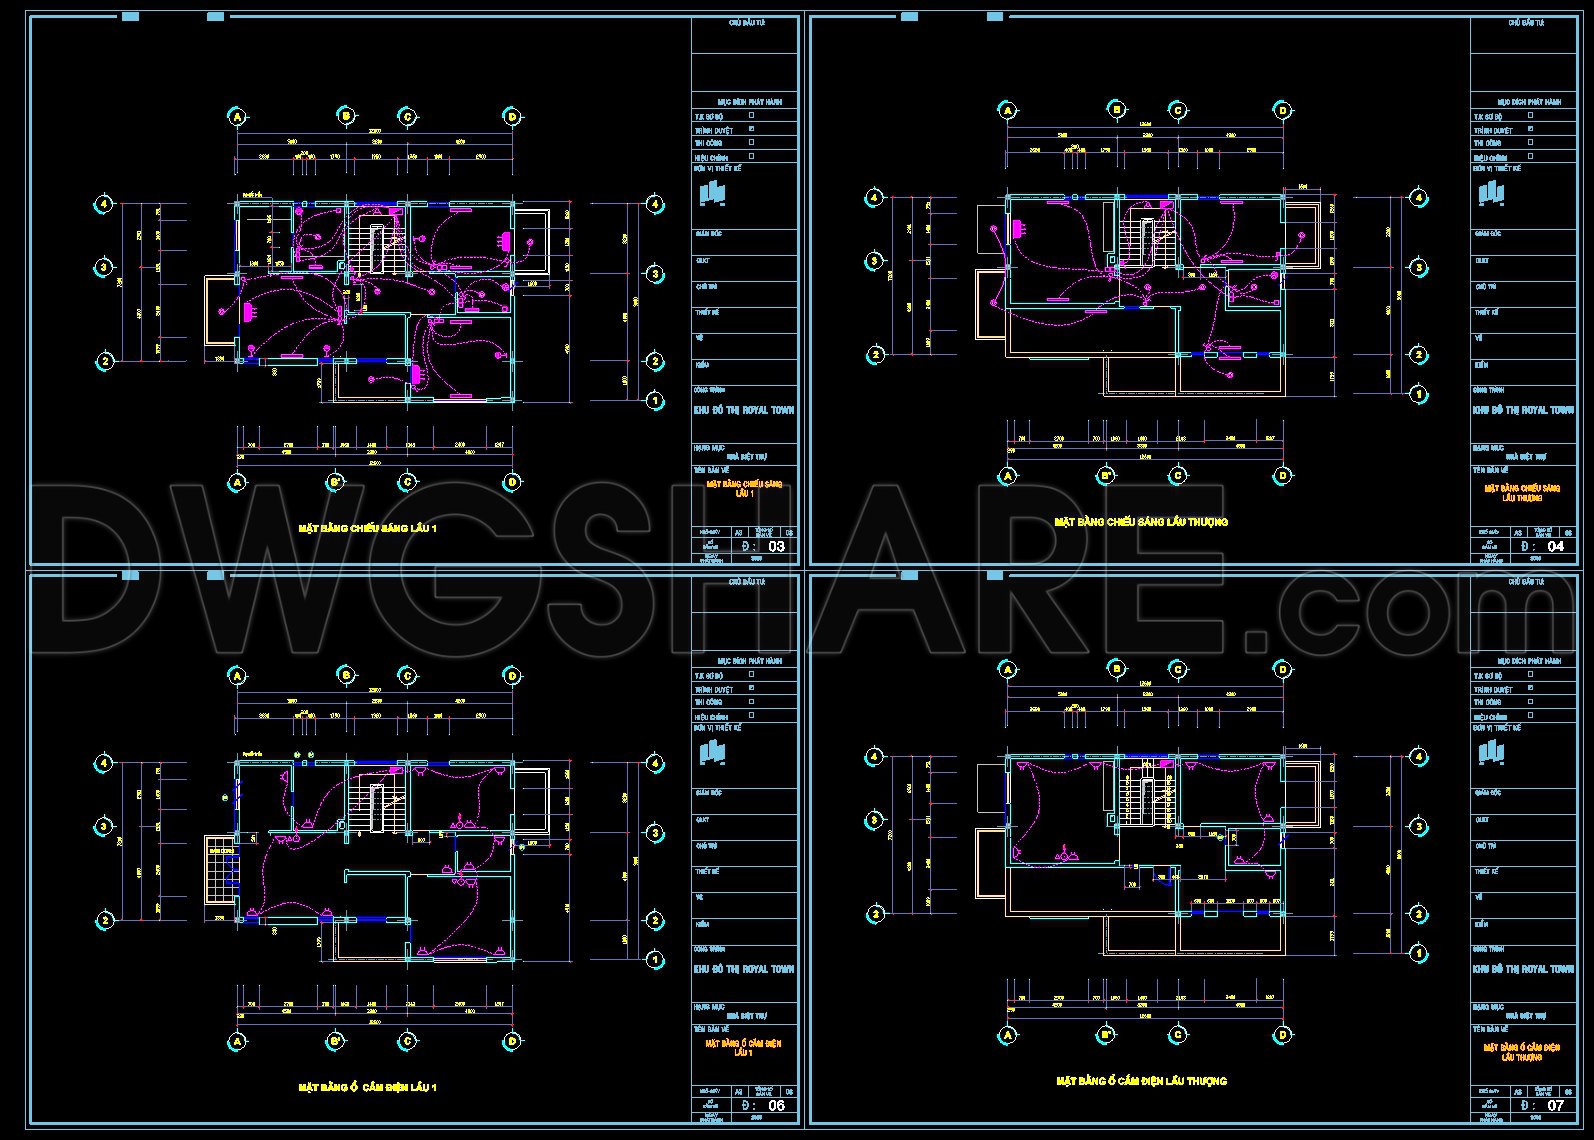
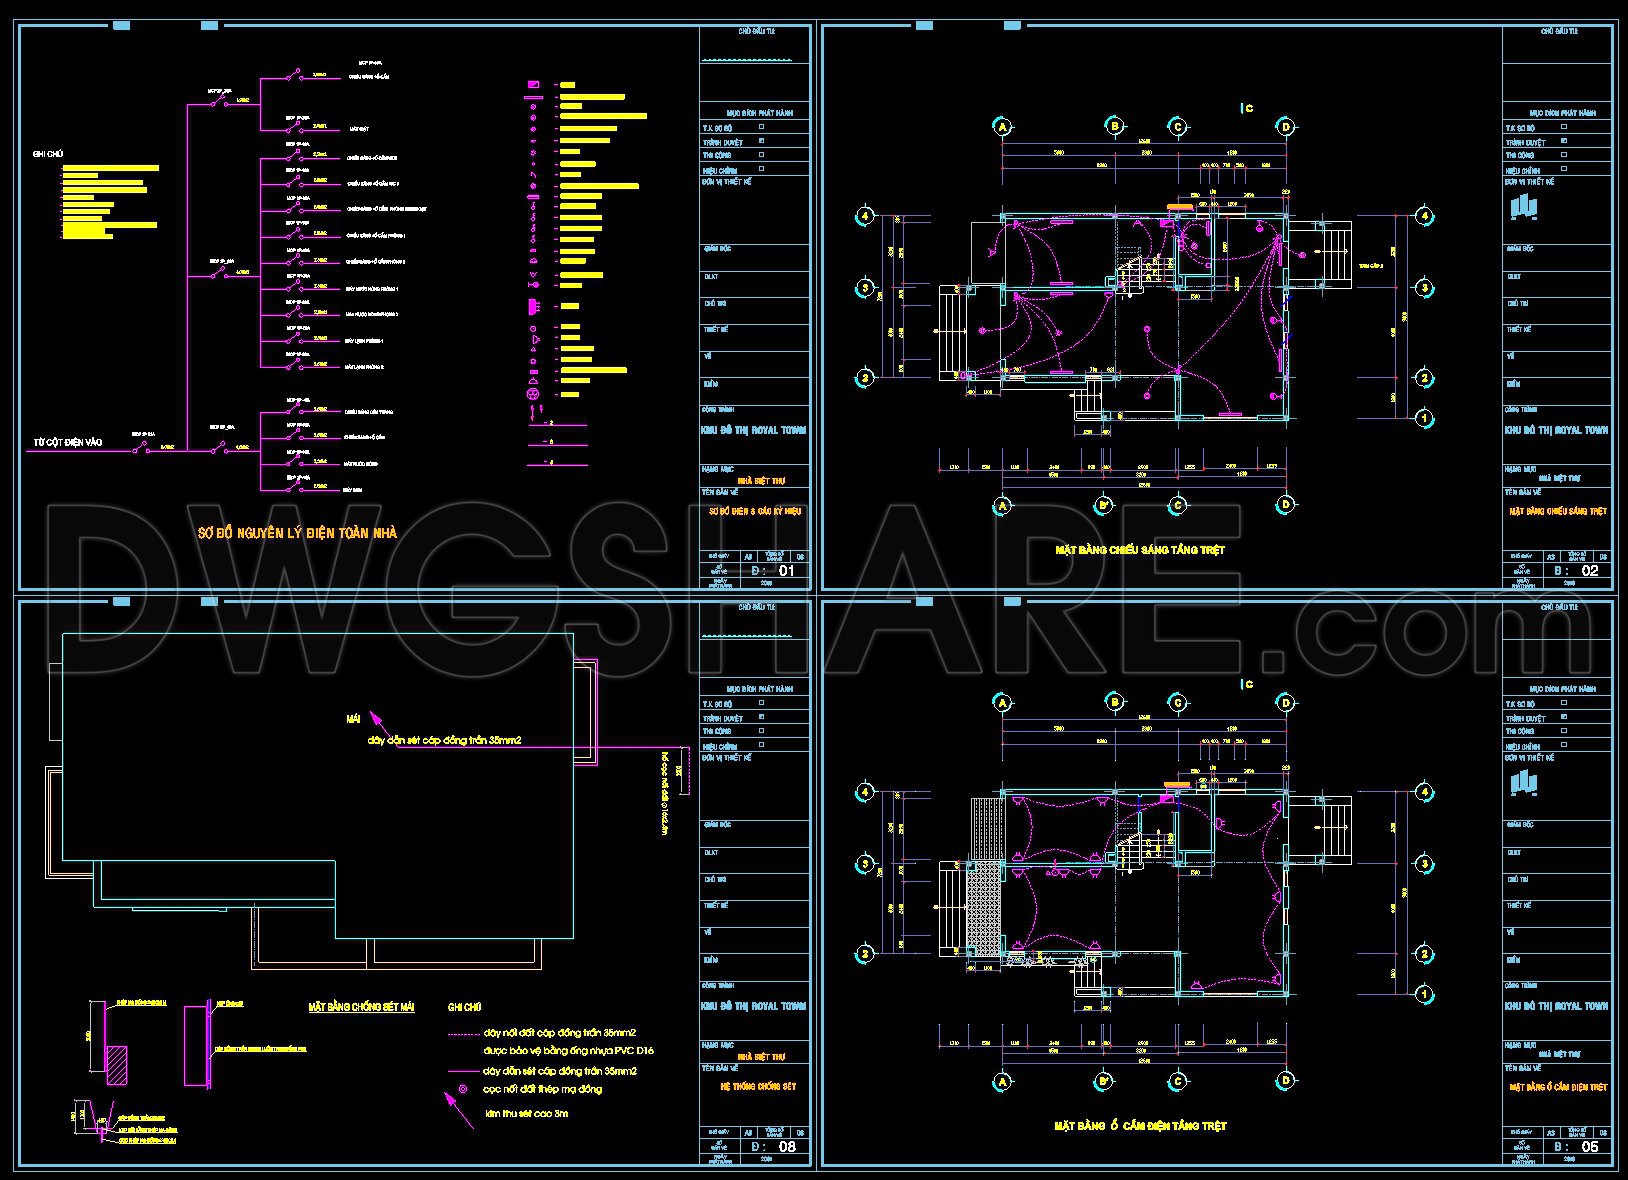
At the core of these drawings are the lighting layout plans. They provide a detailed representation of how indoor and outdoor spaces are illuminated. Each plan indicates the types and positioning of lighting fixtures, ensuring that every area is adequately lit according to its intended use. The placement of lights in relation to windows, walls, and furniture is precisely detailed, considering both aesthetic and practical lighting needs. This meticulous planning supports architects and interior designers in creating ambiance and functionality in living spaces.
The power outlet plans are equally important within these drawings. These plans illustrate the strategic placement of power outlets throughout the residence, accommodating the modern demand for electrical appliances and electronic devices. The drawings show various outlet types and their specific locations, ensuring accessibility and safety. Construction teams rely heavily on these plans to guide the installation process accurately, minimizing errors that could lead to costly rework.
Another crucial component highlighted is the lightning protection system. This aspect of the drawings showcases the design and implementation of a network intended to safeguard residential structures from lightning strikes. Details might include the placement of lightning rods, grounding wires, and the routing of cables, offering a complete blueprint that ensures the building’s structural integrity and occupant safety during electrical storms.
These CAD drawings exhibit high technical accuracy, enhancing their practical value. The precise dimensions, scales, and grid lines depicted allow for easy modifications and reuse within AutoCAD, facilitating seamless integration and updates during various project phases. Additionally, this level of detail improves coordination between design and construction, ultimately reducing errors and optimizing project costs.
Moreover, these files are offered for free and are ideal for design reference, study, research, and use as foundational material for developing more detailed technical drawings. Professionals can leverage these resources to advance their understanding and execution of residential electrical designs.
In conclusion, the Residential Electrical Plans play a pivotal role in modern architecture and construction practices, providing detailed guidance for lighting, power outlets, and lightning protection. They are indispensable for ensuring design efficacy and safety, while also offering a practical toolset for professionals in the field.
I also recommend downloading other Mechanical, Electrical CAD drawings for your project reference.
- File format: .DWG
- Size: 312 KB
- Source: DWGshare
- AutoCAD platform 2018 and later versions. For downloading files there is no need to go through the registration process
If you find our work useful, your support would mean a lot and help us grow even better.DONATE
Related posts
216. Download Complete House Electrical CAD Drawings – Lighting & Power Plans
179. Complete Residential Electrical, Lighting and Communication System CAD Drawings DWG
87. Detailed CAD drawings for the installation of a washbasin, toilet, shower, urinal, and floor drain
332. Free Download of Mechanical and Electrical Construction Design Drawings for a 1-Story House
508. Free CAD Drawings Download – Firefighting System Design for a 10-Storey House
267. Complete Residential Electrical CAD Drawings (DWG) – Lighting, Power, CCTV & ELV System
197. House Water Supply and Drainage CAD Drawings – Complete Plumbing Plans
231. Complete Villa Water Supply & Drainage CAD Drawings
366. 3-Story House Plumbing & Drainage Drawings (DWG)