
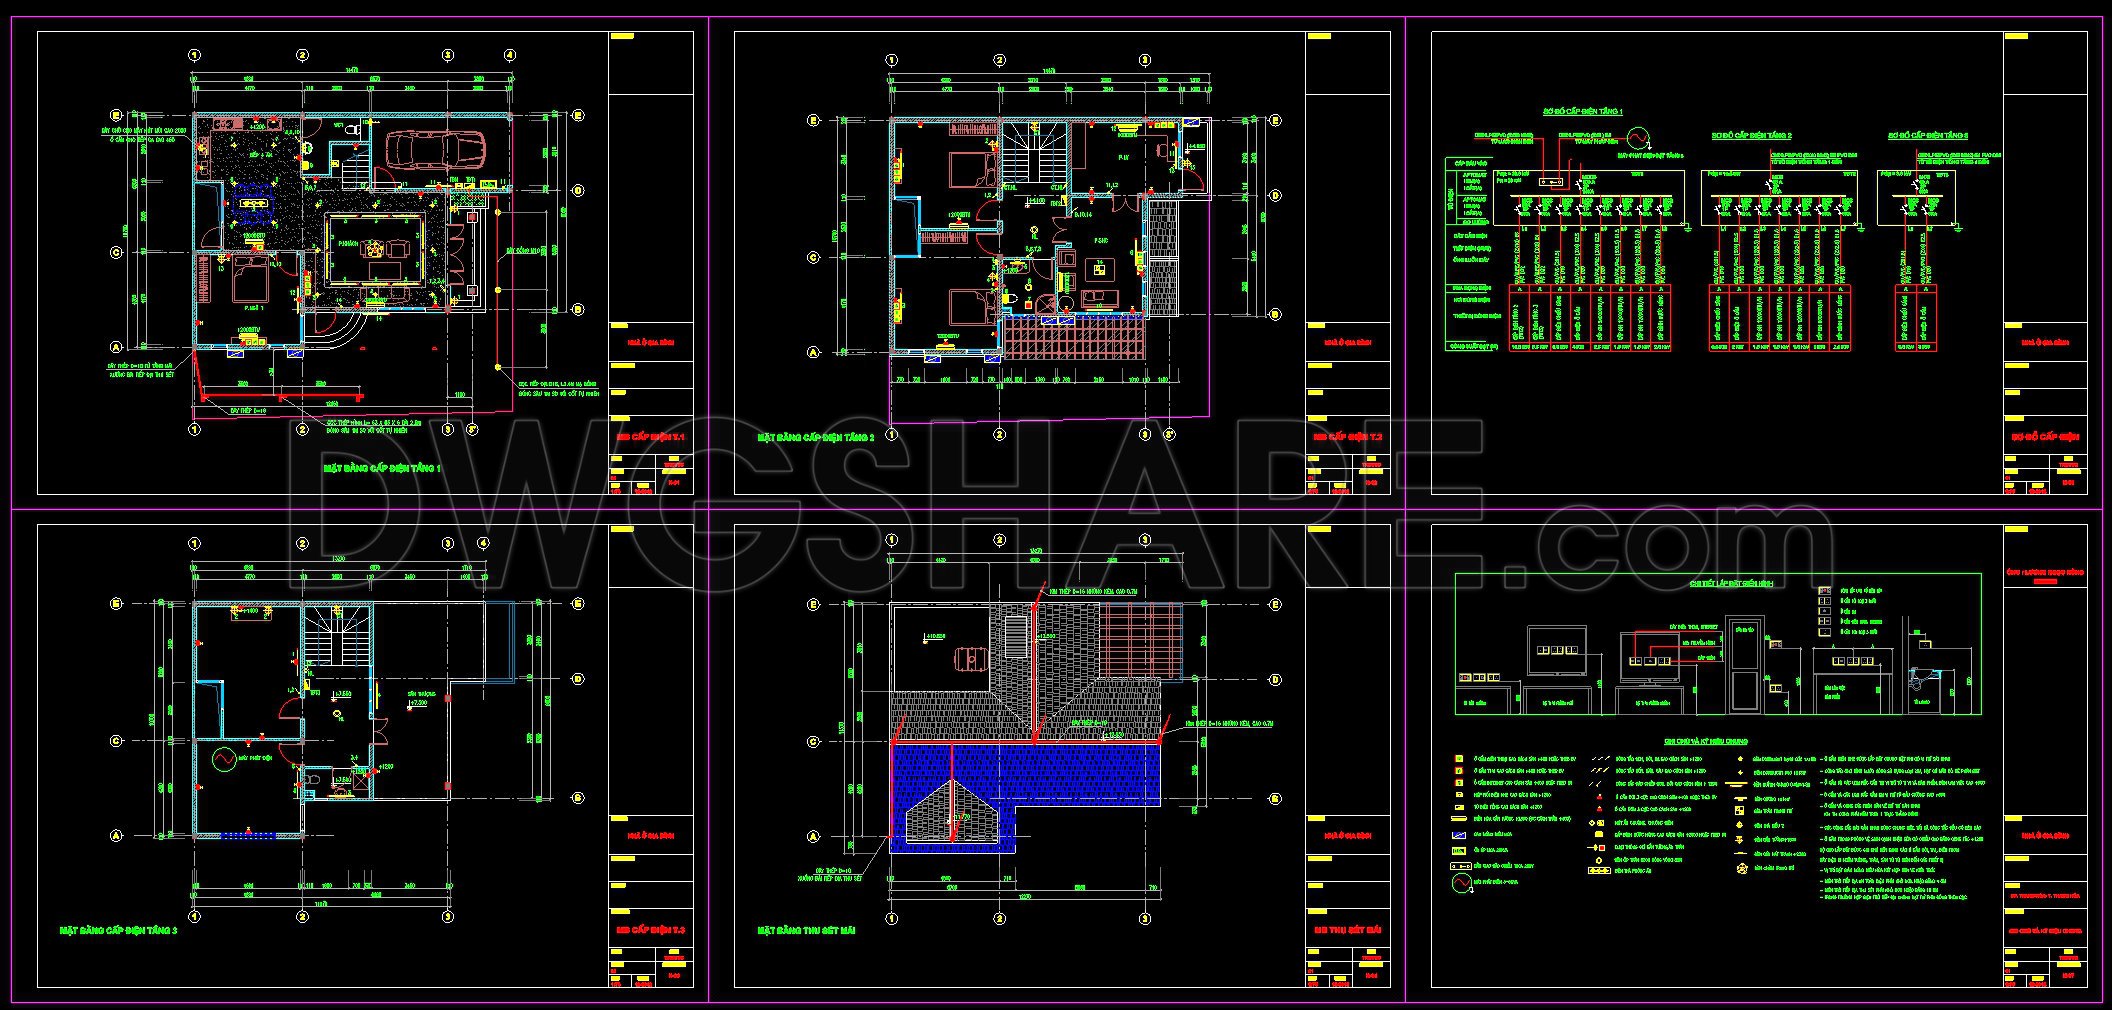
279. Residential Electrical Plans – Lighting & Power Layout DWG
The Residential Electrical Plans – Lighting & Power Layout DWG is a comprehensive suite of CAD drawings essential for architects and electricians in the design and construction of modern residential projects. These architectural floor plans are meticulously crafted to provide clear guidance on electrical layouts, ensuring efficient installation and maintenance in residential structures.
At the core of these drawings is the lighting and power layout, which is pivotal for establishing a robust electrical framework in any home. This layout includes the precise placement of wiring, plugs, switches, and fixtures, all crucial for effective energy distribution. Key components visible in the CAD files include:
Functional floor plan layout
Detailed lighting and power circuits
Electrical symbols for efficient communication
Grid lines, dimensions, and level markers for precision planning
These elements are integral to the planning stages, offering a clear roadmap for electrical installations. Grid lines and dimensions enable accurate scaling and measurement, ensuring that each electrical component is installed in its intended position. Level markers aid in determining the vertical alignment of installations, which is essential for multi-story projects.
The role of these drawings in design documentation is multifaceted. Architects utilize them for developing adept spatial layouts during the design phase, ensuring that electrical elements integrate seamlessly with the overall architectural vision. Interior designers rely on this technical specificity to arrange furnishings and décor while accommodating electrical needs. Moreover, construction teams depend on the exactitude of these plans for executing installations, reducing errors and delays.
One of the significant advantages of these CAD drawings is their high technical accuracy. This ensures every element is precisely represented, which is critical in residential projects where electrical safety and efficiency cannot be compromised. The DWG files offer easy modification and reuse in AutoCAD, allowing professionals to adapt and customize plans effortlessly to suit specific project needs. This adaptability enhances coordination between design and construction teams, leading to improved project outcomes and reduced errors and cost optimization.
Furthermore, these DWG files are freely available, making them a valuable resource for a range of uses, from design reference and study to being a foundational base for further technical drawing development. Whether you are an architecture student seeking to understand residential electrical layouts or a seasoned professional aiming to refine a project, these files provide invaluable insights into the planning and execution of residential electrical systems.
I also recommend downloading other Mechanical, Electrical CAD drawings for your project reference.
- File format: .DWG
- Size: 329 KB
- Source: DWGshare
- AutoCAD platform 2018 and later versions. For downloading files there is no need to go through the registration process
If you find our work useful, your support would mean a lot and help us grow even better.DONATE
Related posts
335. Detailed Generator Room CAD Drawing (Floor Plan, Sections) Free Download
175. Complete Water Supply and Drainage CAD Drawings for House
73. CAD drawings for detailed electrical designs for a 4-story townhouse
290. 3-Story House Plumbing Plans – Water Supply, Drainage & Sanitary Systems DWG
27.Hotel Mezzanine Floor Lighting and Power Plan Autocad
318. CAD drawings for detailed electrical designs for a 3-story townhouse
271. Complete Residential MEP Design – Electrical, Plumbing & Water Supply Plans DWG
257. Complete Electrical Plans for a 3-Story House – Power Supply & Installation Details
43. CAD drawings for designing the drainage system of a 5-story townhouse 4m x 22.6m