
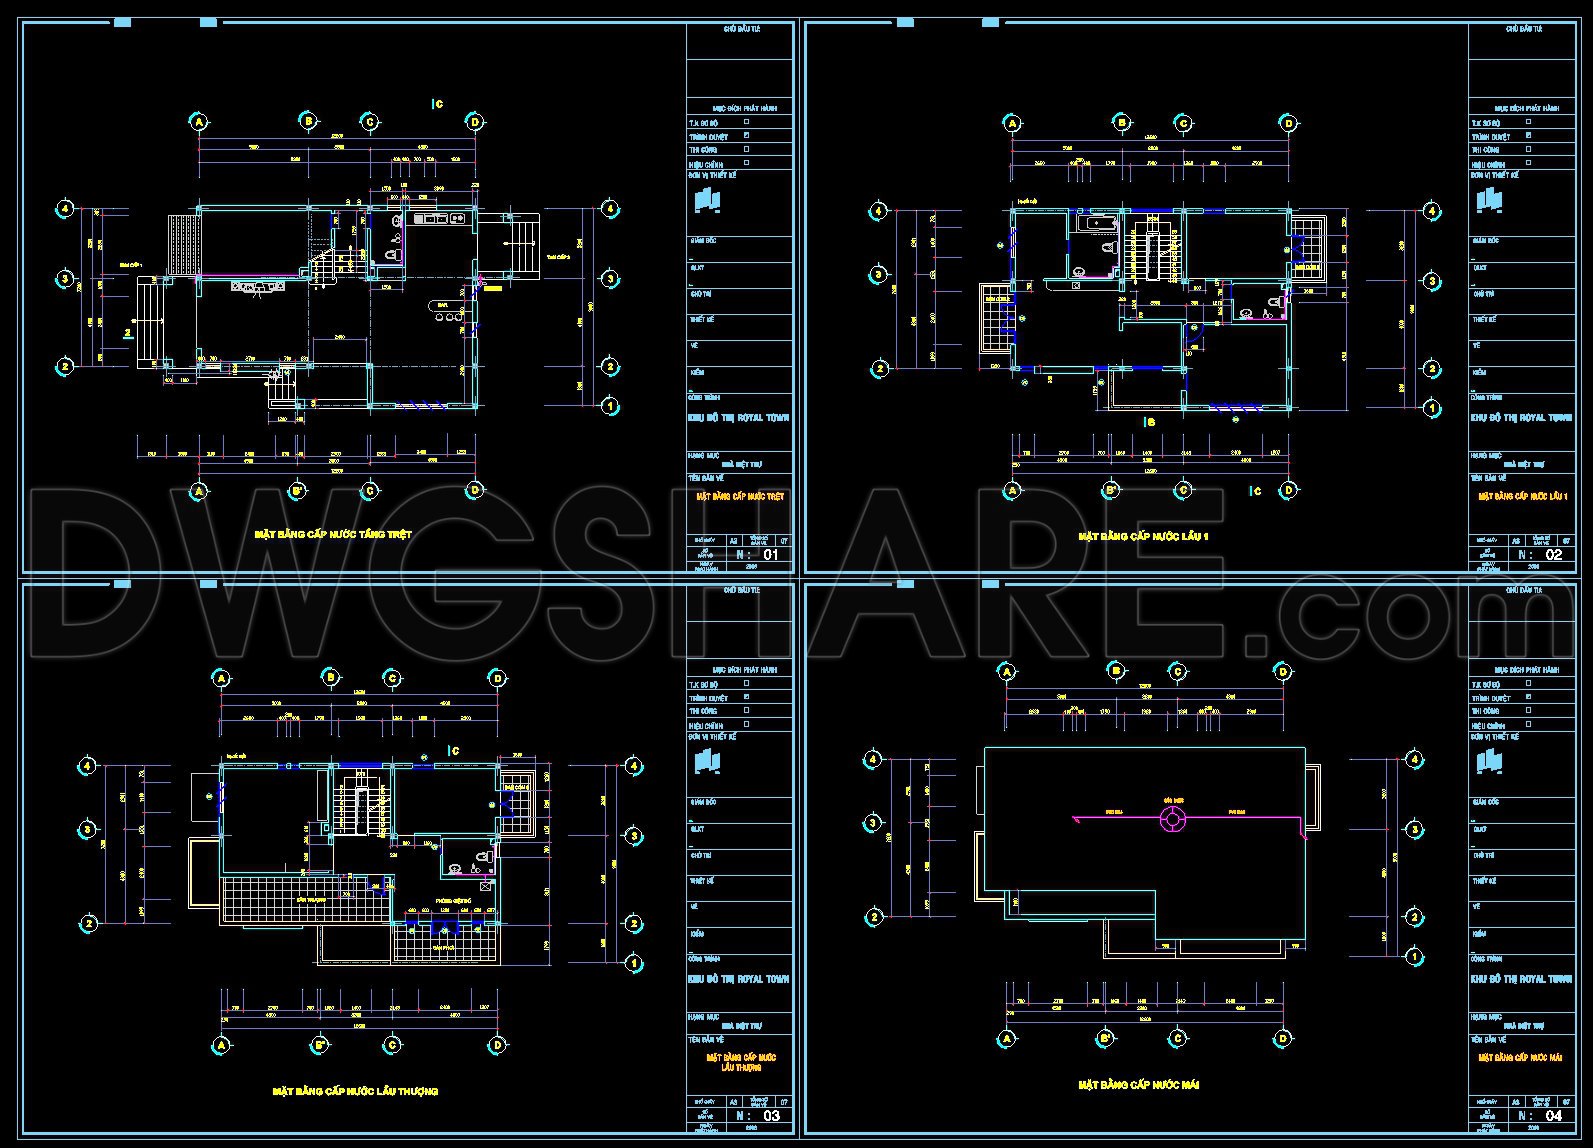
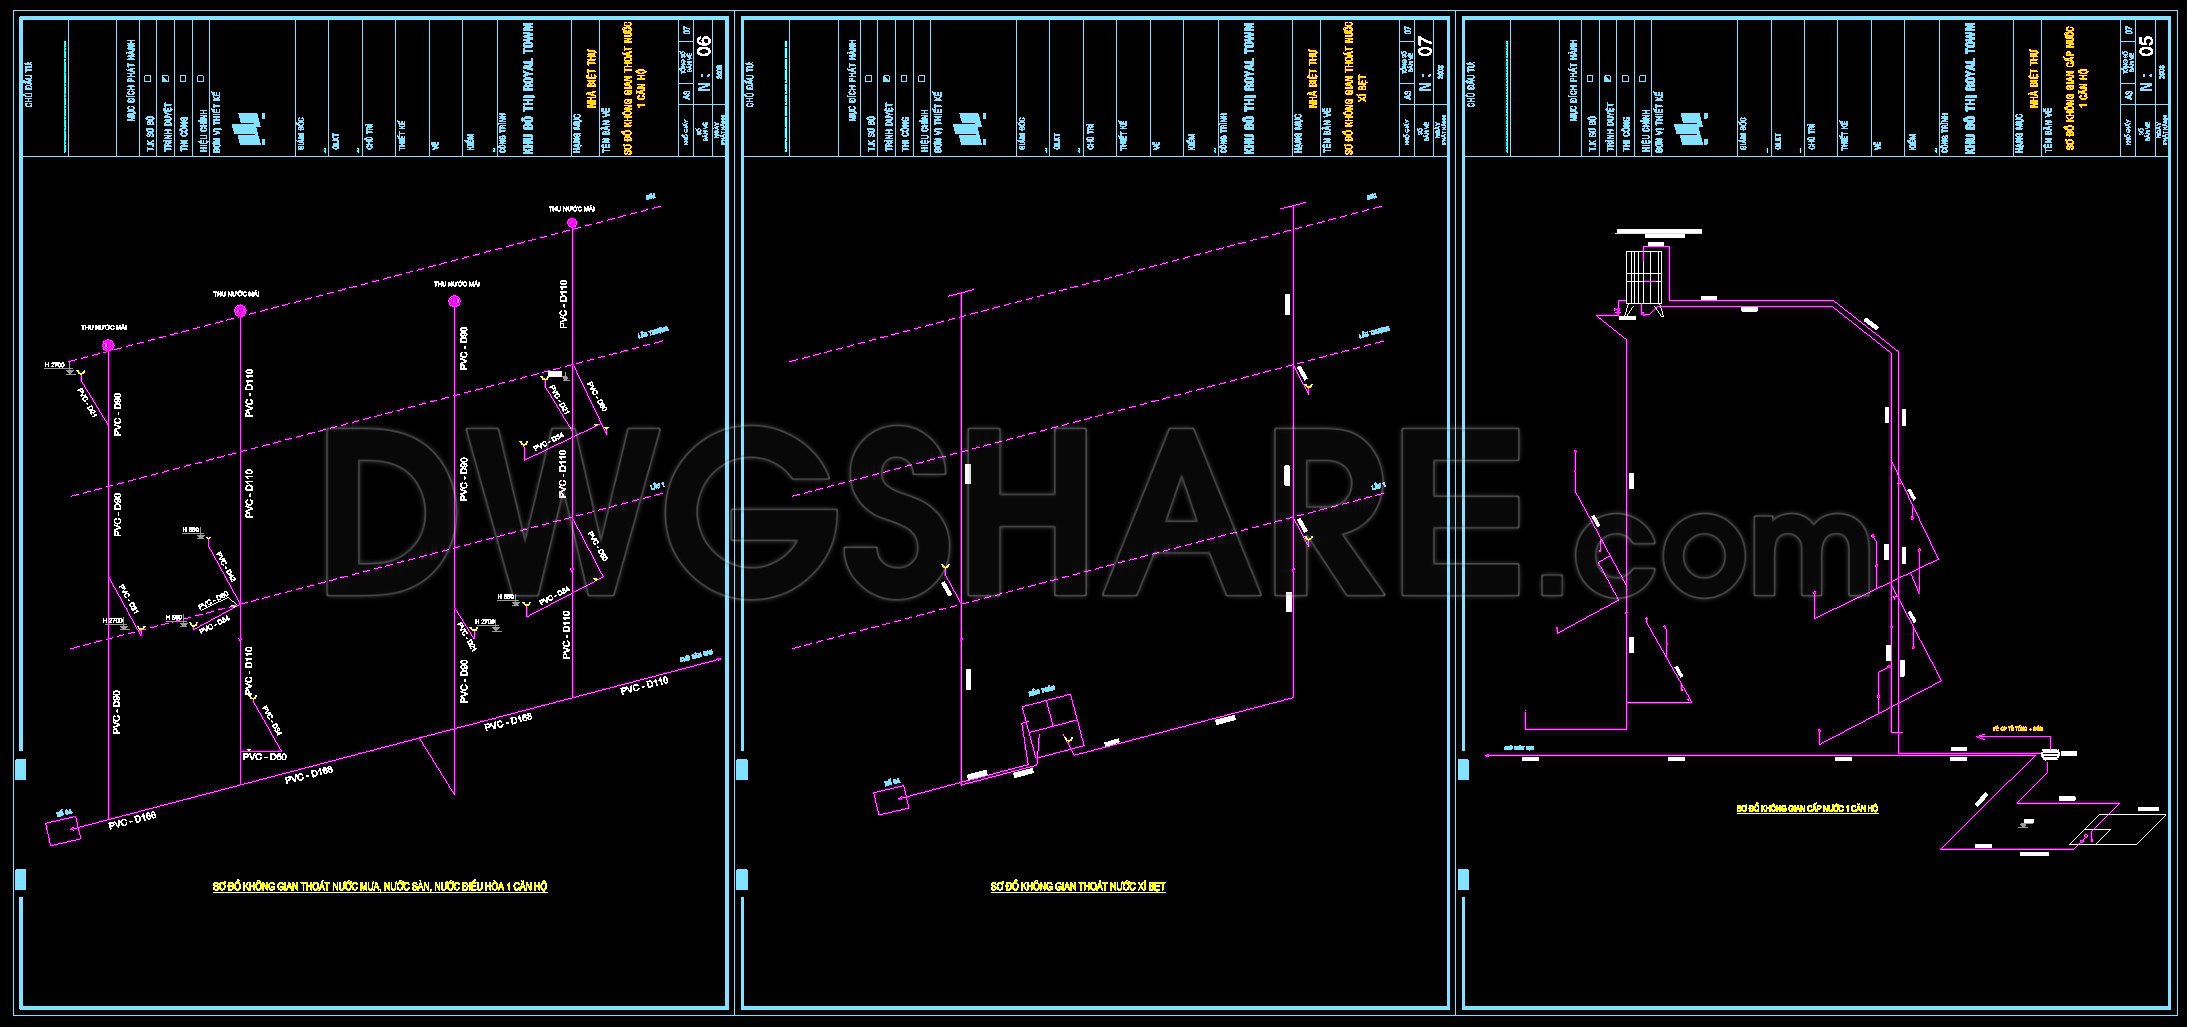
278. Residential Water Supply & Drainage Plans – Plumbing System DWG
The Residential Water Supply & Drainage Plans presented here are a crucial component of a comprehensive plumbing system design. These CAD drawings provide detailed insights into the layout and functionality of water distribution and drainage within residential structures. The CAD files are meticulously designed to facilitate effective understanding and execution in both architecture and construction professions.
This collection includes several key drawing types, such as functional floor plan layouts, construction detail drawings, and comprehensive system schematics. Each drawing serves a specific purpose, ensuring all stakeholders have a clear understanding of the project’s plumbing intricacies.
Starting with the floor plan layouts, these drawings illustrate the spatial arrangement of water supply and drainage lines across different floors. The grid lines, dimensions, and level markers included in these layouts are essential for ensuring precision and alignment during installation. These layouts are instrumental for architects and interior designers to develop compatible spatial designs, ensuring that functional elements of the plumbing system integrate seamlessly with the building’s aesthetics.
The plumbing detail drawings focus on the technical aspects of various system components, such as pipe connections and fixture installations. These details are indispensable for construction teams, providing explicit instructions and specifications necessary to prevent installation errors. The incorporation of precise dimensions and technical annotations ensures that the functionality and safety of the plumbing system are prioritized.
The elevations and sections provided in the drawings offer vertical insights and cross-sectional views of the system. These elements are essential for understanding the height differences and layering of plumbing components, crucial for accurately assessing the system’s drainage capabilities and water pressure management.
A prominent feature of these CAD DWG files is their ability to be easily modified and reused. This flexibility is greatly beneficial for design teams, enabling quick alterations to accommodate design changes or corrections identified during project development. This adaptability also supports cost optimization by minimizing errors and reducing the need for reworks during construction.
For design reference, study, and research purposes, these files are shared for free, offering invaluable resources to both seasoned professionals and students of architecture. The high technical accuracy embedded in these drawings ensures improved coordination between design and construction phases, directly contributing to project efficiency and success.
I also recommend downloading other Mechanical, Electrical CAD drawings for your project reference.
- File format: .DWG
- Size: 230 KB
- Source: DWGshare
- AutoCAD platform 2018 and later versions. For downloading files there is no need to go through the registration process
If you find our work useful, your support would mean a lot and help us grow even better.DONATE
Related posts
61.Street Lighting Blocks Autocad
83. CAD drawings for detailed electrical designs for a 3-story townhouse
339. Free Download of Mechanical and Electrical Construction Design Drawings for a 2-Story House
105. CAD drawings detailing the design of water supply and drainage systems for a 6-story townhouse
24.Hotel Ground Floor Lighting and Power Layout Plan Autocad
241. Complete Residential Electrical CAD Drawings – Lighting, Power, LAN, CCTV & Lightning Protection
176. Complete House MEP CAD Drawings – Electrical, Lighting, Water Supply and Drainage Design
45. CAD drawings for detailed electrical designs for a 5-story townhouse 4m x 22.6m
93. CAD drawings detailing the design of water supply and drainage systems for a 3-story townhouse