
407. Download Free CAD Blocks – Public Toilet and Washroom Details
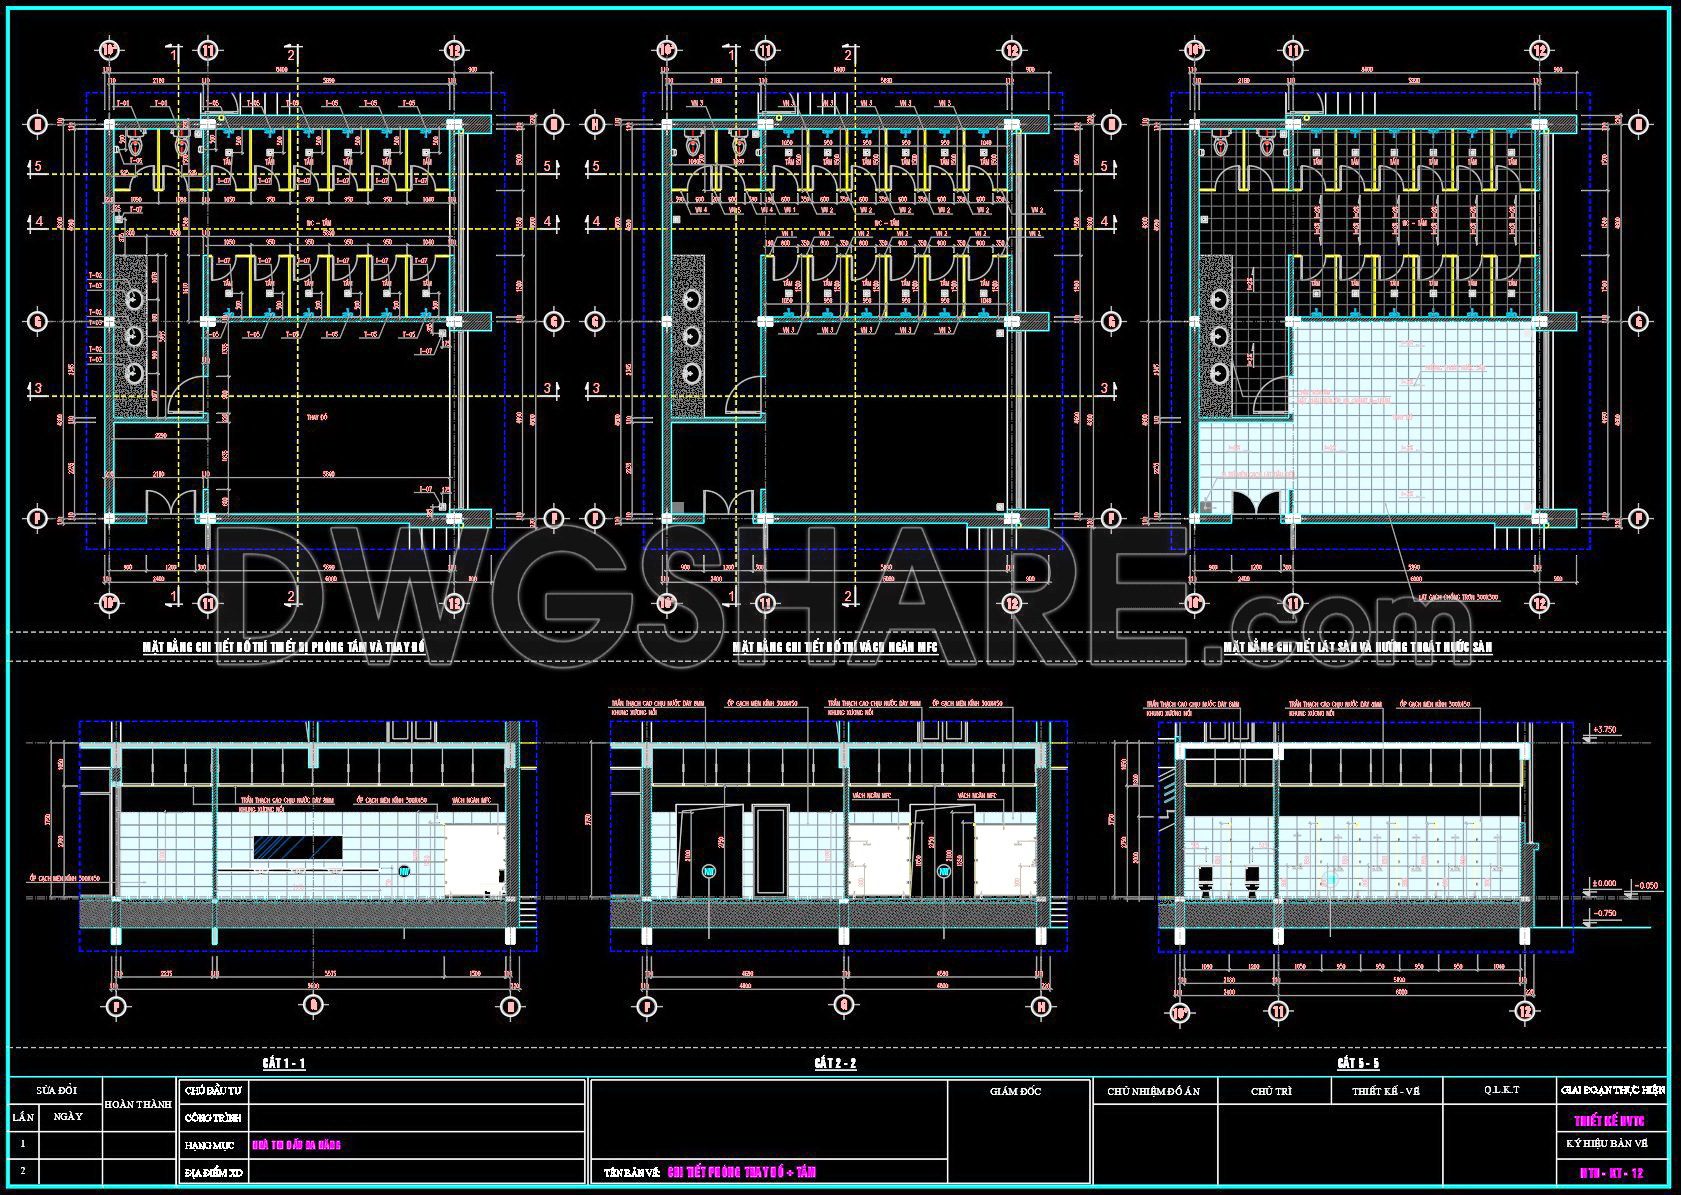
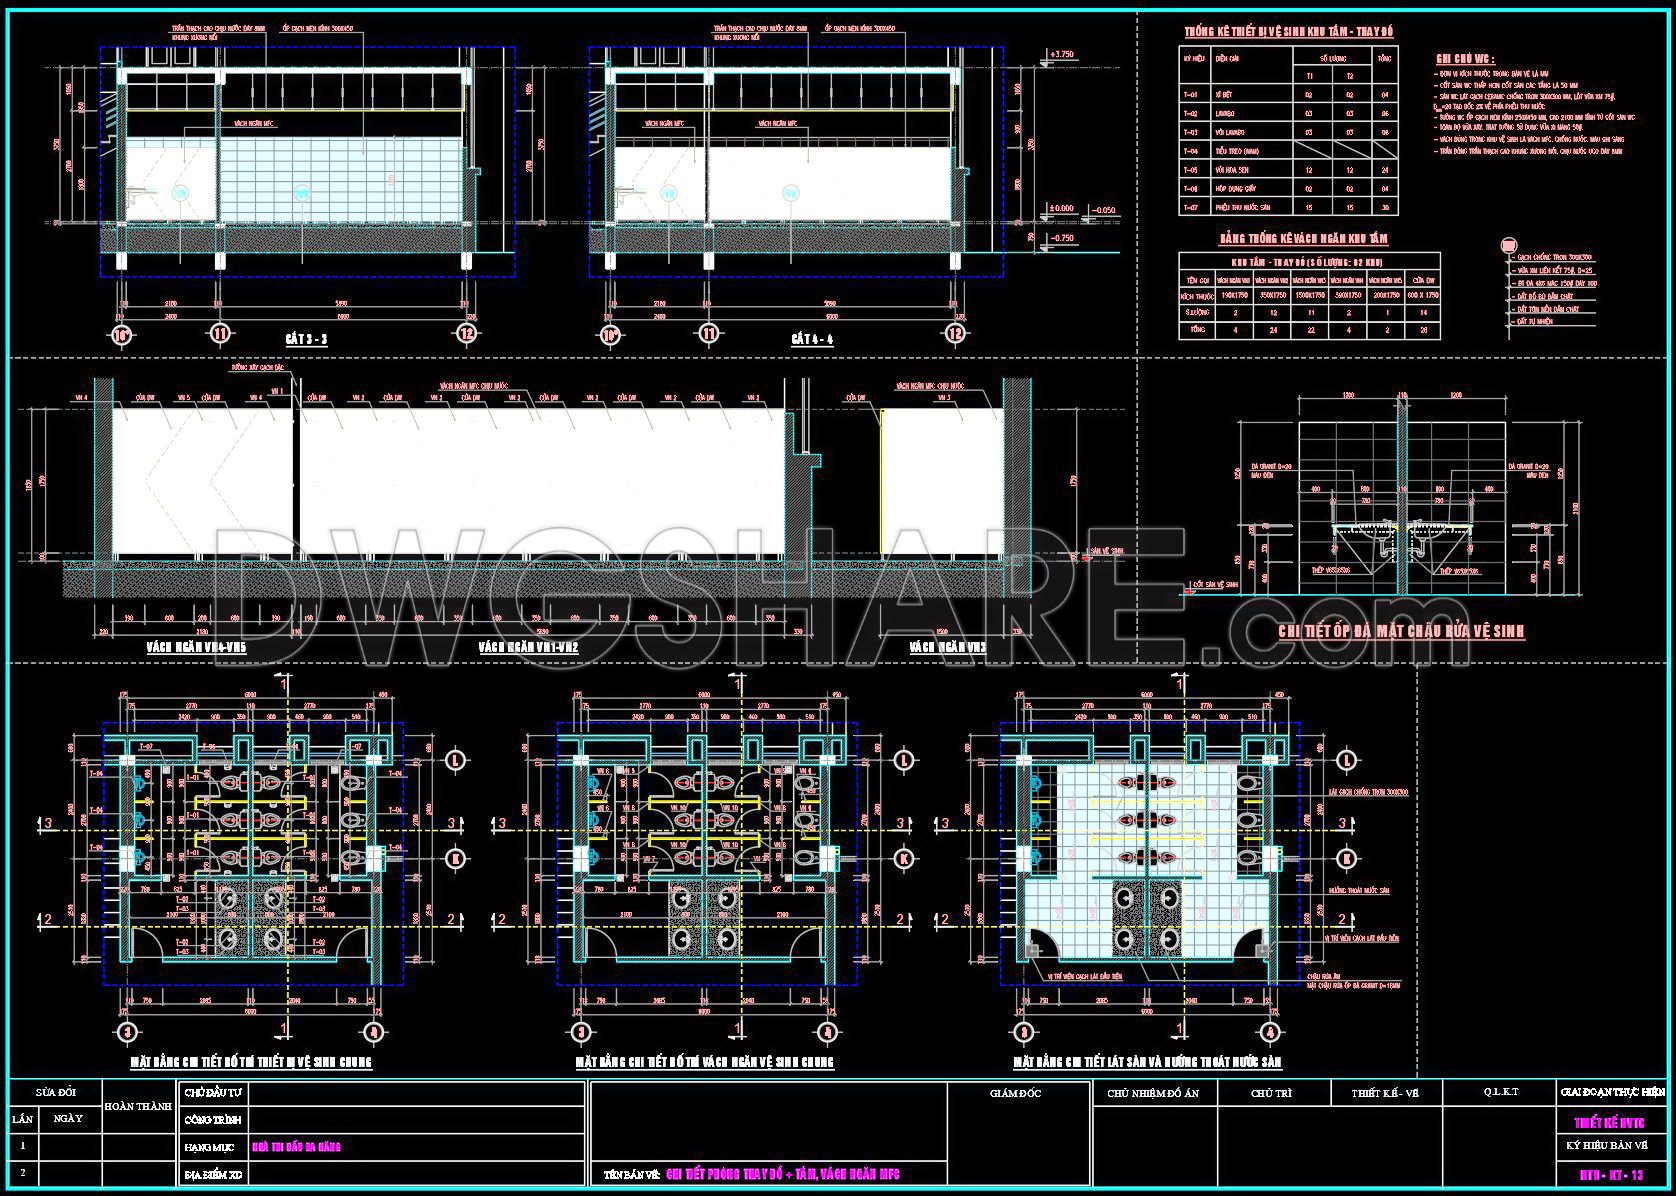
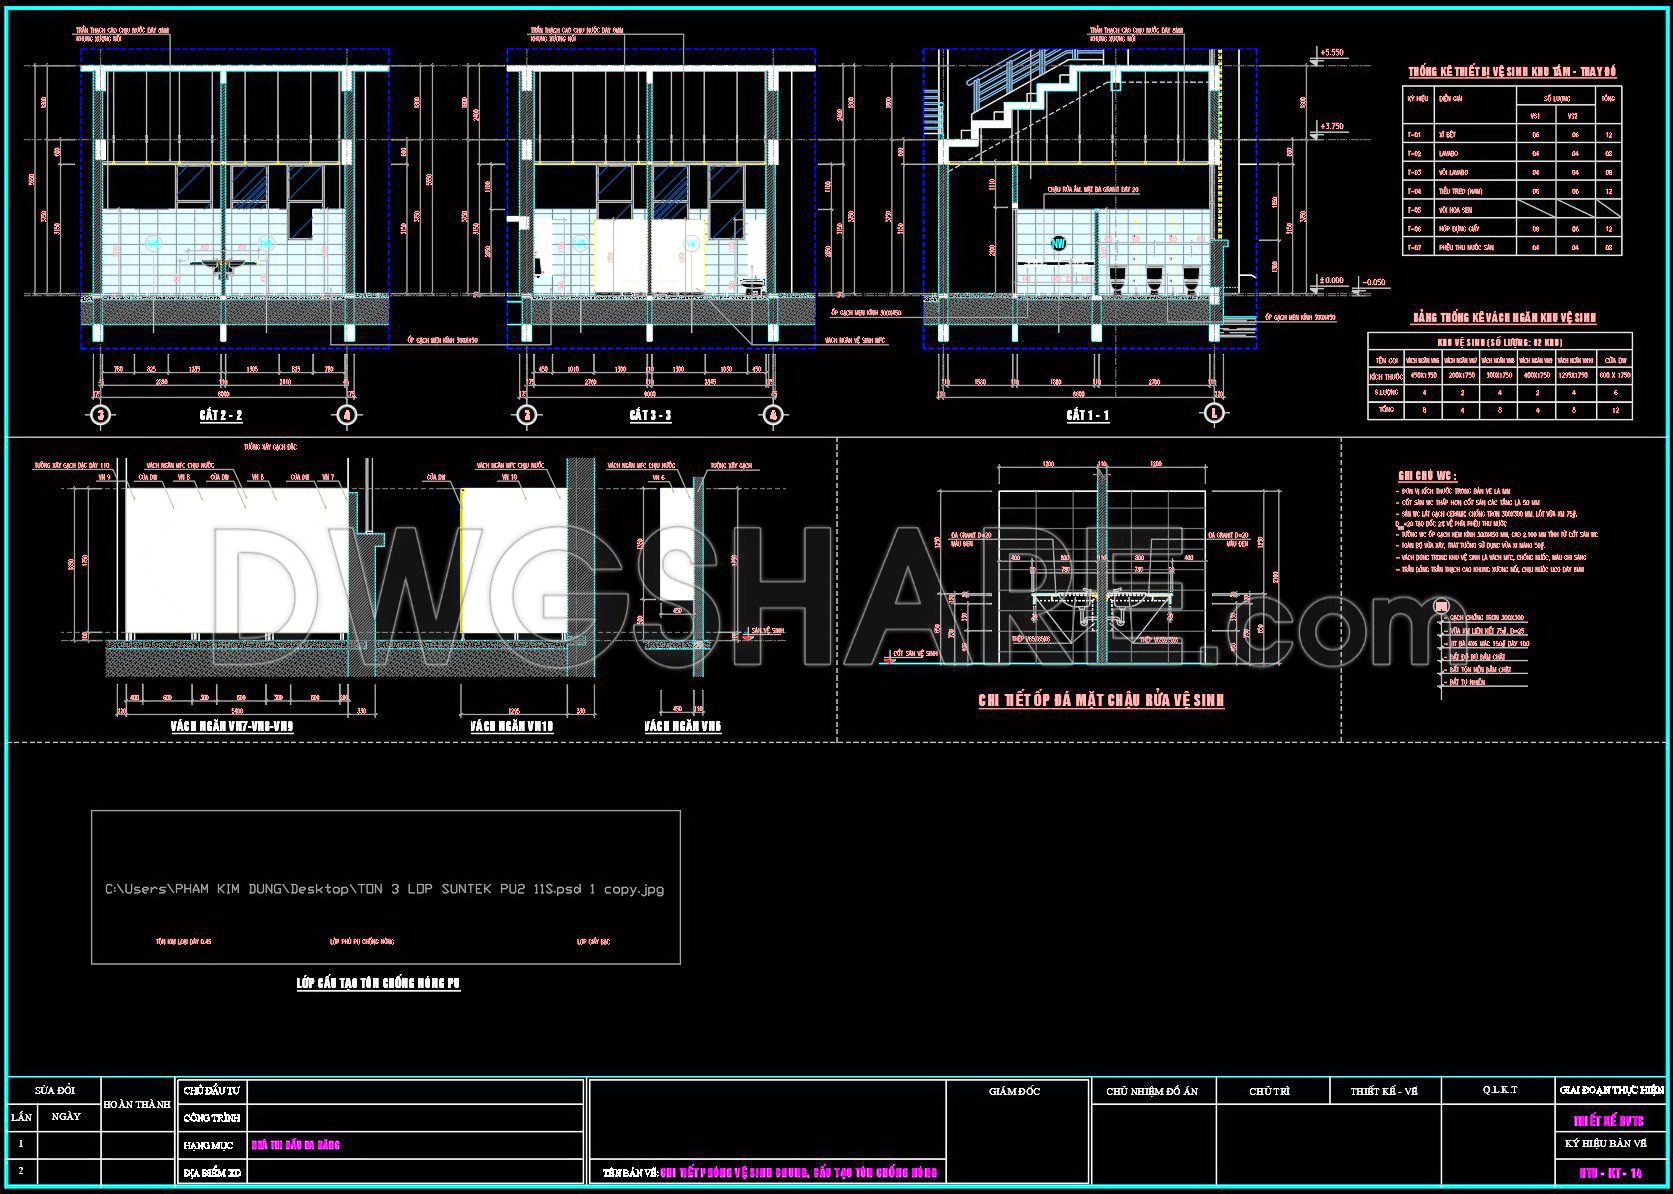
Explore detailed CAD drawings of public toilets and washroom designs, essential for architects and construction professionals. These public toilet and washroom details offer multiple views, showcasing precise layouts and measurements. Each drawing highlights critical components such as partitions, plumbing layouts, and finishing touches tailored for large-scale installations.
Key components include:
- Plumbing fixtures
- Custom partitions
- Detailed finishes
These drawings, scaling accurately to project requirements, promote easy editing and smooth collaboration among design teams. The precision offered by these CAD files ensures cost optimization, reducing material waste and construction errors.
The free download of these CAD DWG files provides an invaluable resource for architects and interior designers aiming to streamline their projects. Utilize these files to enhance design flexibility and support sustainability in architectural projects.
I also recommend downloading other Bathroom CAD drawings for your project reference.
- File format: .DWG
- Size: 1 MB
- Source: DWGshare
- AutoCAD platform 2018 and later versions. For downloading files there is no need to go through the registration process
If you find our work useful, your support would mean a lot and help us grow even better.DONATE
Related posts
70.WC Layout Plan and elevations details AutoCAD drawing download
282. Free download of CAD technical drawings for the construction of bathrooms in townhouses
100.WC Layout Plan and elevations details AutoCAD drawing download
337. Free download of CAD technical drawings for the construction of bathrooms in townhouses
281. Free download of CAD technical drawings for the construction of bathrooms in townhouses
200. WC Layout Plan and elevations details CAD drawings download
380. Free Download Detailed Residential Bathroom CAD Drawings
158. WC Layout Plan and elevations details CAD drawings download
227. Free download of CAD technical drawings for the construction of bathrooms in townhouses