
280. Residential Water Supply & Drainage Plans – Plumbing Details & WC Layout DWG
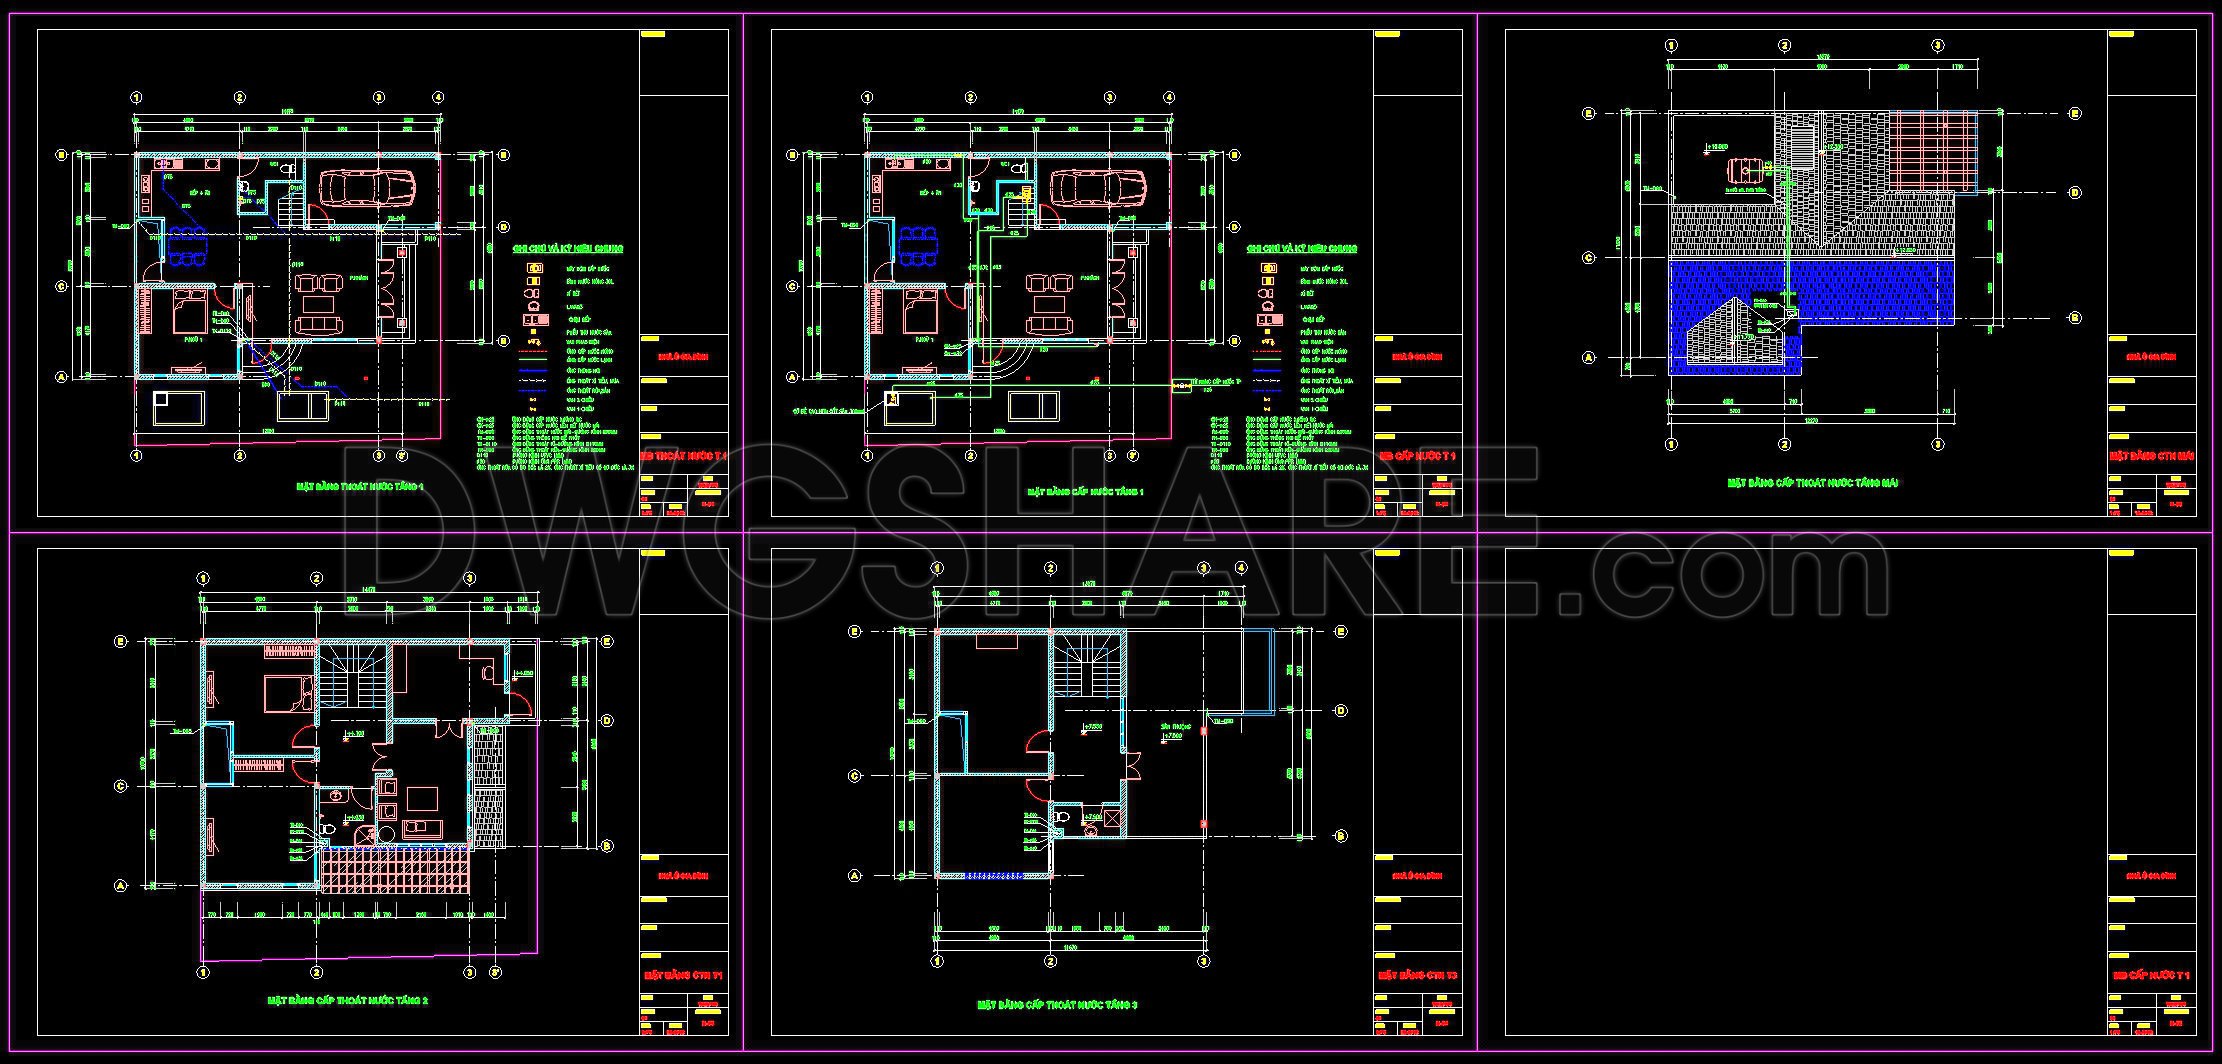
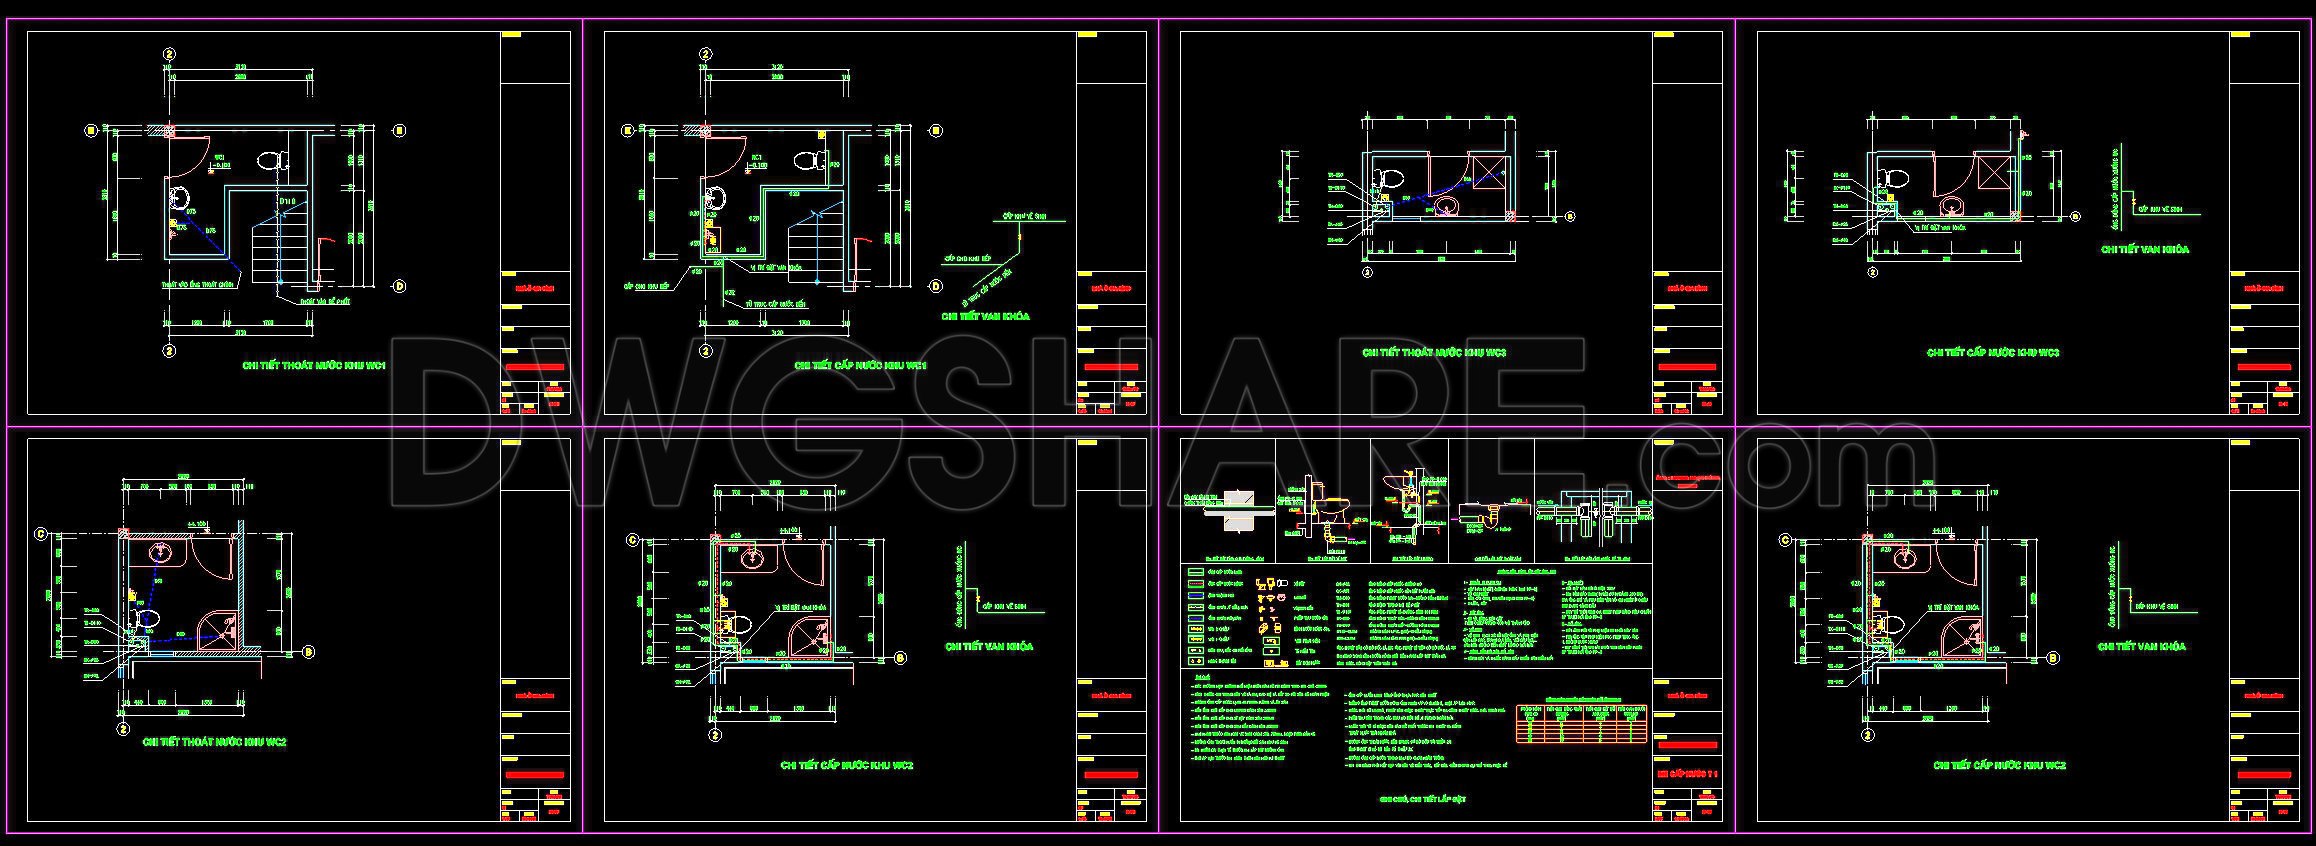
In the realm of architectural design and construction, residential water supply and drainage plans represent a vital component of successful project execution. This set of CAD DWG drawings emphasizes detailed plumbing details and WC layout, supporting architects and construction professionals in delivering functional and efficient designs.
The primary focus of these drawings centers on illustrating essential plumbing details within a residential context. This includes comprehensive water supply and drainage layouts that detail the positioning and specifications of pipes, fittings, and fixtures throughout the building. Professionals benefit from these resources as they illustrate how water moves from the main supply into individual fixtures and how it will drain away effectively. The practical implications of these elements cannot be overstated; they ensure sanitation standards are met while optimizing the utility operations of a residence.
Key components featured in these drawings include detailed representations of functional floor plan layouts, elevations and sections, and meticulous construction detail drawings. These elements reveal crucial aspects such as dimensions and level markers. By providing precise measurements, the drawings aid in eliminating potential misunderstandings during construction, thereby minimizing errors and unnecessary costs.
Grid lines, dimensions, and level markers shown in the CAD files offer an indispensable technical framework for professionals at various stages of project development. For architects, these elements provide a clear and accurate foundation to develop and refine design proposals. Interior designers find value in these drawings for preparing detailed plans that ensure all spatial and functional requirements are harmoniously integrated. Construction teams, on the other hand, heavily rely on these plans for seamless coordination, referencing critical measurements, and achieving the desired specification conformities during building.
Another significant advantage of these CAD drawings is their high technical accuracy and flexibility for modification. When utilizing AutoCAD, users can efficiently adapt the files for various project requirements, promoting enhanced cooperation between design and construction teams. This capability is vital for maintaining accuracy and reducing inefficiencies that could lead to increased project costs.
Beyond their practical application in active construction projects, these CAD DWG files are shared freely, proving beneficial for those involved in design reference, academic study, or conducting technical research. Likewise, they serve as solid foundations upon which further technical drawings can be developed, fostering a continuous cycle of learning and improvement within the architectural field.
I also recommend downloading other Mechanical, Electrical CAD drawings for your project reference.
- File format: .DWG
- Size: 410 KB
- Source: DWGshare
- AutoCAD platform 2018 and later versions. For downloading files there is no need to go through the registration process
If you find our work useful, your support would mean a lot and help us grow even better.DONATE
Related posts
11.Earthing and Lightning Layout Plan CAD
100. Complete HVAC CAD Drawings – Detailed Air Conditioning & Ventilation Installation
131. Free download electrical and internet cad drawings for 3-storey house
231. Complete Villa Water Supply & Drainage CAD Drawings
175. Complete Water Supply and Drainage CAD Drawings for House
345. Free Download CAD Electrical Wiring Diagram of 5-Storey Hotel
21.Lighting Pole Foundation and Electrical Details CAD
259. Residential Electrical Plans – Lighting, Power, Communication & MEP CAD Drawings
287. 3-Story House Plumbing Plans – Water Supply, Drainage & Riser Diagrams DWG