
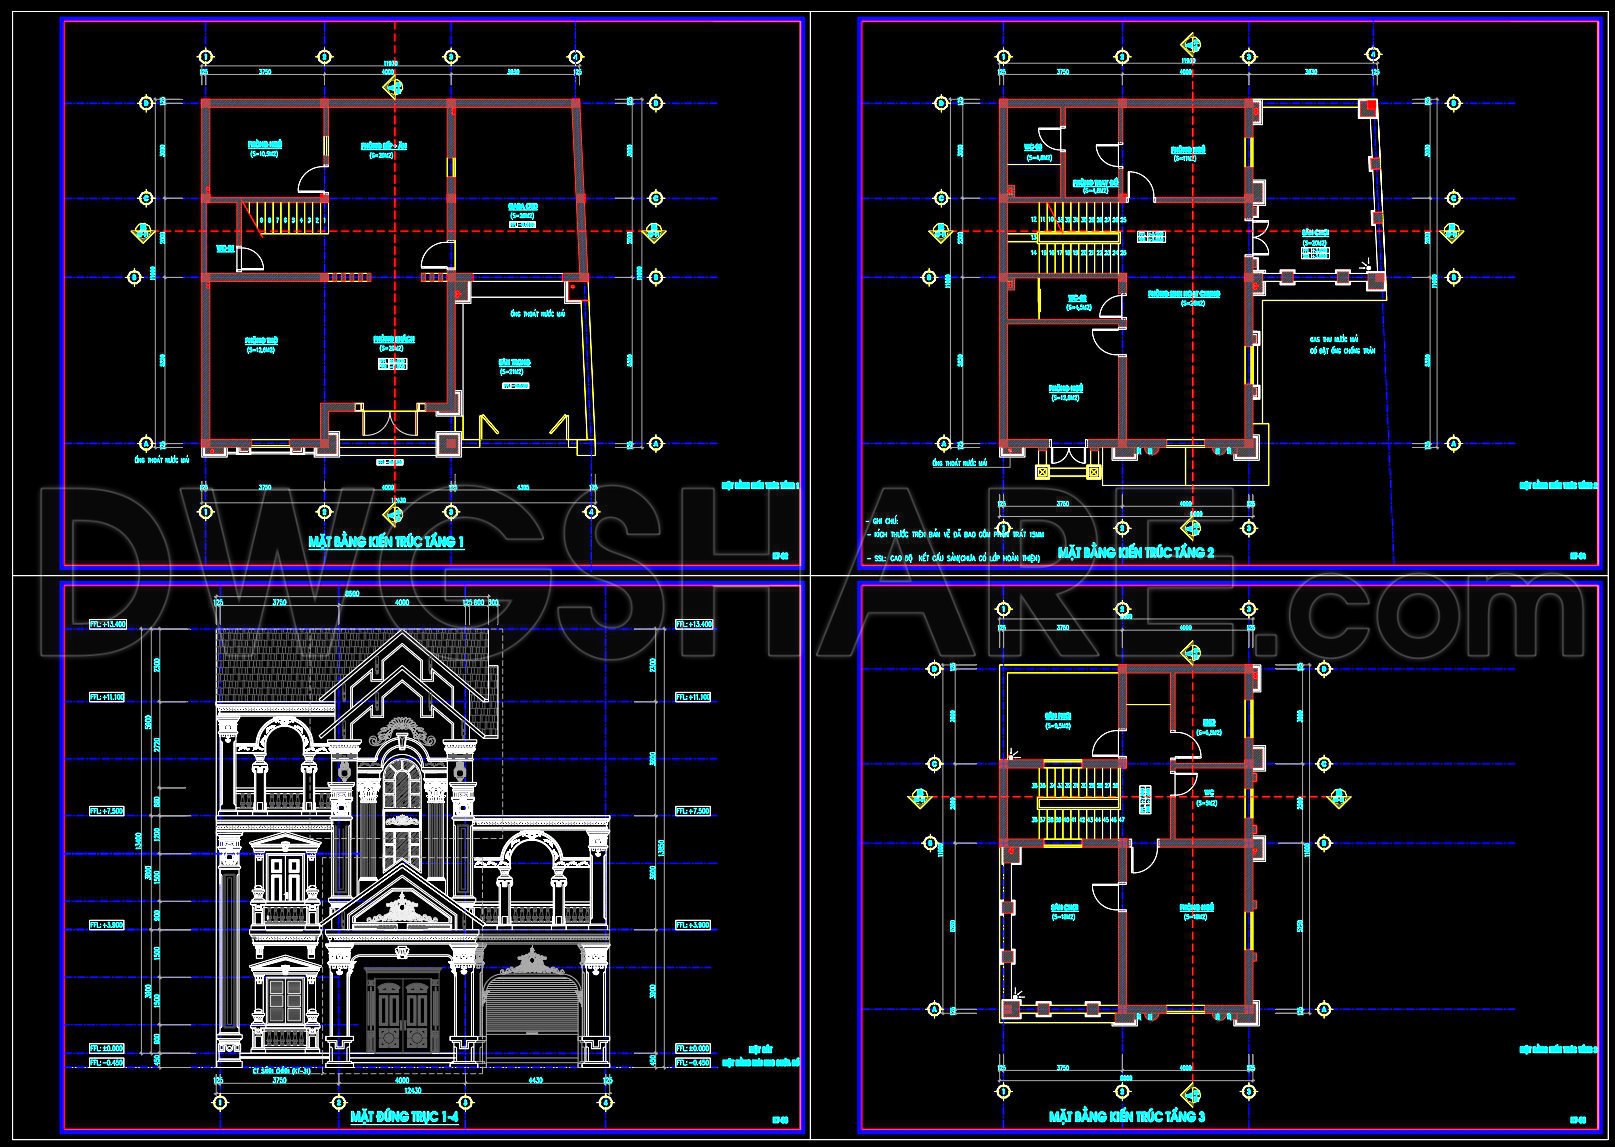

596. 3-Story Neoclassical House 11 × 12.5 m – Floor Plans & Front Elevation CAD Drawing
The 3-Story Neoclassical House 11 × 12.5 m plans provide a refined blend of classical elegance and modern functionality, captured through meticulous architectural floor plans and a front elevation drawing. These CAD drawings showcase a thoughtfully designed neoclassical residence, with precision in detailing and layout that highlights both aesthetic and structural elements.
Starting with the functional floor plan layout, the document takes you through each of the three floors systematically. Each level is carefully outlined with grid lines and dimensions, providing a clear indication of spatial relationships and design elements. The ground floor opens into an expansive living area, efficiently organized with a flow that promotes both family interaction and privacy. Essential facilities such as the kitchen and dining areas are optimally placed for ease of access and function.
As we ascend to the second floor, the integration of private quarters becomes evident. Well-proportioned bedrooms, each with designated storage spaces, enable clutter-free living. The en-suite arrangements here ensure comfort and luxury, meeting the needs of a modern family while adhering to the neoclassical theme. The third floor is similarly designed to include additional living spaces or recreation areas, culminating in a versatile and flexible layout that suits varied family lifestyles.
The front elevation drawing is an impressive display of neoclassical architecture’s grandeur. It captures intricate façade details such as columns and decorative cornices, enhancing the house’s curb appeal. These structural components are not merely ornamental but also serve practical purposes, offering insights into key construction techniques. The elevation drawing also includes level markers, which are crucial for maintaining accuracy during construction and ensuring that each component aligns correctly with the architectural vision.
Elevations and sections are particularly valuable for construction teams and architects alike, providing a visual guide for spatial coordination and ensuring each element is built to specification. These CAD drawings boast high technical accuracy, making modifications in AutoCAD seamless, which is essential for architects during design development and for maintaining coherence across design teams.
Furthermore, the accessibility of these CAD DWG files for free download is a boon for students and professionals alike. They serve as a rich resource for design reference, study, and technical drawing development, reducing potential errors during construction and optimizing costs.
The technical precision and thoughtful organization of the 3-Story Neoclassical House 11 × 12.5 m plans underscore their practical value and highlight their utility in both design and construction processes. Their adaptability and clarity make them indispensable tools in developing robust, aesthetically pleasing architectural solutions.
I also recommend downloading other Neoclassical Style CAD drawings for your project reference.
- File format: .DWG
- Size: 1 MB
- Source: DWGshare
- AutoCAD platform 2018 and later versions. For downloading files there is no need to go through the registration process
If you find our work useful, your support would mean a lot and help us grow even better.DONATE
Related posts
3-Story Bank A Complete Project AutoCAD File 15mx25m
516. Download the 5-story townhouse architectural concept plans (5,2m x 11,5m)
501. Download the 5-story townhouse architectural concept plans (3,7m x 17,5m)
Structural Drawings Of 2-Story House A Complete Project 10.5x12m For Download
36 Floors Agribank Towers building PDF File Free Download
382. Download CAD Design Drawings for a 4-Story House with Dimensions 7.2m x 15m
462. Download CAD Design Drawings for a 2-Story House with Dimensions 5m x 11.2m
Residential Porch 3D Model AutoCAD File DWG
4 Stories House Sections Details AutoCAD File