
386. Free Download Townhouse Stair Detail CAD Drawings
The Townhouse Stair Detail CAD Drawings provide a comprehensive view of a meticulously designed staircase for a townhouse project. These drawings are crucial for architects and construction teams looking to streamline their development processes. They encompass several key elements necessary for detailed architectural analysis and construction execution, divided into distinct categories that enhance the usability and clarity of the data.
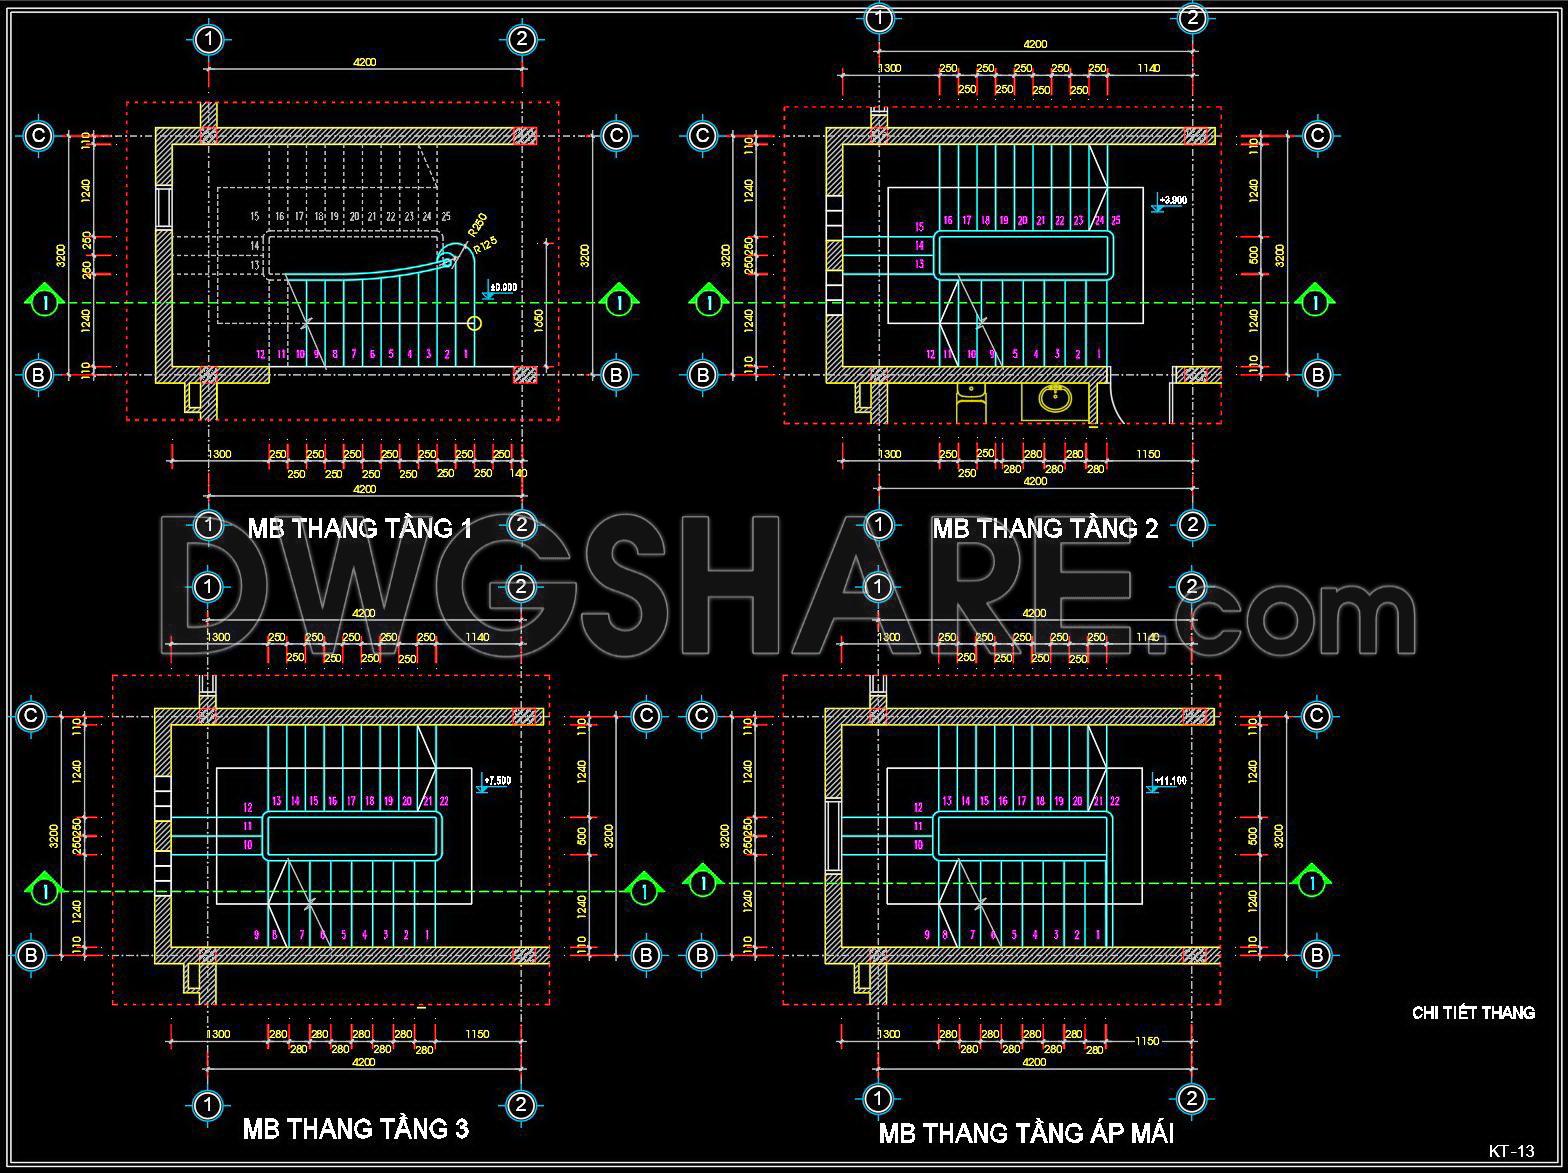
The first set of drawings features architectural floor plans with precise layouts for each level. These plans include functional floor plan layouts which delineate the stair positions and connections at each floor level, ensuring smooth vertical transitions within the building. Important design elements such as grid lines, dimensions, and level markers are prominently displayed, providing essential data for setting out the structure on-site.
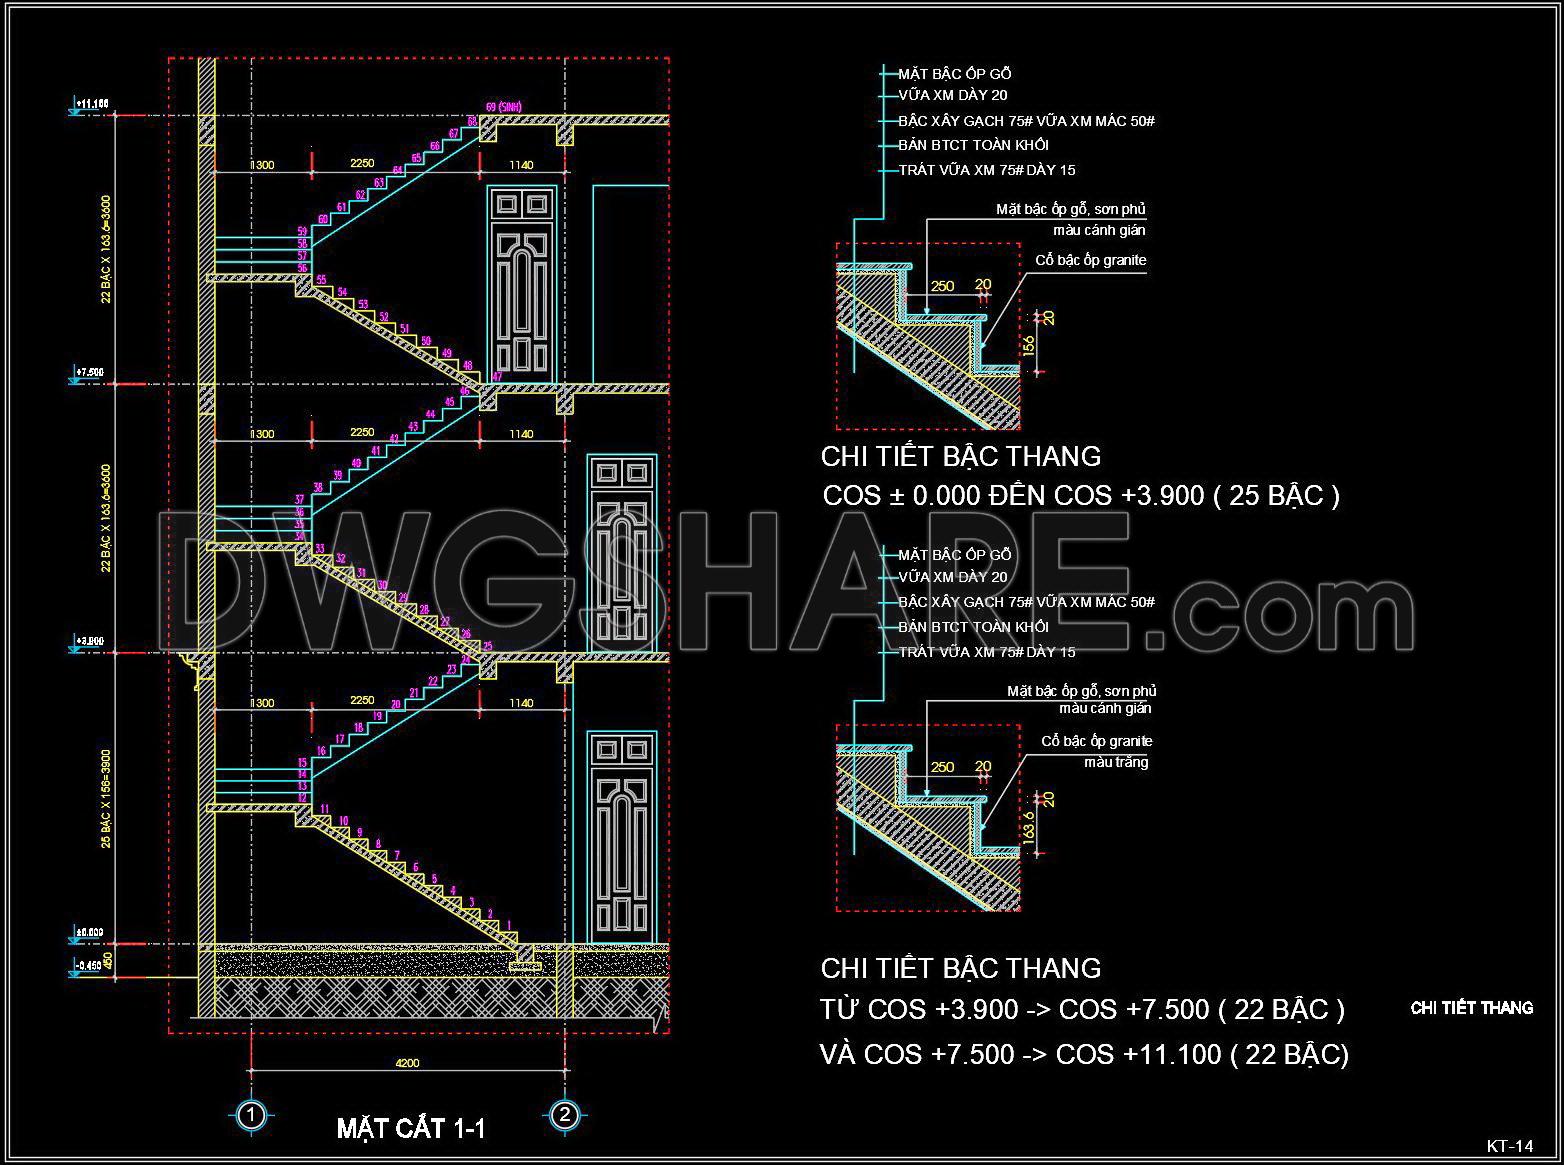
Alongside the floor plans, the elevations and sections offer a vertical perspective of the staircase. These drawings are essential in illustrating the height variations and stair placements, providing detailed information about stair rises and runs. The sections are meticulously annotated with construction detail drawings, highlighting materials and finishes such as granite and wooden cladding, fundamental for the aesthetic and functional execution of the staircase.
The use of CAD in these drawings means they are highly detailed and accurate, ensuring that architects can rely on them for design development. The ability to easily modify and reuse these drawings in standard software like AutoCAD enhances their versatility, allowing for swift adjustments based on client requirements or site conditions. This leads to improved coordination between design and construction, effectively reducing errors and optimizing costs.
For practical application, architects and interior designers utilize these drawings to ensure that all elements fit precisely within the architectural and interior scheme. Construction teams, on the other hand, use these detailed plans for reference during installation, guaranteeing that the final product matches the design intent and meets all structural requirements.
These CAD DWG files are available for free download, making them a valuable resource for design reference, study, and research. They serve as an excellent base for developing new technical drawings, aiding professionals and students alike in understanding advanced detailing techniques.
I also recommend downloading other Houses CAD drawings for your project reference.
- File format: .DWG
- Size: 143 KB
- Source: DWGshare
- AutoCAD platform 2018 and later versions. For downloading files there is no need to go through the registration process
If you find our work useful, your support would mean a lot and help us grow even better.DONATE
Related posts
786. Residential House Architectural CAD Drawings – Floor Plans, Elevations & Sections
3-Story House A Complete Project AutoCAD File 5mx15m
422. Free Download CAD Design Drawings for a 3-Story House with Dimensions 5m x 19m
462. Download CAD Design Drawings for a 2-Story House with Dimensions 5m x 11.2m
264. The CAD drawings of the floor plan, elevation, and cross-sections of the 3-story house with dimensions of 6m x 15.3m
3-Story Classic Villa Sections Details AutoCAD File 16.5x19m
272. CAD drawings of the floor plan, elevation, and cross-sections of the 3-story house with dimensions of 5.2m x 16.5m
Single Family House Architectural Drawing
266. The CAD drawings of the floor plan, elevation, and cross-sections of the 5-story house with dimensions of 6m x 24m