
567. Modern 2-Story House with Gable Roof – Architectural Plans DWG
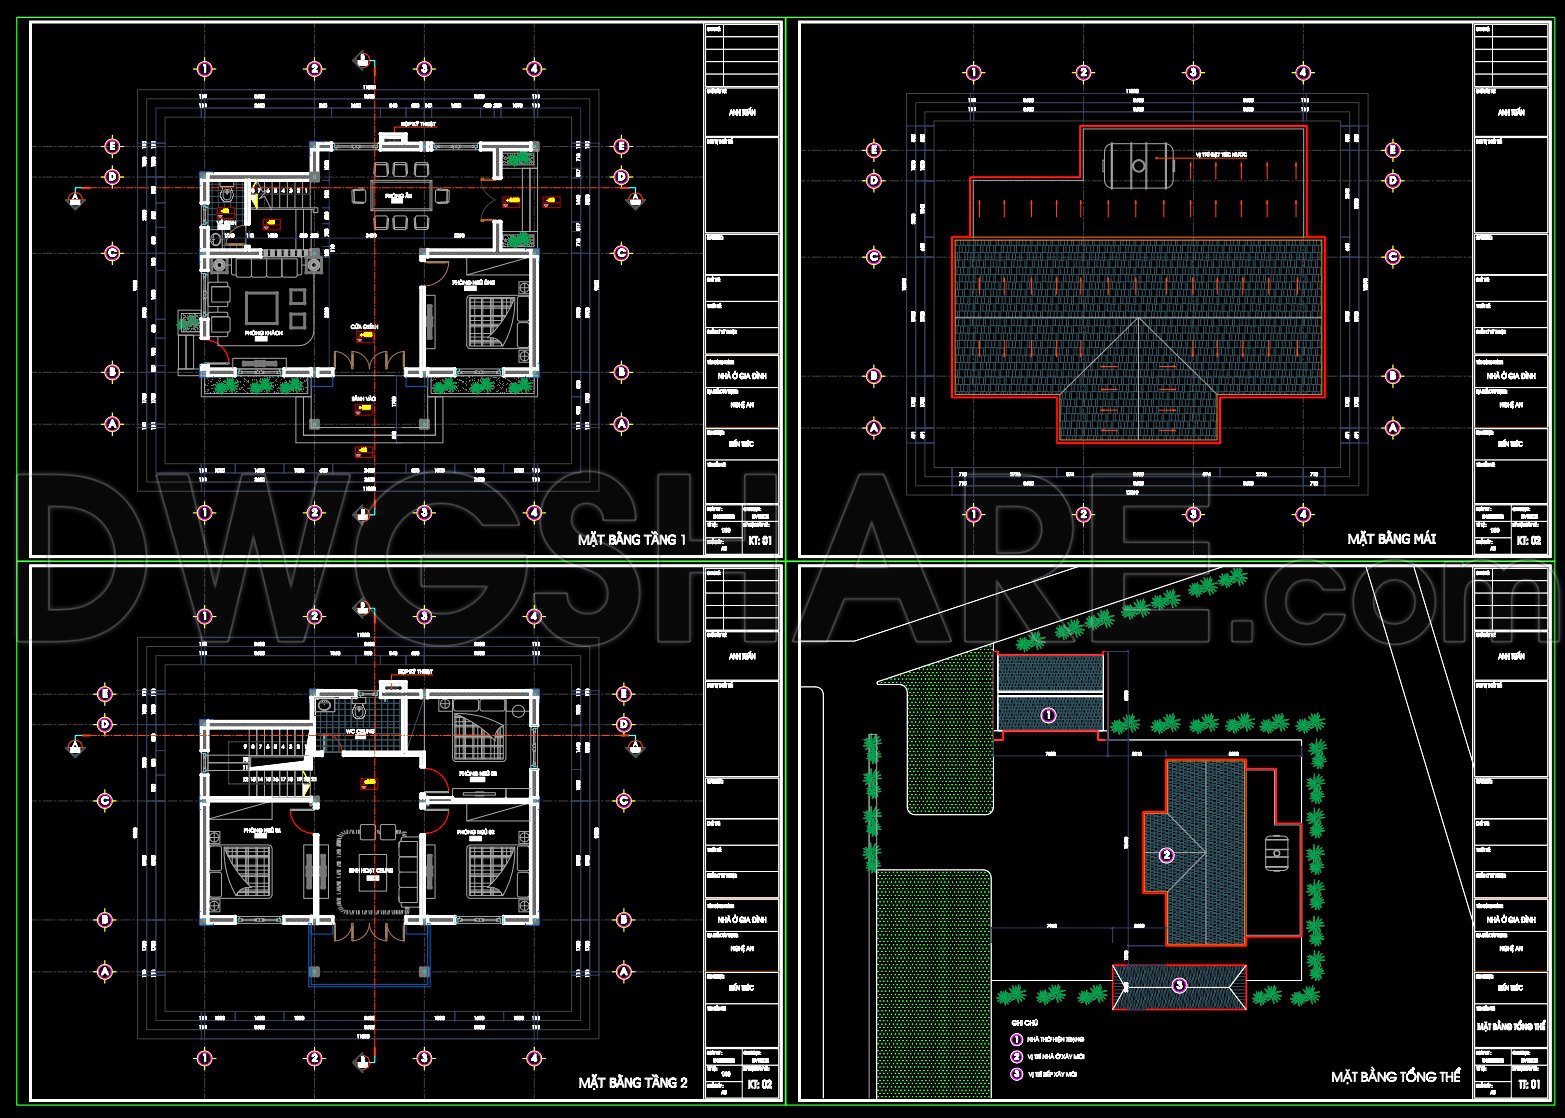
This set of architectural drawings showcases a modern 2-story house with a gable roof, offering a comprehensive overview of its design and structural elements. The architectural floor plans form the backbone of this documentation, providing detailed insights into each level of the house. On the first floor, the layout includes strategically arranged common and private areas designed for functionality and comfort. The second floor plan continues this design ethos, focusing on private living spaces. Both floors are carefully outlined with precise grid lines, dimensions, and level markers that aid architects and builders in understanding the spatial dynamics and execution details.
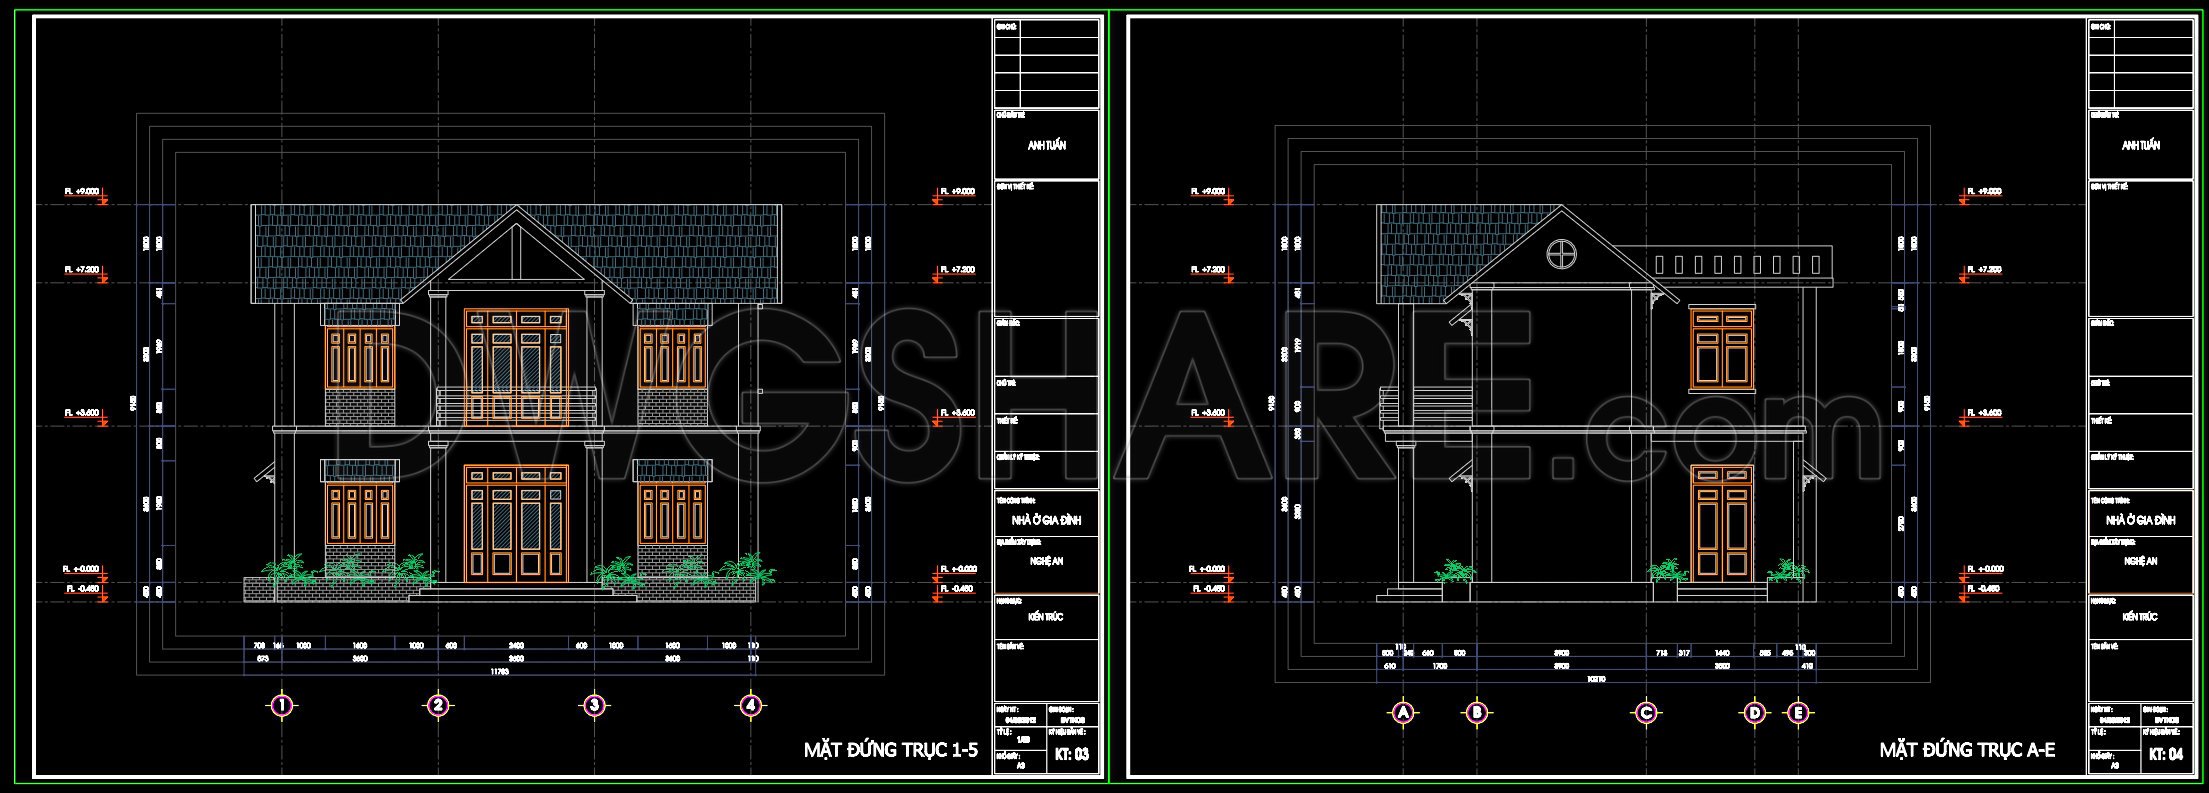
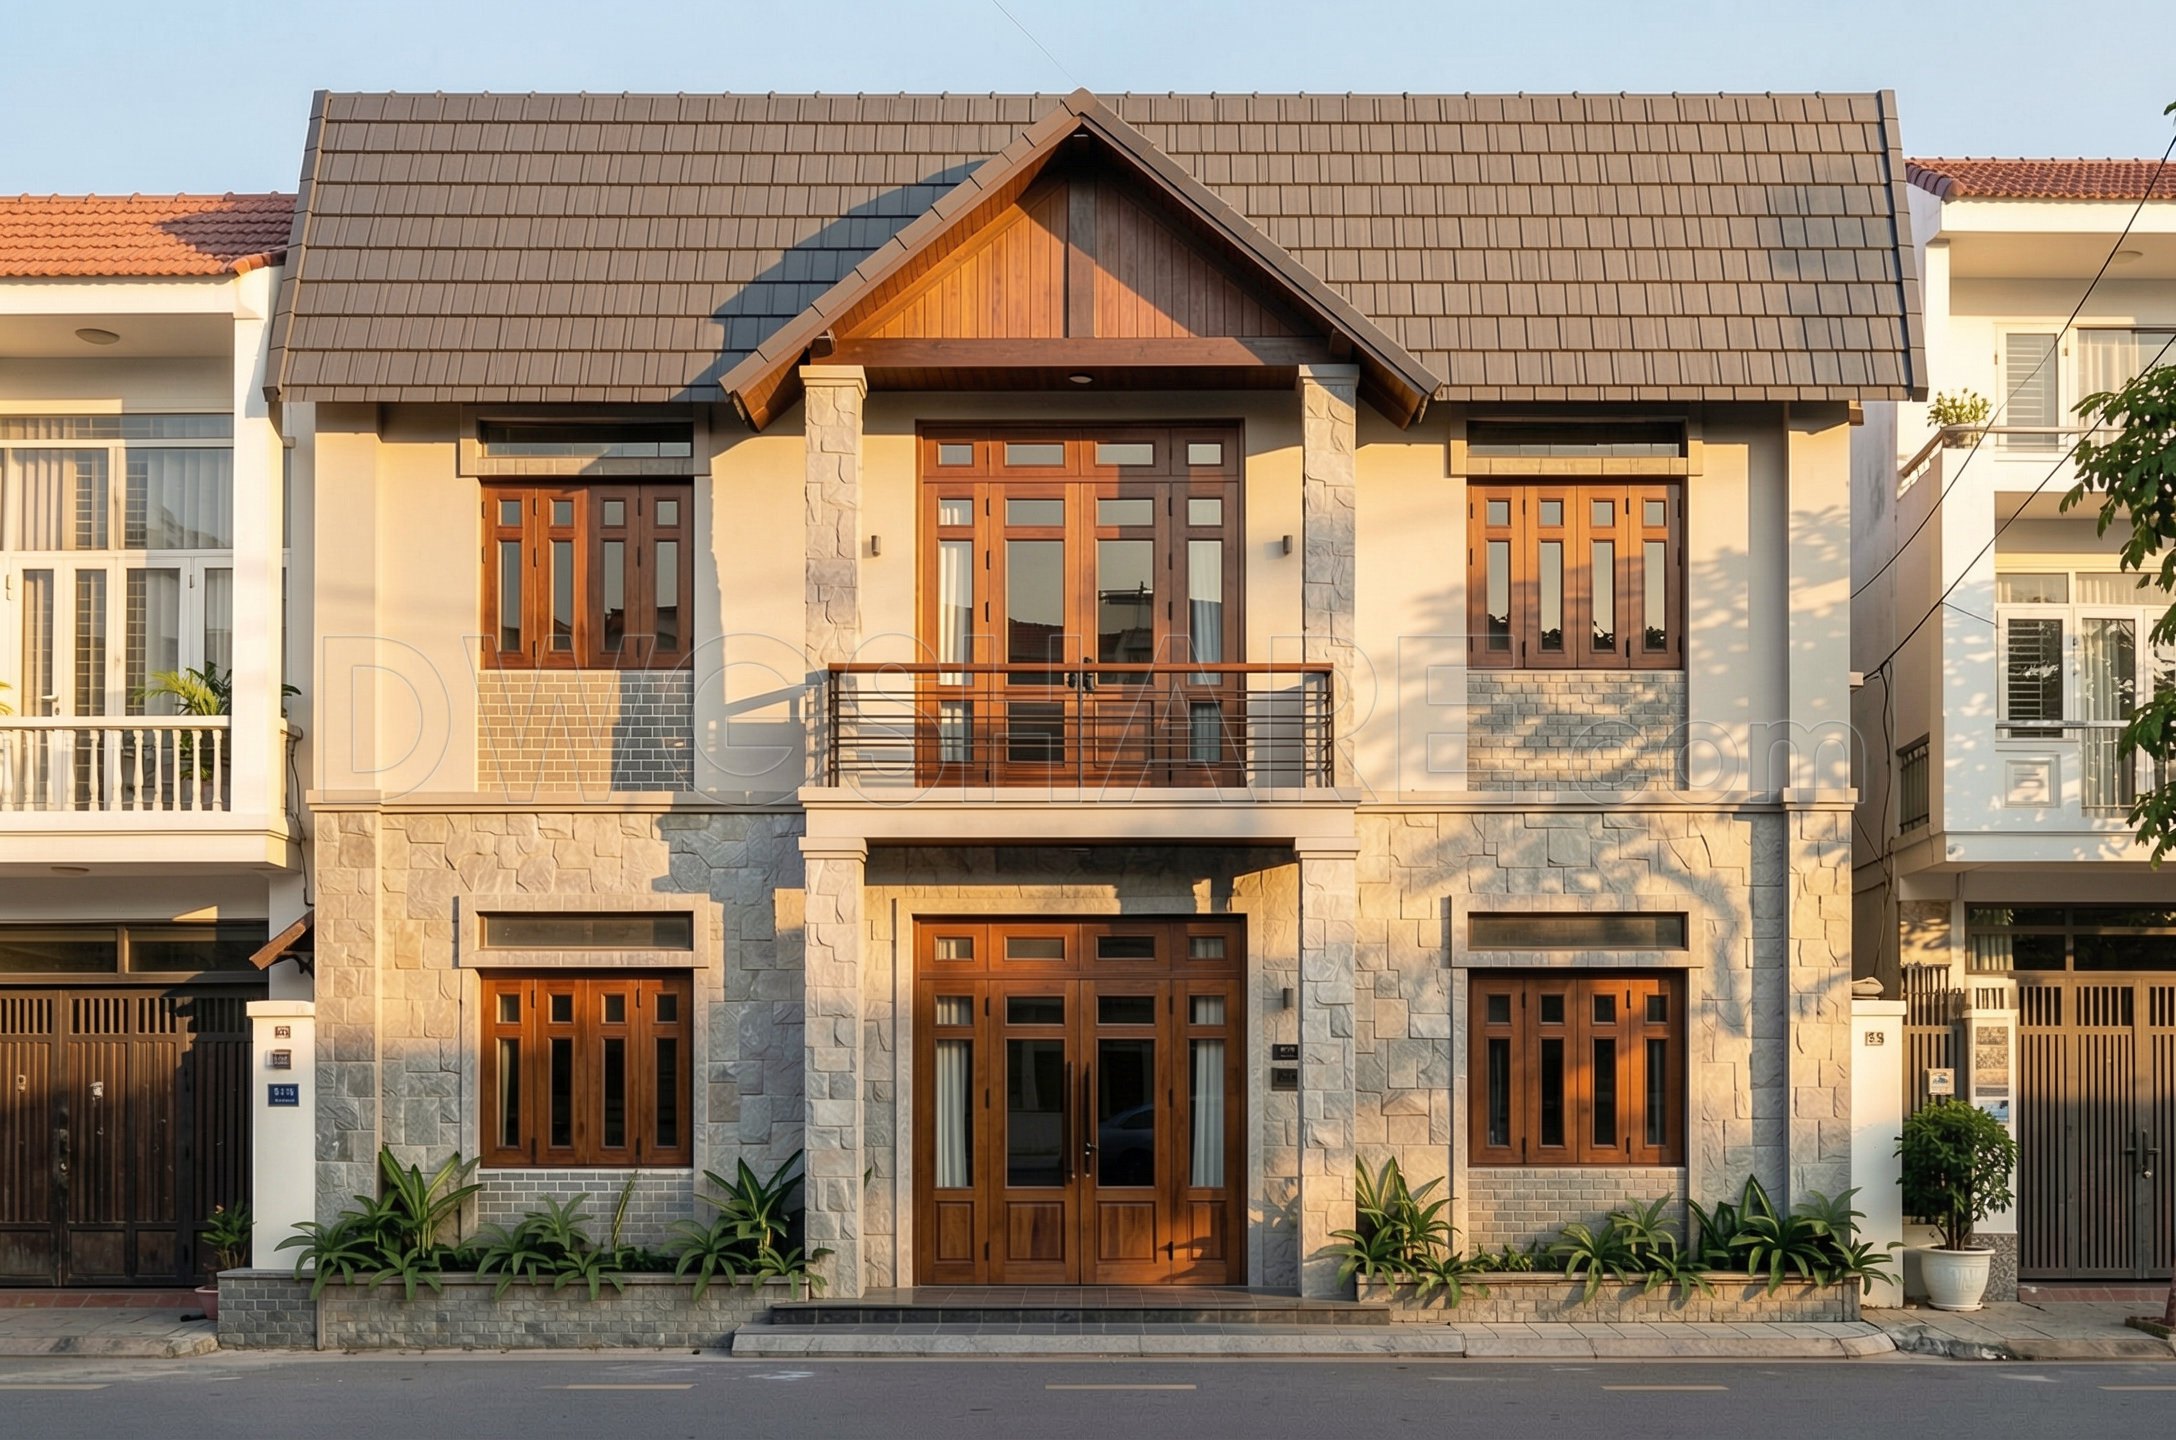
Accompanying the floor plans are the elevations and sections which play a crucial role in visualizing the exterior aesthetic of the house. These drawings provide a side and frontal view of the structure, revealing the interplay of materials, proportions, and design elements such as window placements and roofing angles. The use of a gable roof is accentuated, adding a classic yet contemporary touch to the building’s silhouette.
Also included are construction detail drawings, which delve into the nuanced aspects of building the structure. These details illustrate critical construction techniques and material specifications required to actualize the design. This is particularly beneficial for construction teams, serving as a precise reference point, ensuring that the design’s integrity is maintained through to completion.
The technical accuracy of these CAD drawings enhances their utility for various professionals. Architects benefit during the design development phase, using these drawings to refine ideas and confirm practical feasibility. Interior designers find value in the precision of these layouts when planning and specifying detailed interior elements. For construction teams, the clarity and detail of these drawings improve coordination and reduce potential errors in the field, ultimately optimizing costs and efficiency.
These CAD DWG files are shared freely, making them an invaluable resource for design reference, academic study, or as a foundational base for further technical drawing development. The ease of modification within AutoCAD facilitates adaptation and customization, allowing professionals to tailor these plans to specific project needs.
I also recommend downloading other Houses CAD drawings for your project reference.
- File format: .DWG
- Size: 303 KB
- Source: DWGshare
- AutoCAD platform 2018 and later versions. For downloading files there is no need to go through the registration process
If you find our work useful, your support would mean a lot and help us grow even better.DONATE
Related posts
409. Download CAD Design Drawings for a 2-Story House with Dimensions 5m x 18.8m
Villa With Swimming Pool Elevations and Sections Details AutoCAD File Free Download
3-Story Classic Villa Sections Details AutoCAD File 16.5x19m
3-Story Classic Villa Faces Details AutoCAD File 12.3×16.7m
Modern House Plan AutoCAD File Free Download
760. Free Download CAD Design Drawings for a 3-Story House with Dimensions 5.9m x 12.8m
2-Story Villa Plans and Face Details AutoCAD File 10×12.2m
Residential Tower HVAC Site Plan AutoCAD File DWG
538. European Classical Villa 3-Story 12 × 16 m – Architectural Plans DWG