
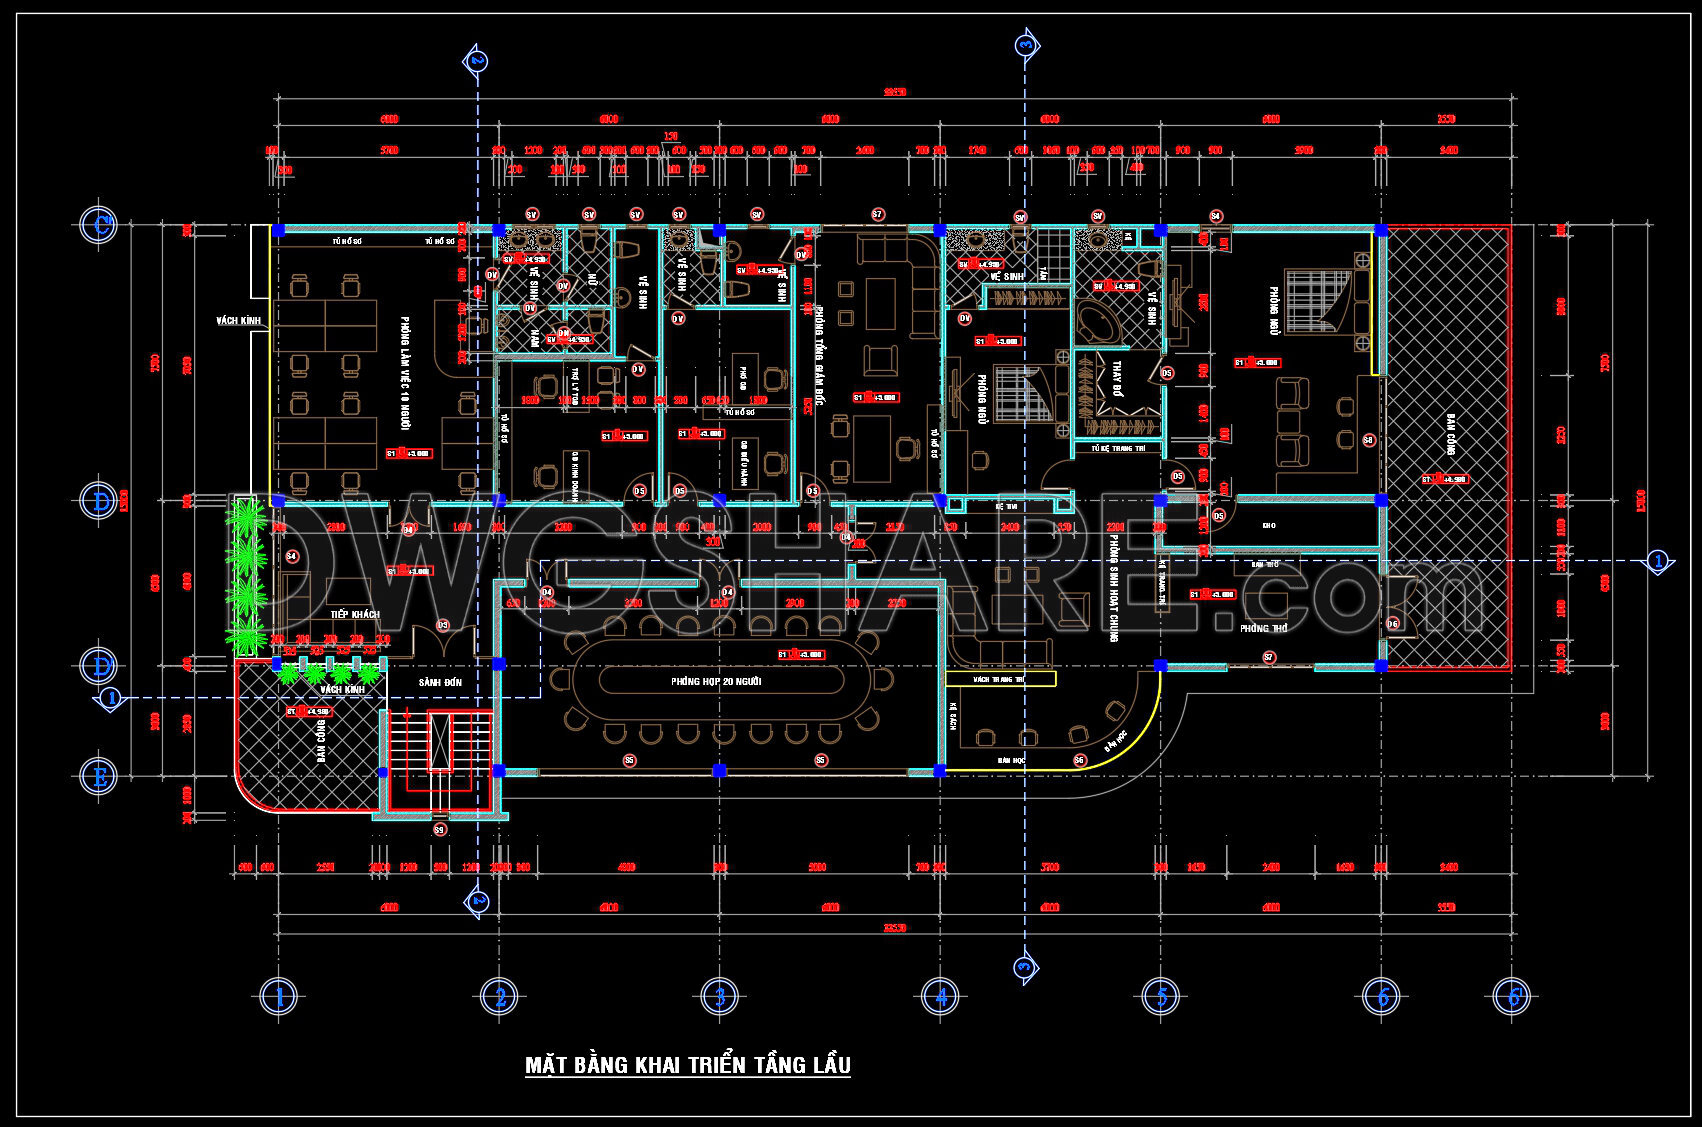
814. Free Download – CAD Floor Plan for a 16m x 35m Office Building
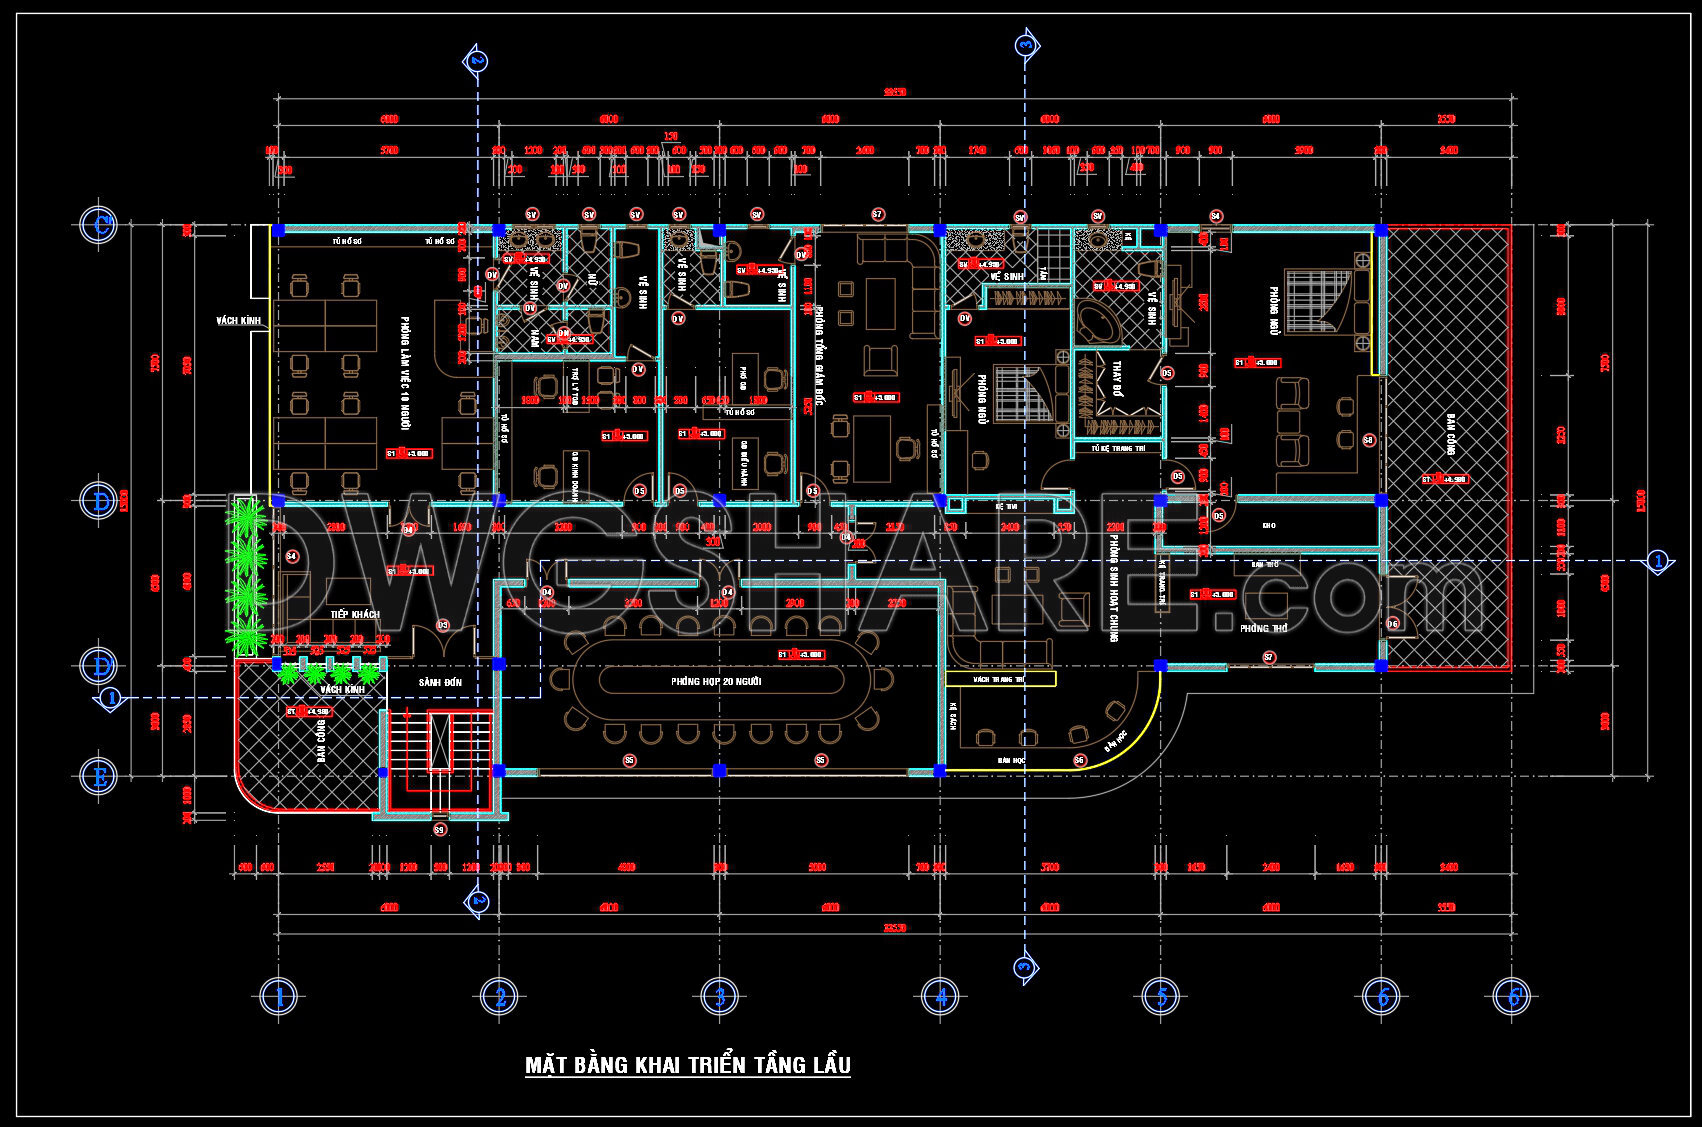
This CAD floor plan illustrates a 16m x 35m office building with a fully detailed space layout. The drawing clearly defines functional areas such as the reception hall, guest lounge, director’s office, accounting office, administration room, staff resting area, toilets, and a large 20-seat meeting room. Walls, doors, grid dimensions, elevation notes, and material specifications are accurately represented to support construction and project management. All areas are logically organized to optimize circulation, working efficiency, and space utilization. This drawing is suitable for designing medium-scale office buildings and can be used directly for architectural and construction planning.
I also recommend downloading other House CAD drawings for your project reference.
- File format: .DWG
- Size: 249 KB
- Source: DWGshare
- AutoCAD platform 2018 and later versions. For downloading files there is no need to go through the registration process
Additionally, you can download the complete set of construction design drawings for this project here:
The components included in this house design drawing consist of:
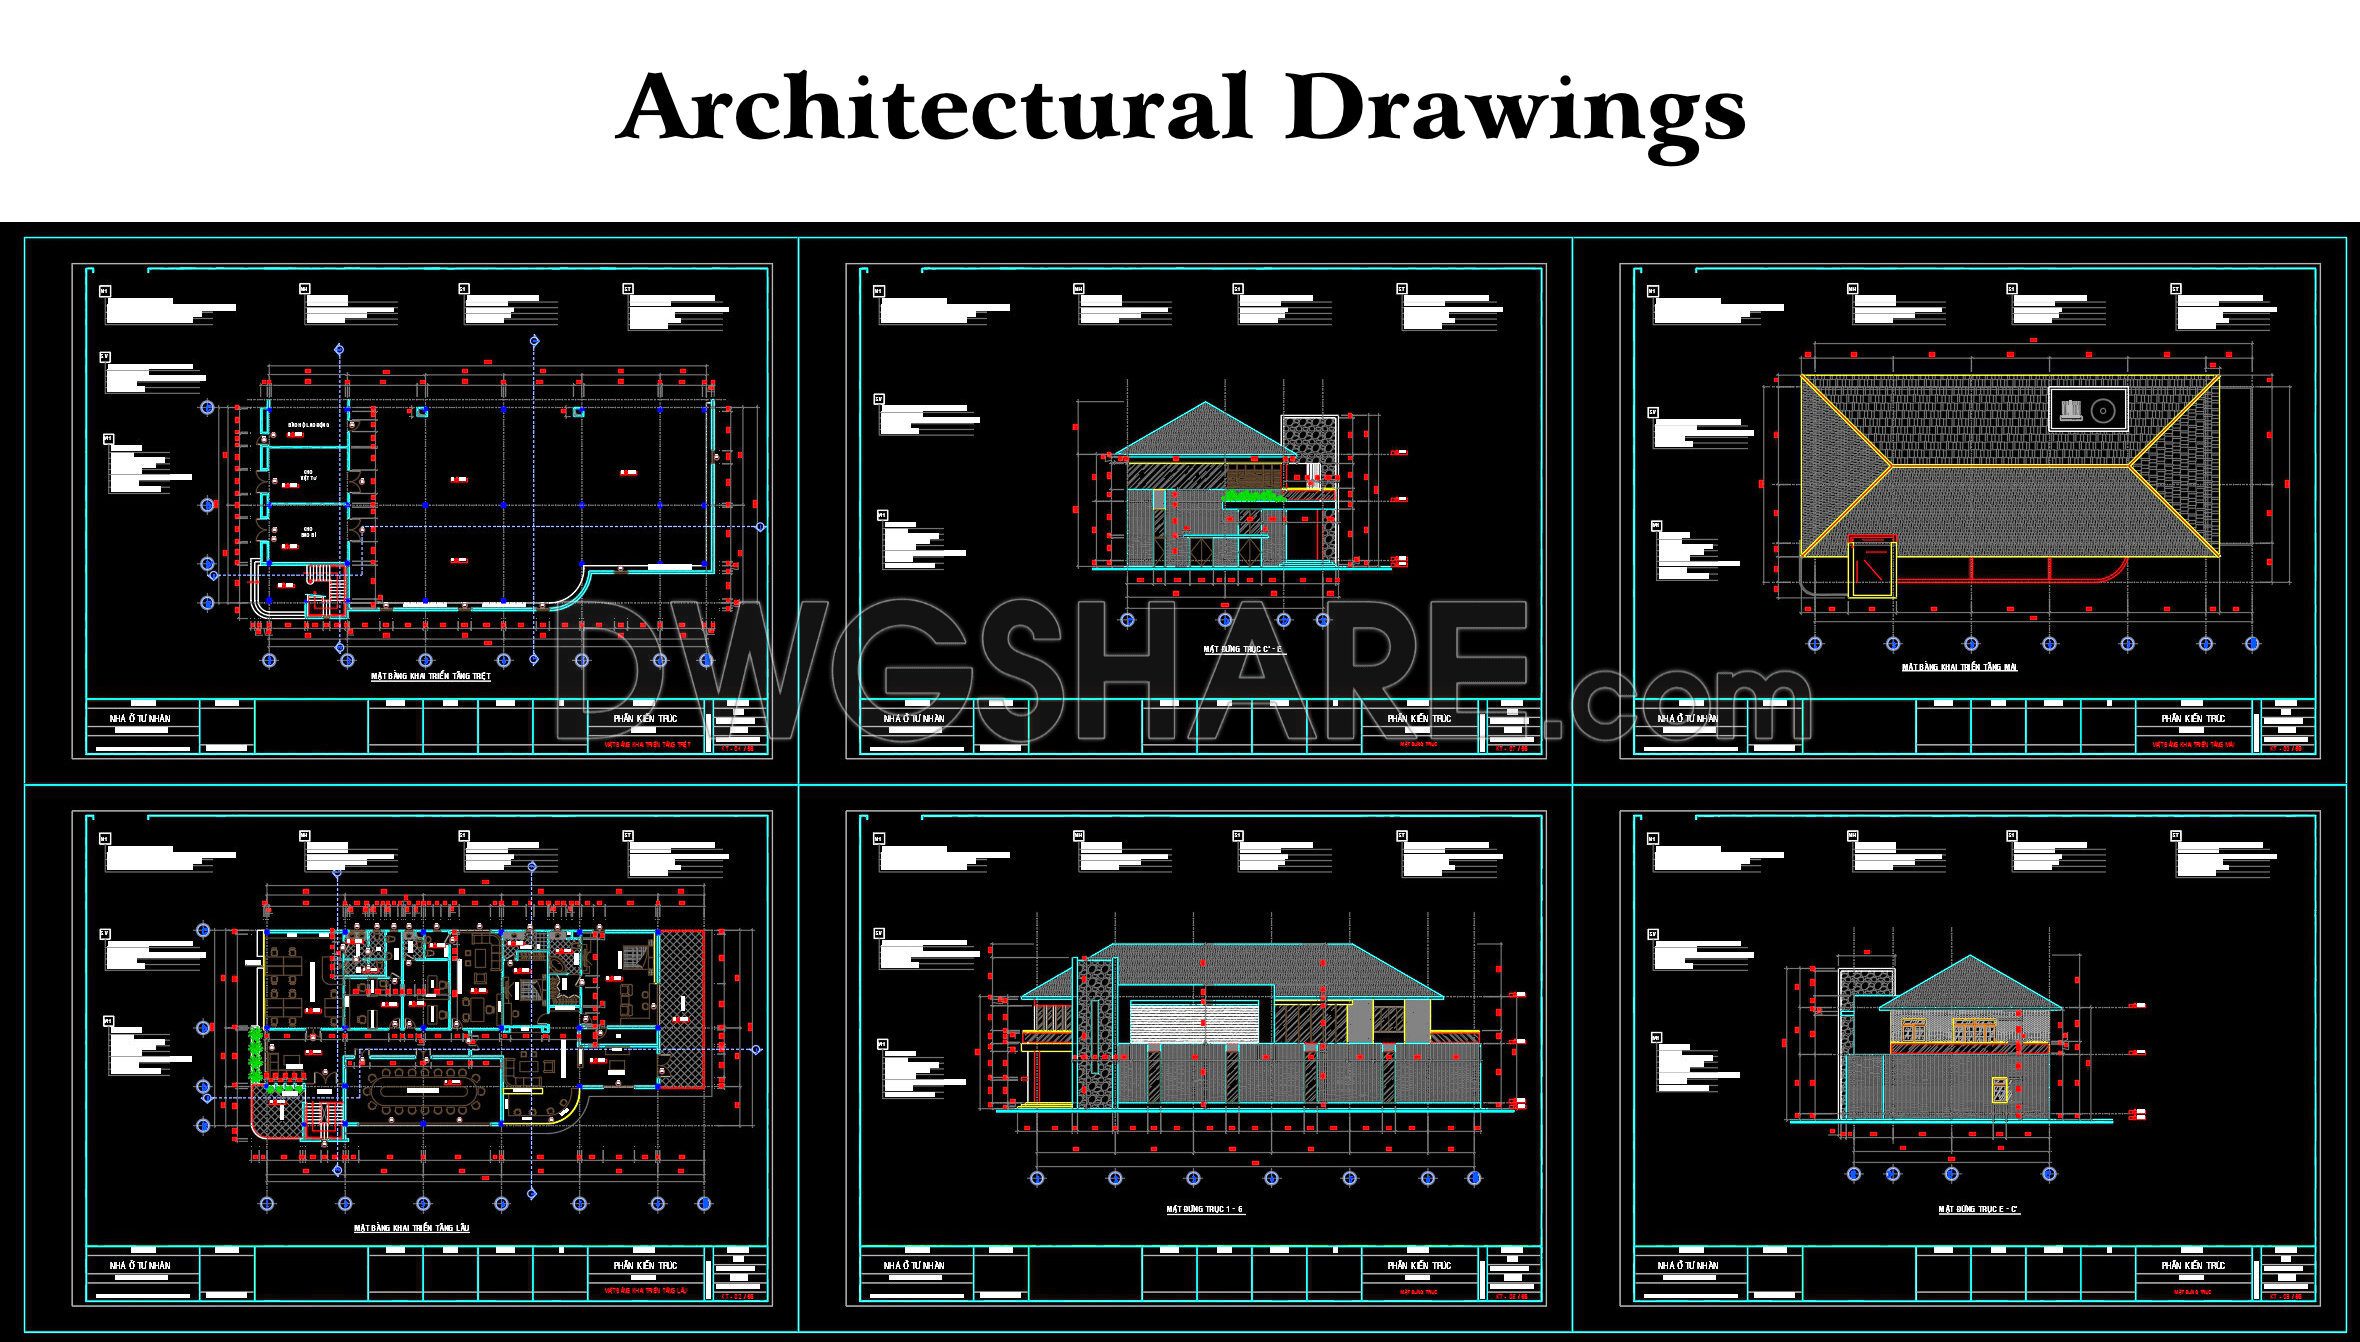
- Architectural Drawings
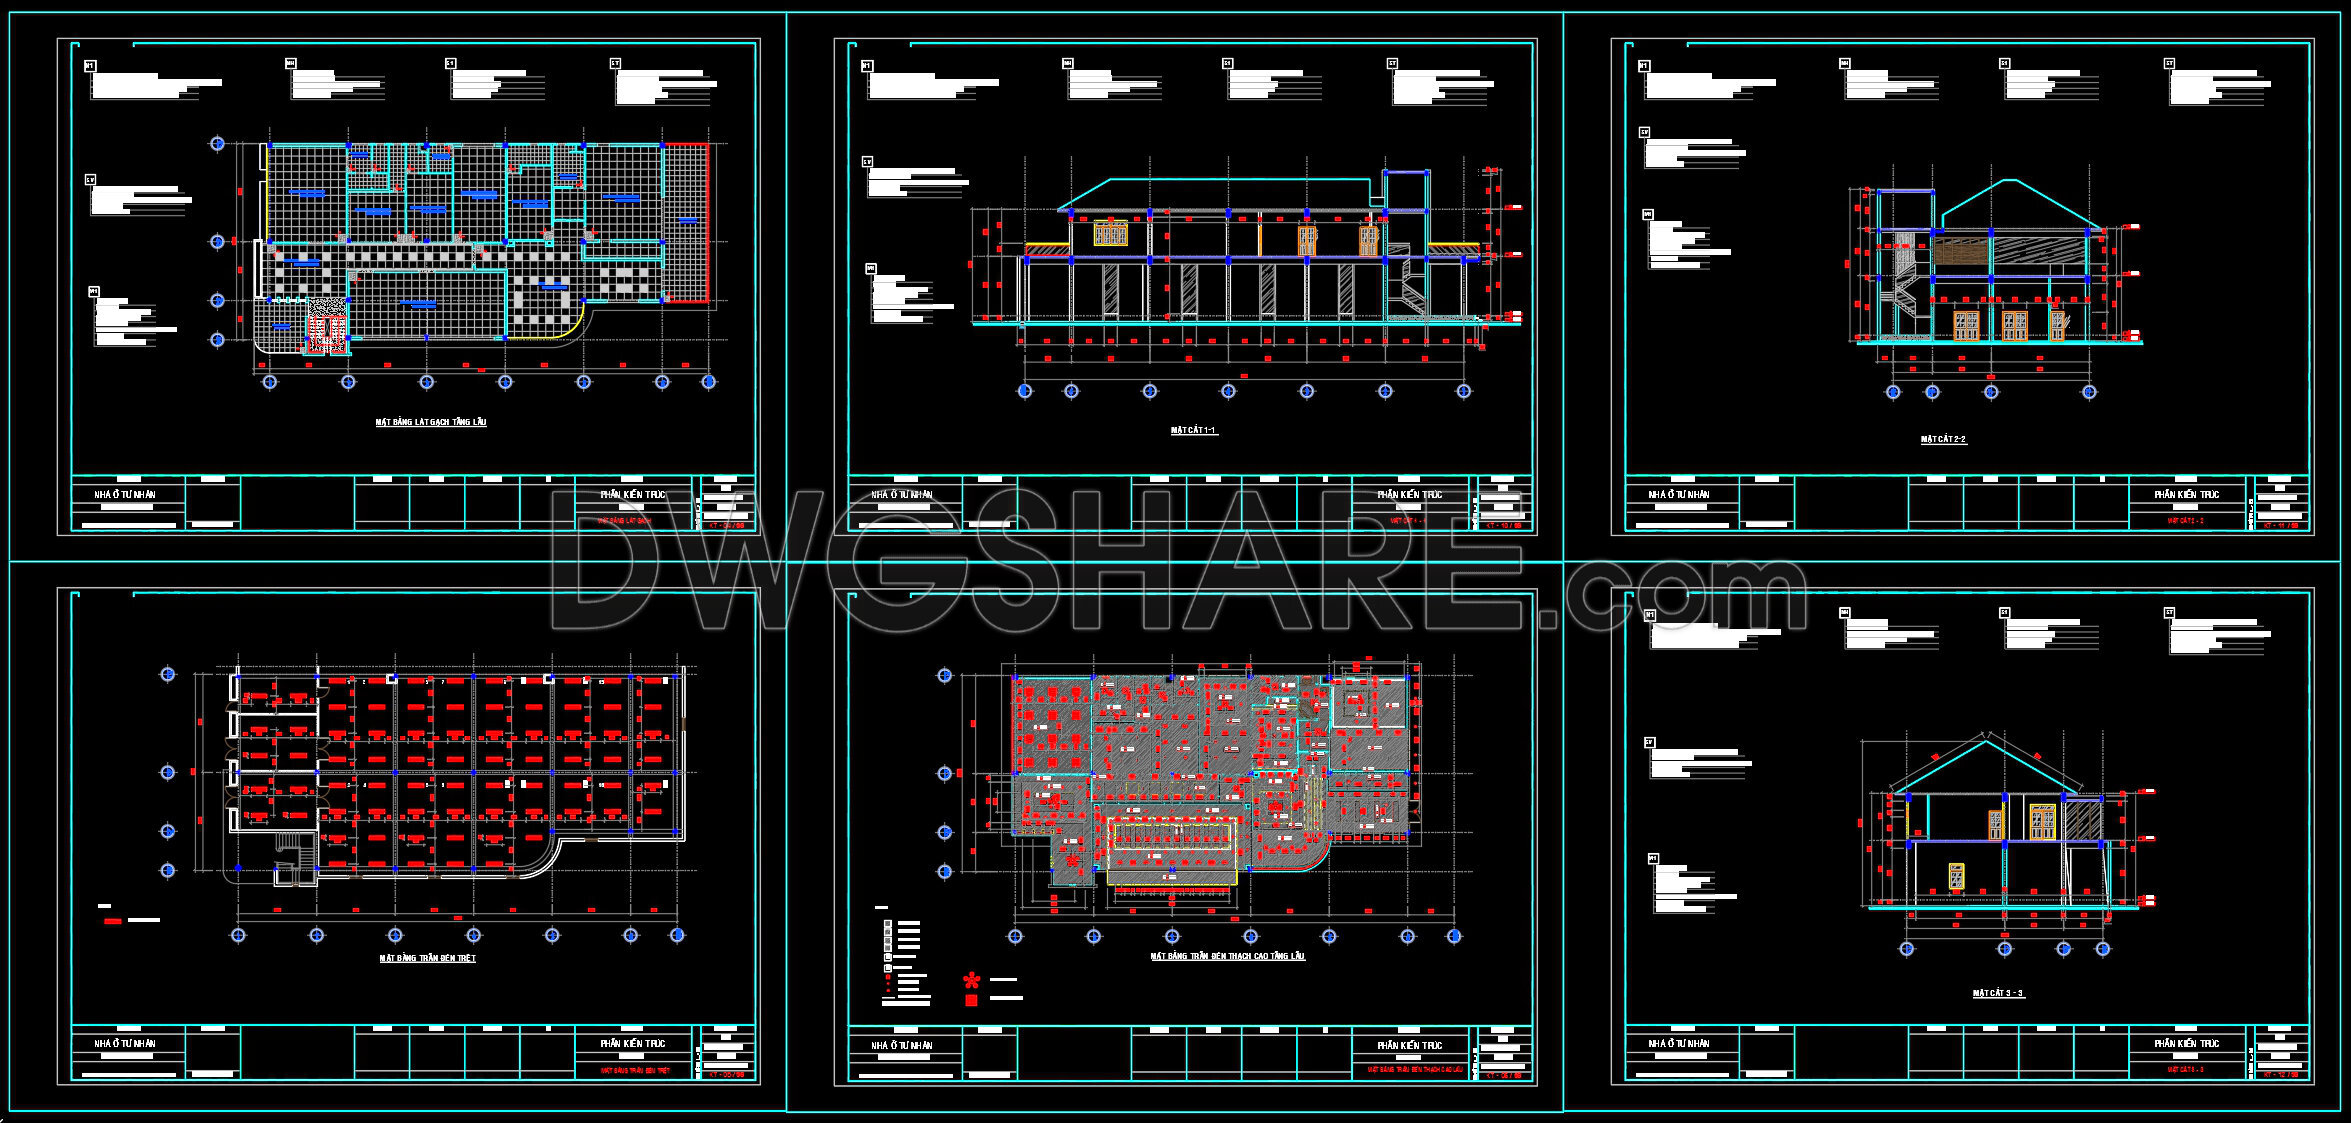
- Structural Drawings
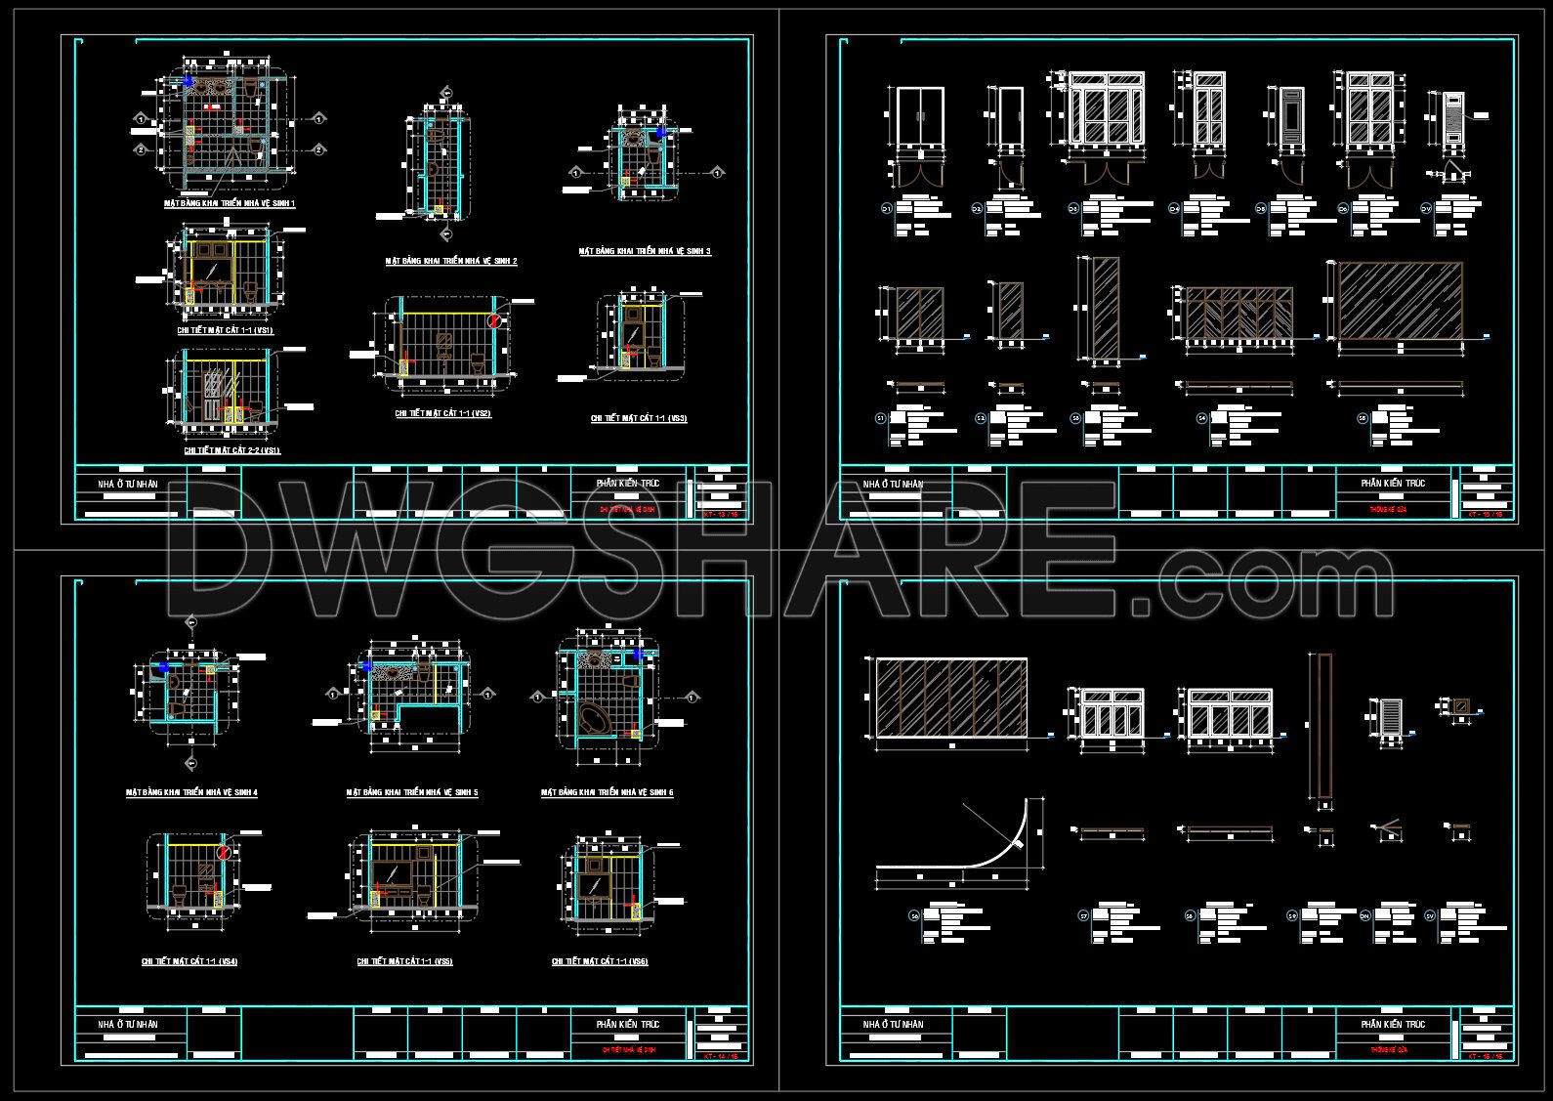
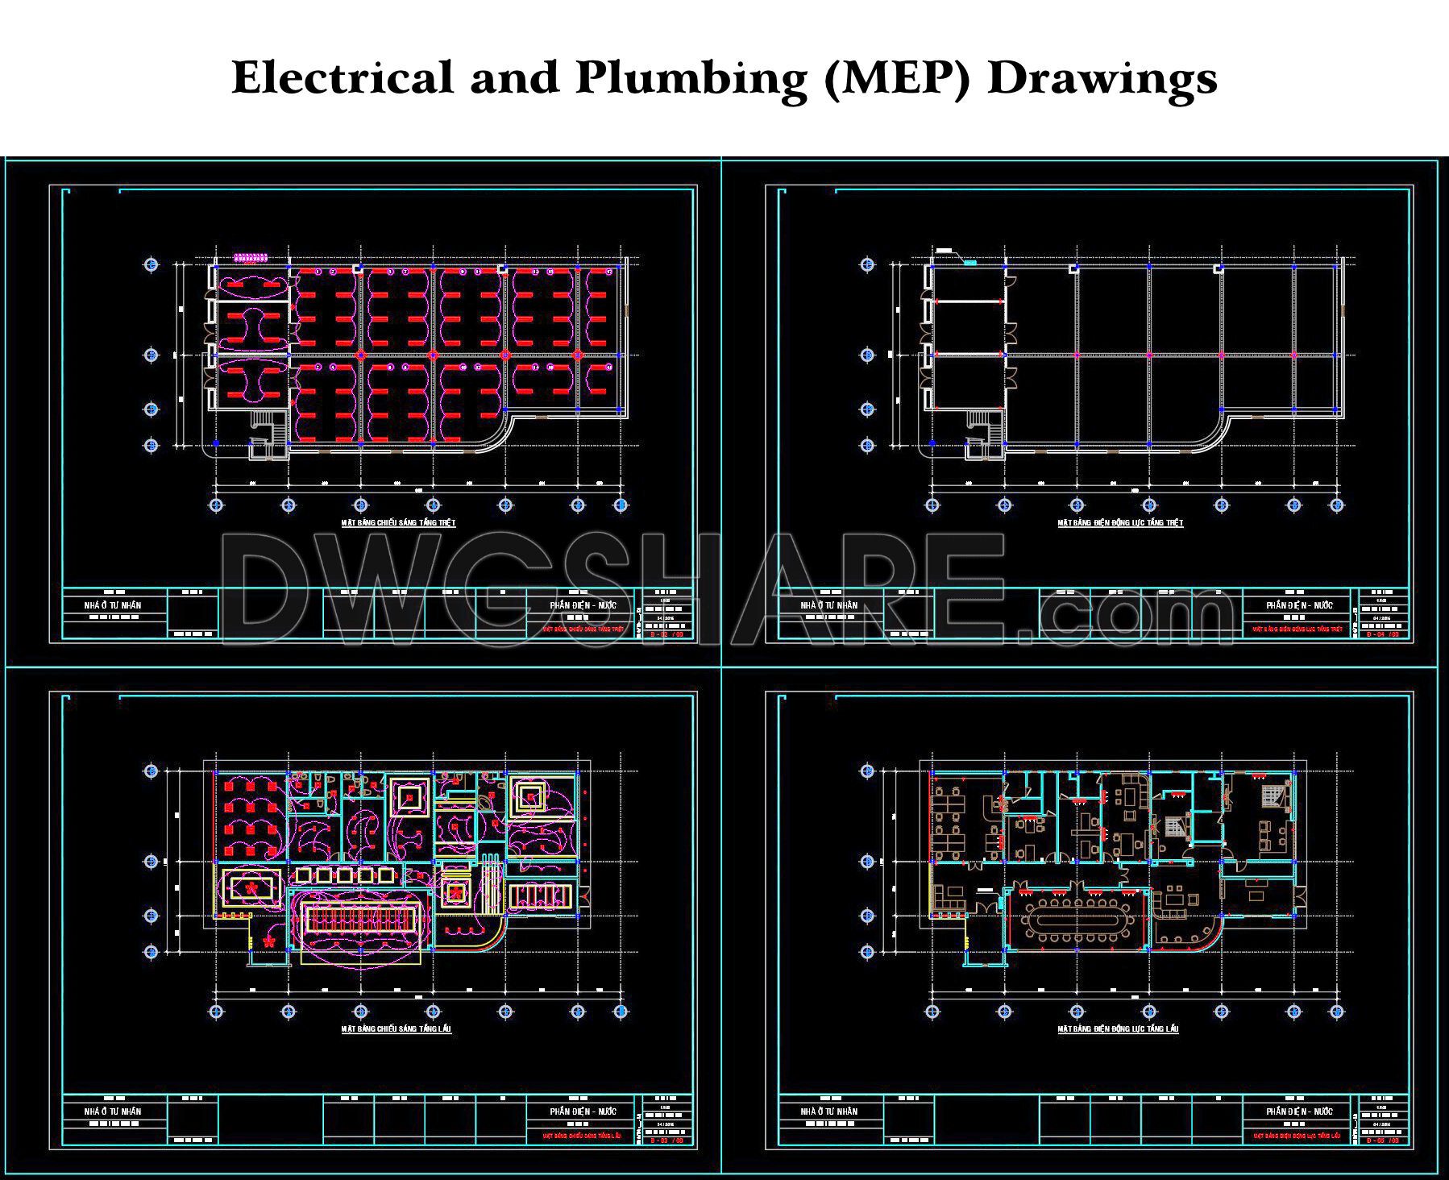
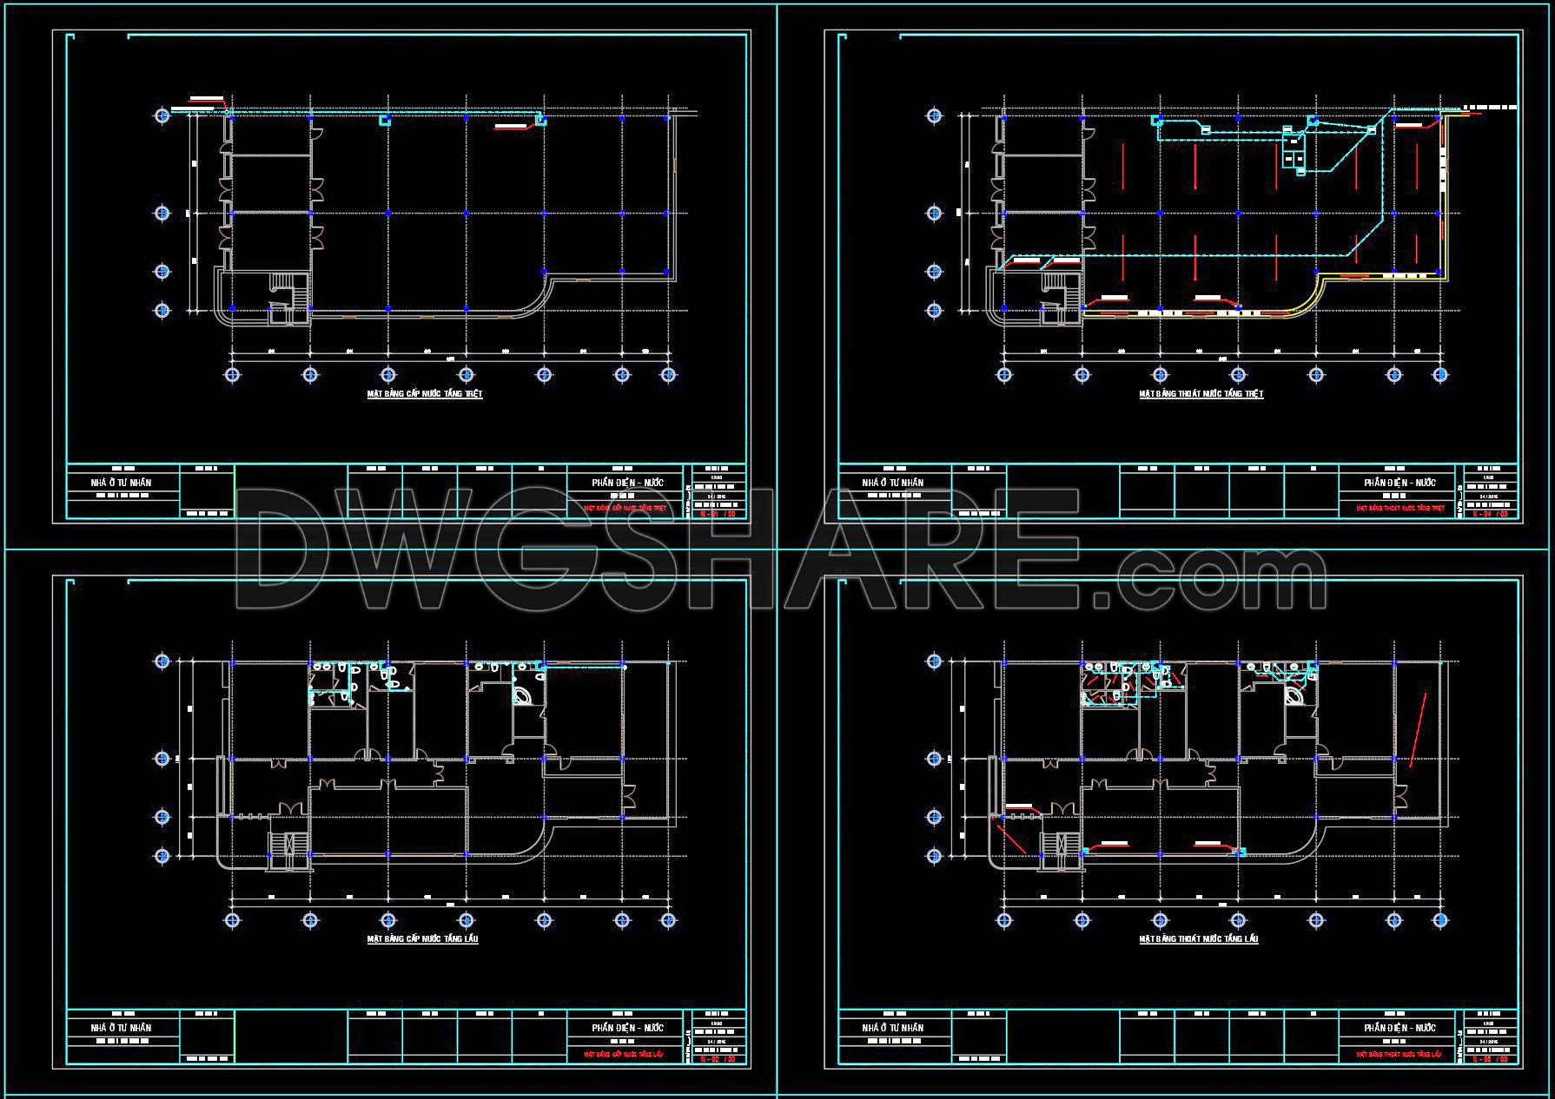
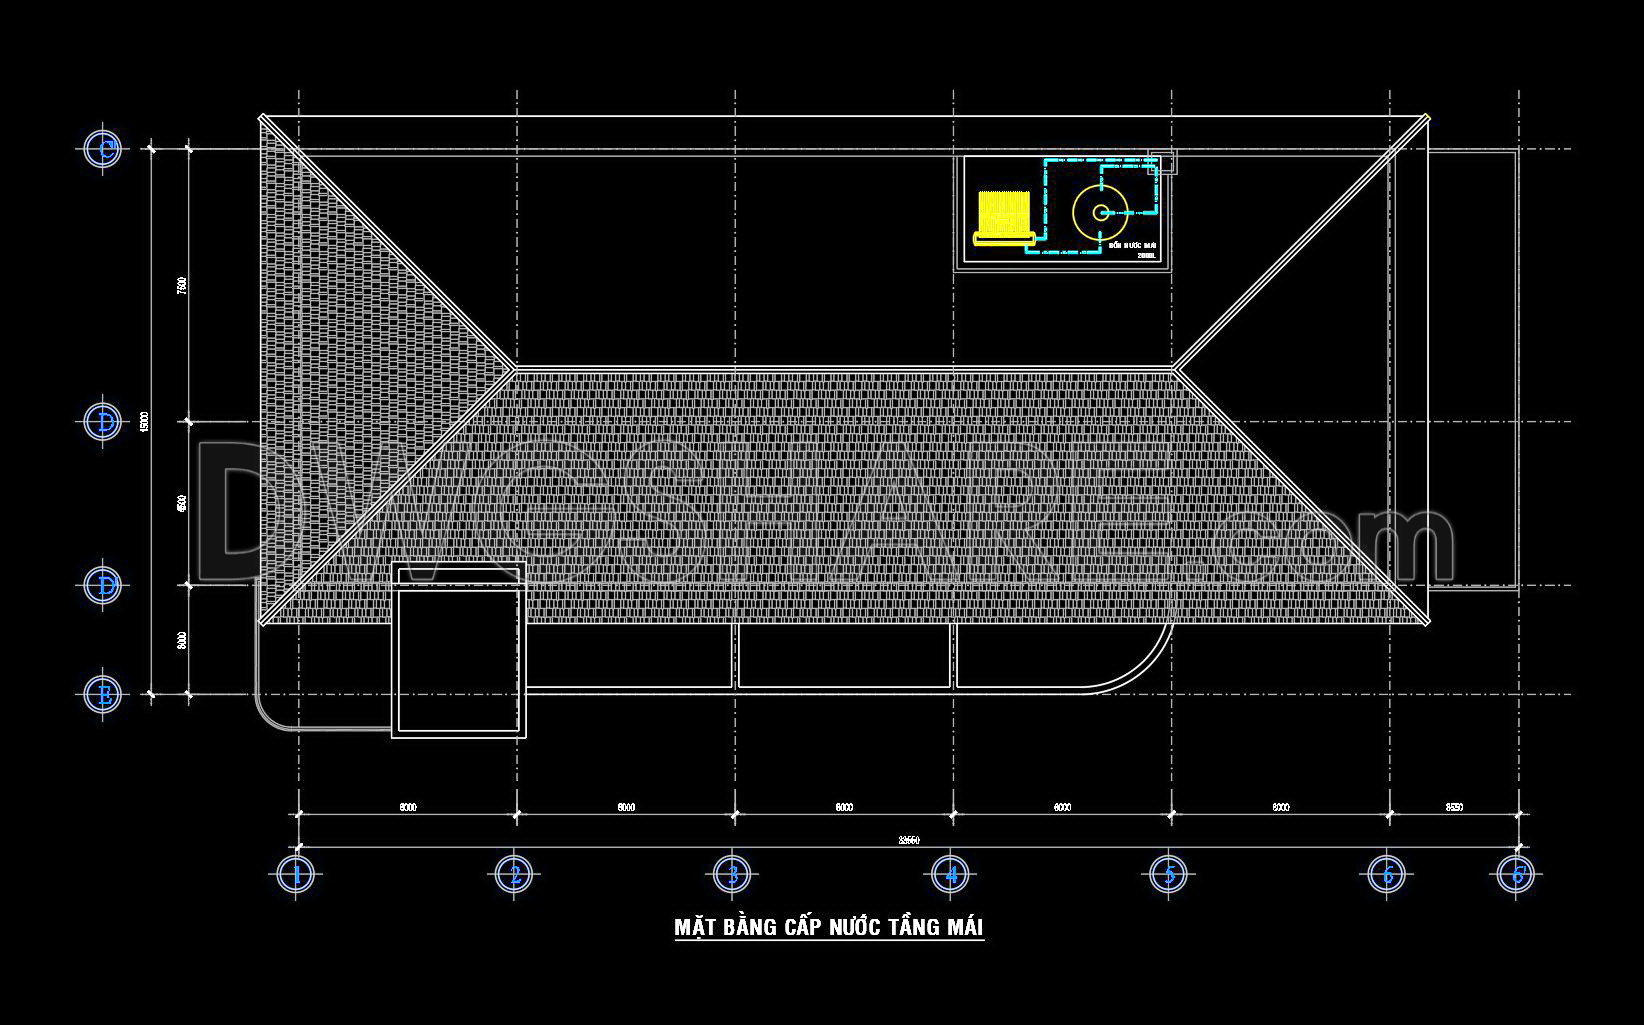
- Electrical and Plumbing (MEP) Drawings
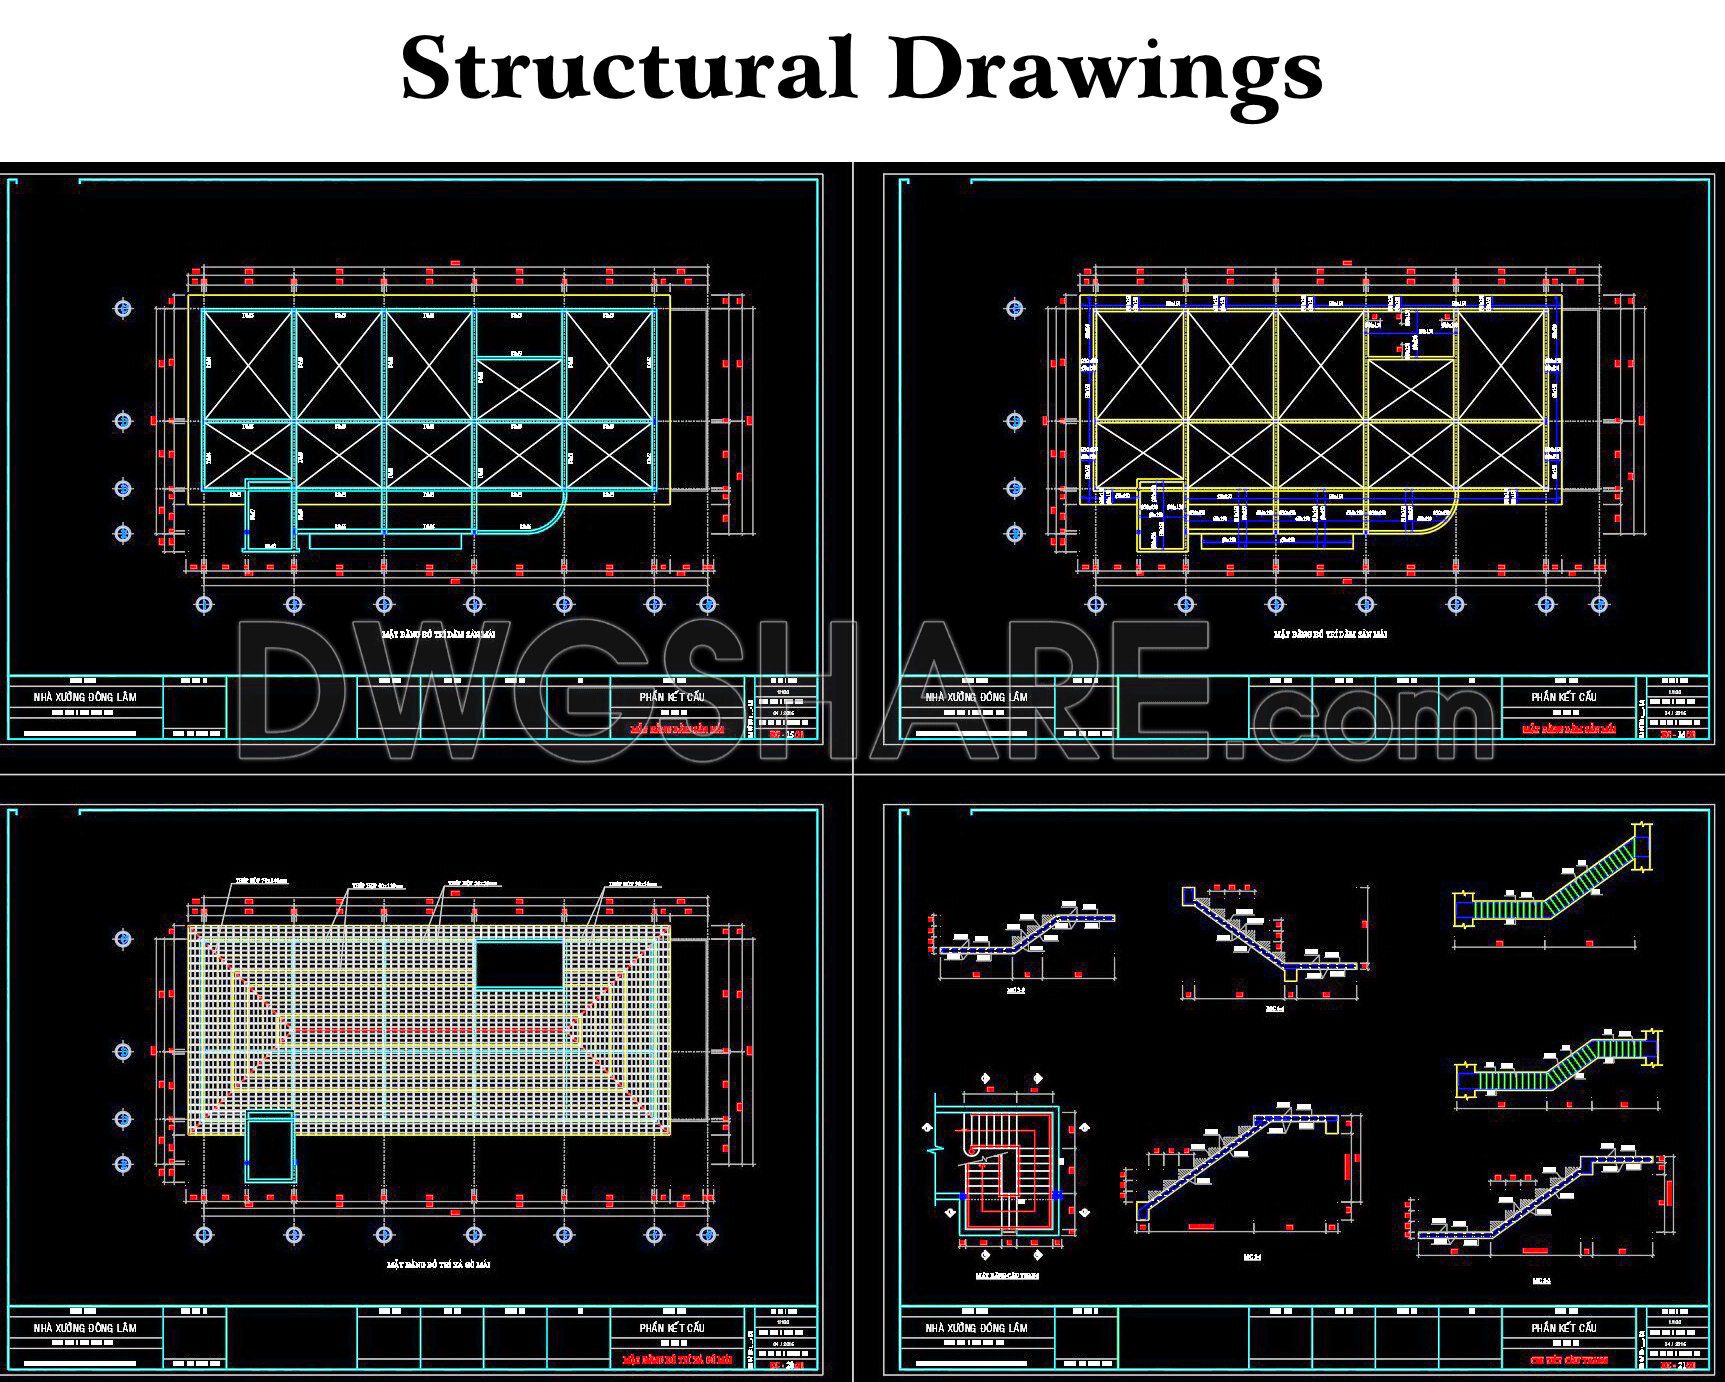
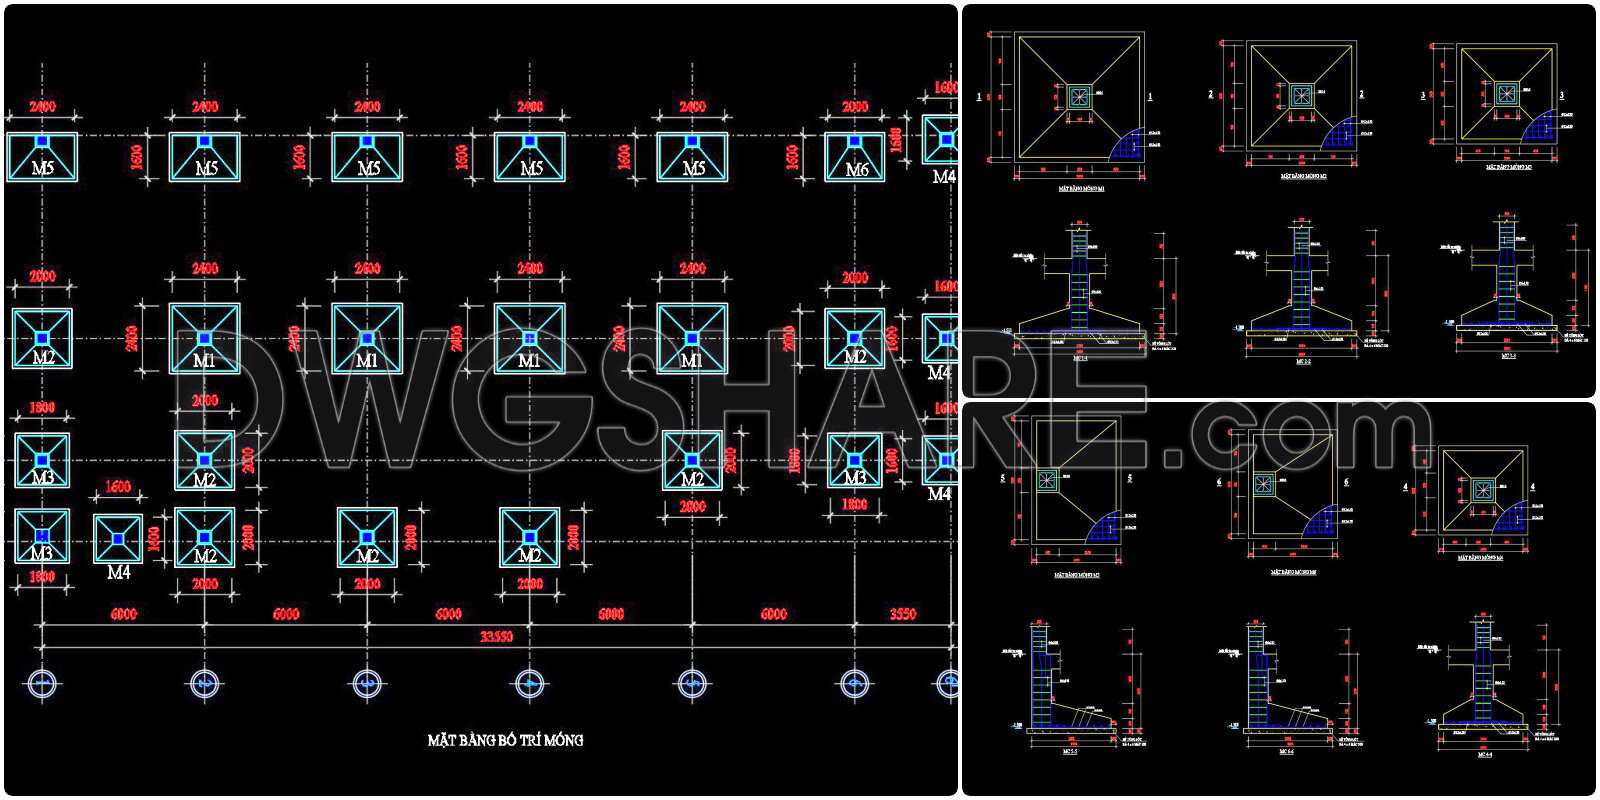

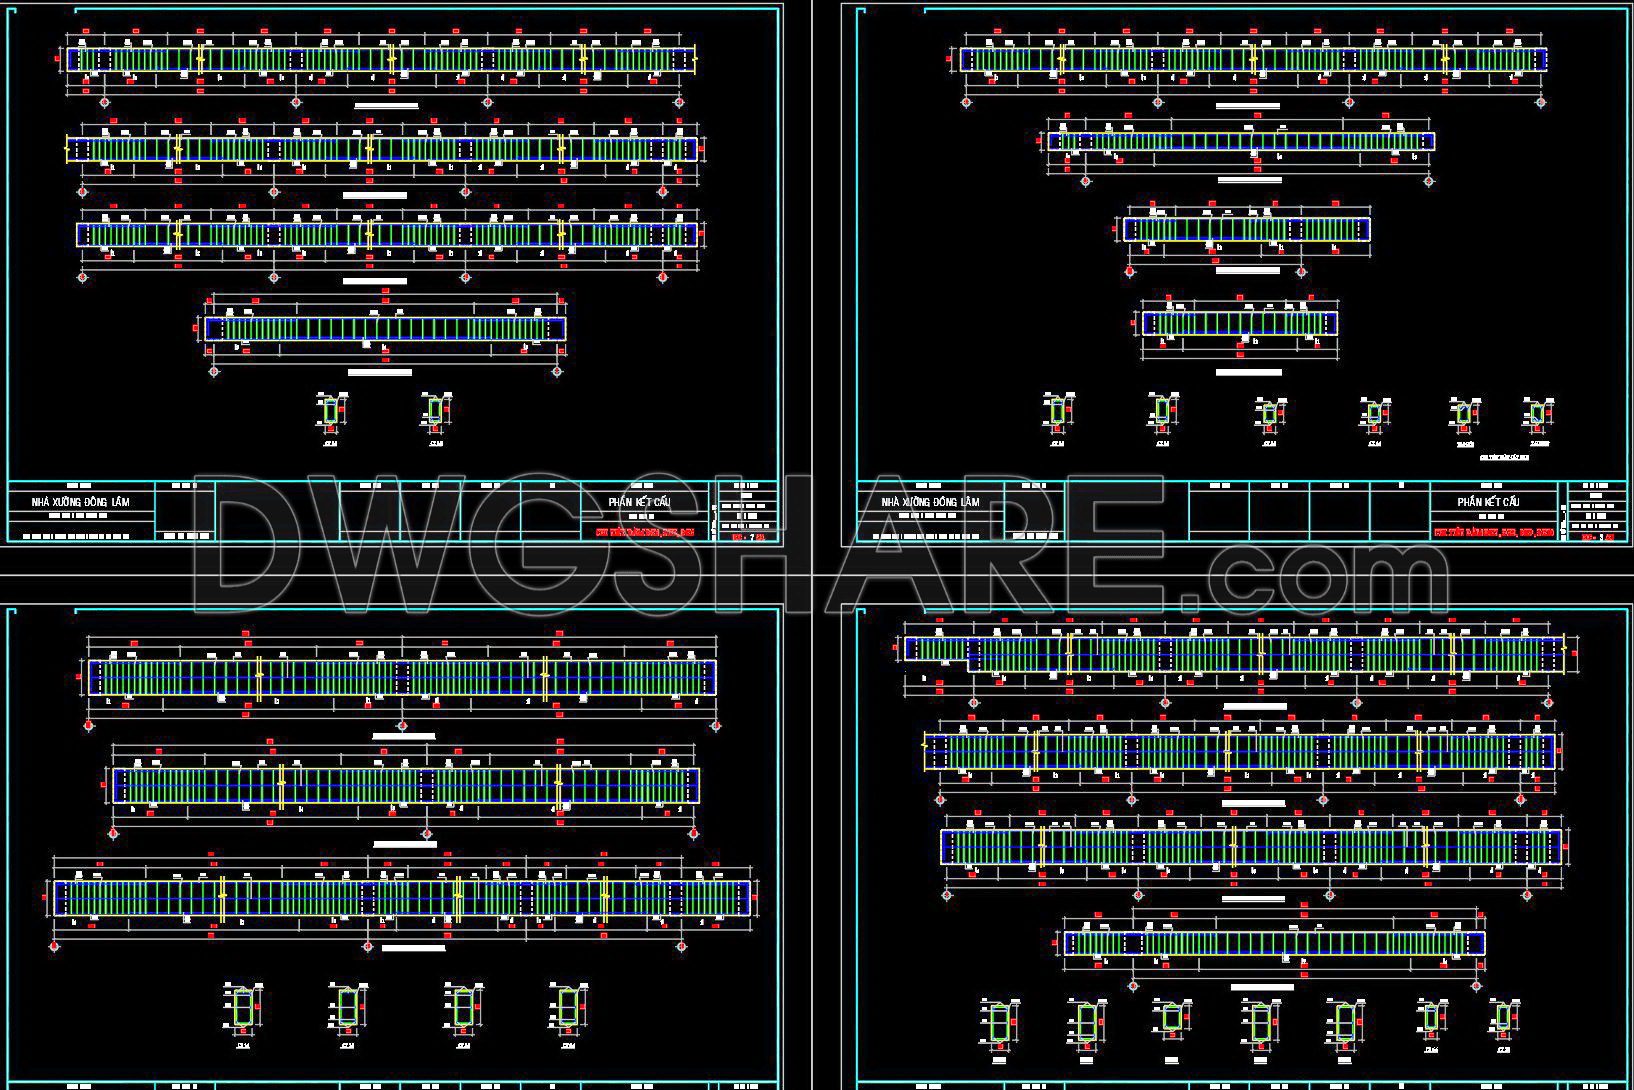
If you find our work useful, your support would mean a lot and help us grow even better.DONATE
Related posts
364. Download CAD Design Drawings for a 3-Story House with Dimensions 7.4m x 12m
Fountain AutoCAD File Free Download
542. Neoclassical Villa 13 × 15 m – 3-Story House Plans DWG
2-Story Villa Plans, Faces and Sections Details AutoCAD File 15mx13.5m
540. Modern Townhouse 8 × 13.79 m – 3-Story Plans DWG
Metro Station General Plan AutoCAD File DWG
302. CAD design drawings for a 3-story townhouse with dimensions of 7m x 17m
258. The CAD drawing of the elevation of a 4-story house with dimensions of 14.2m x 12.7m
Bus Terminal Project Design AutoCAD File DWG