

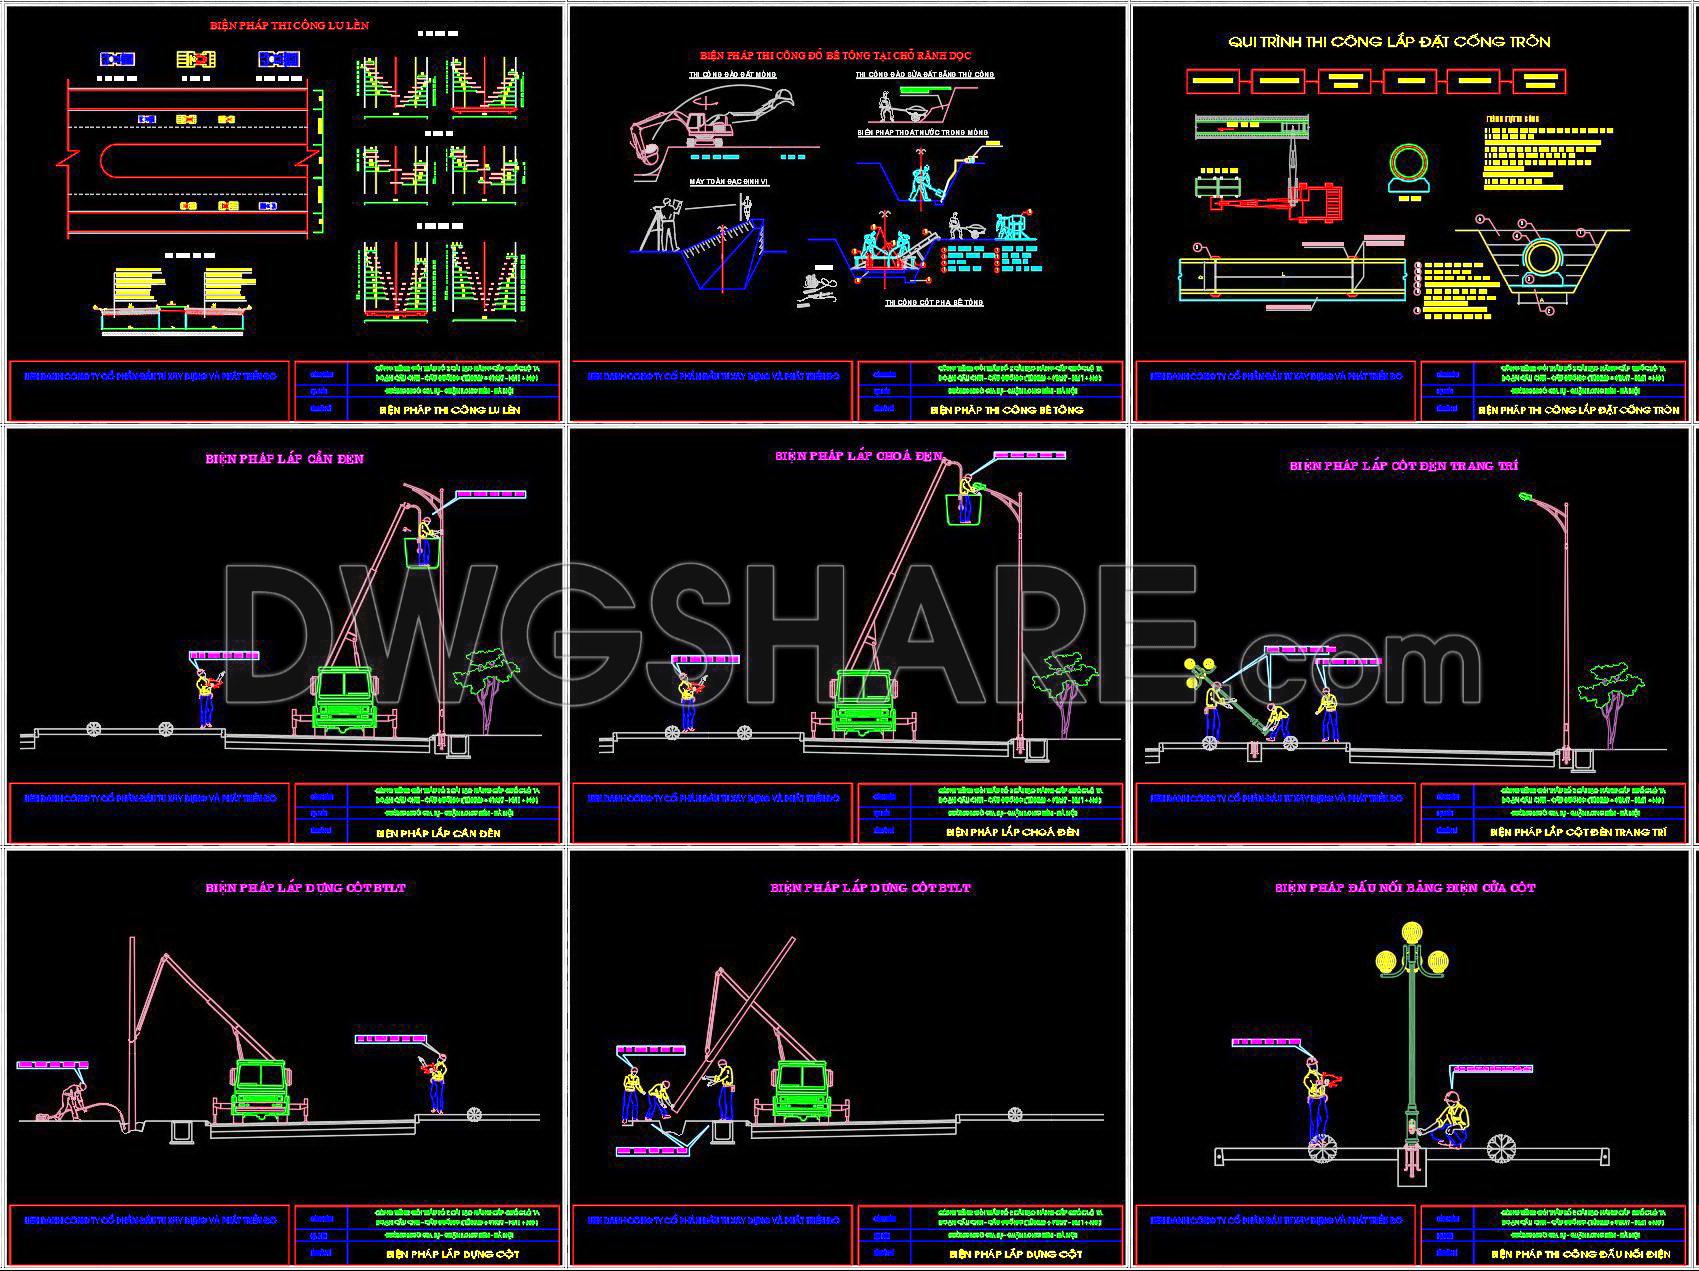
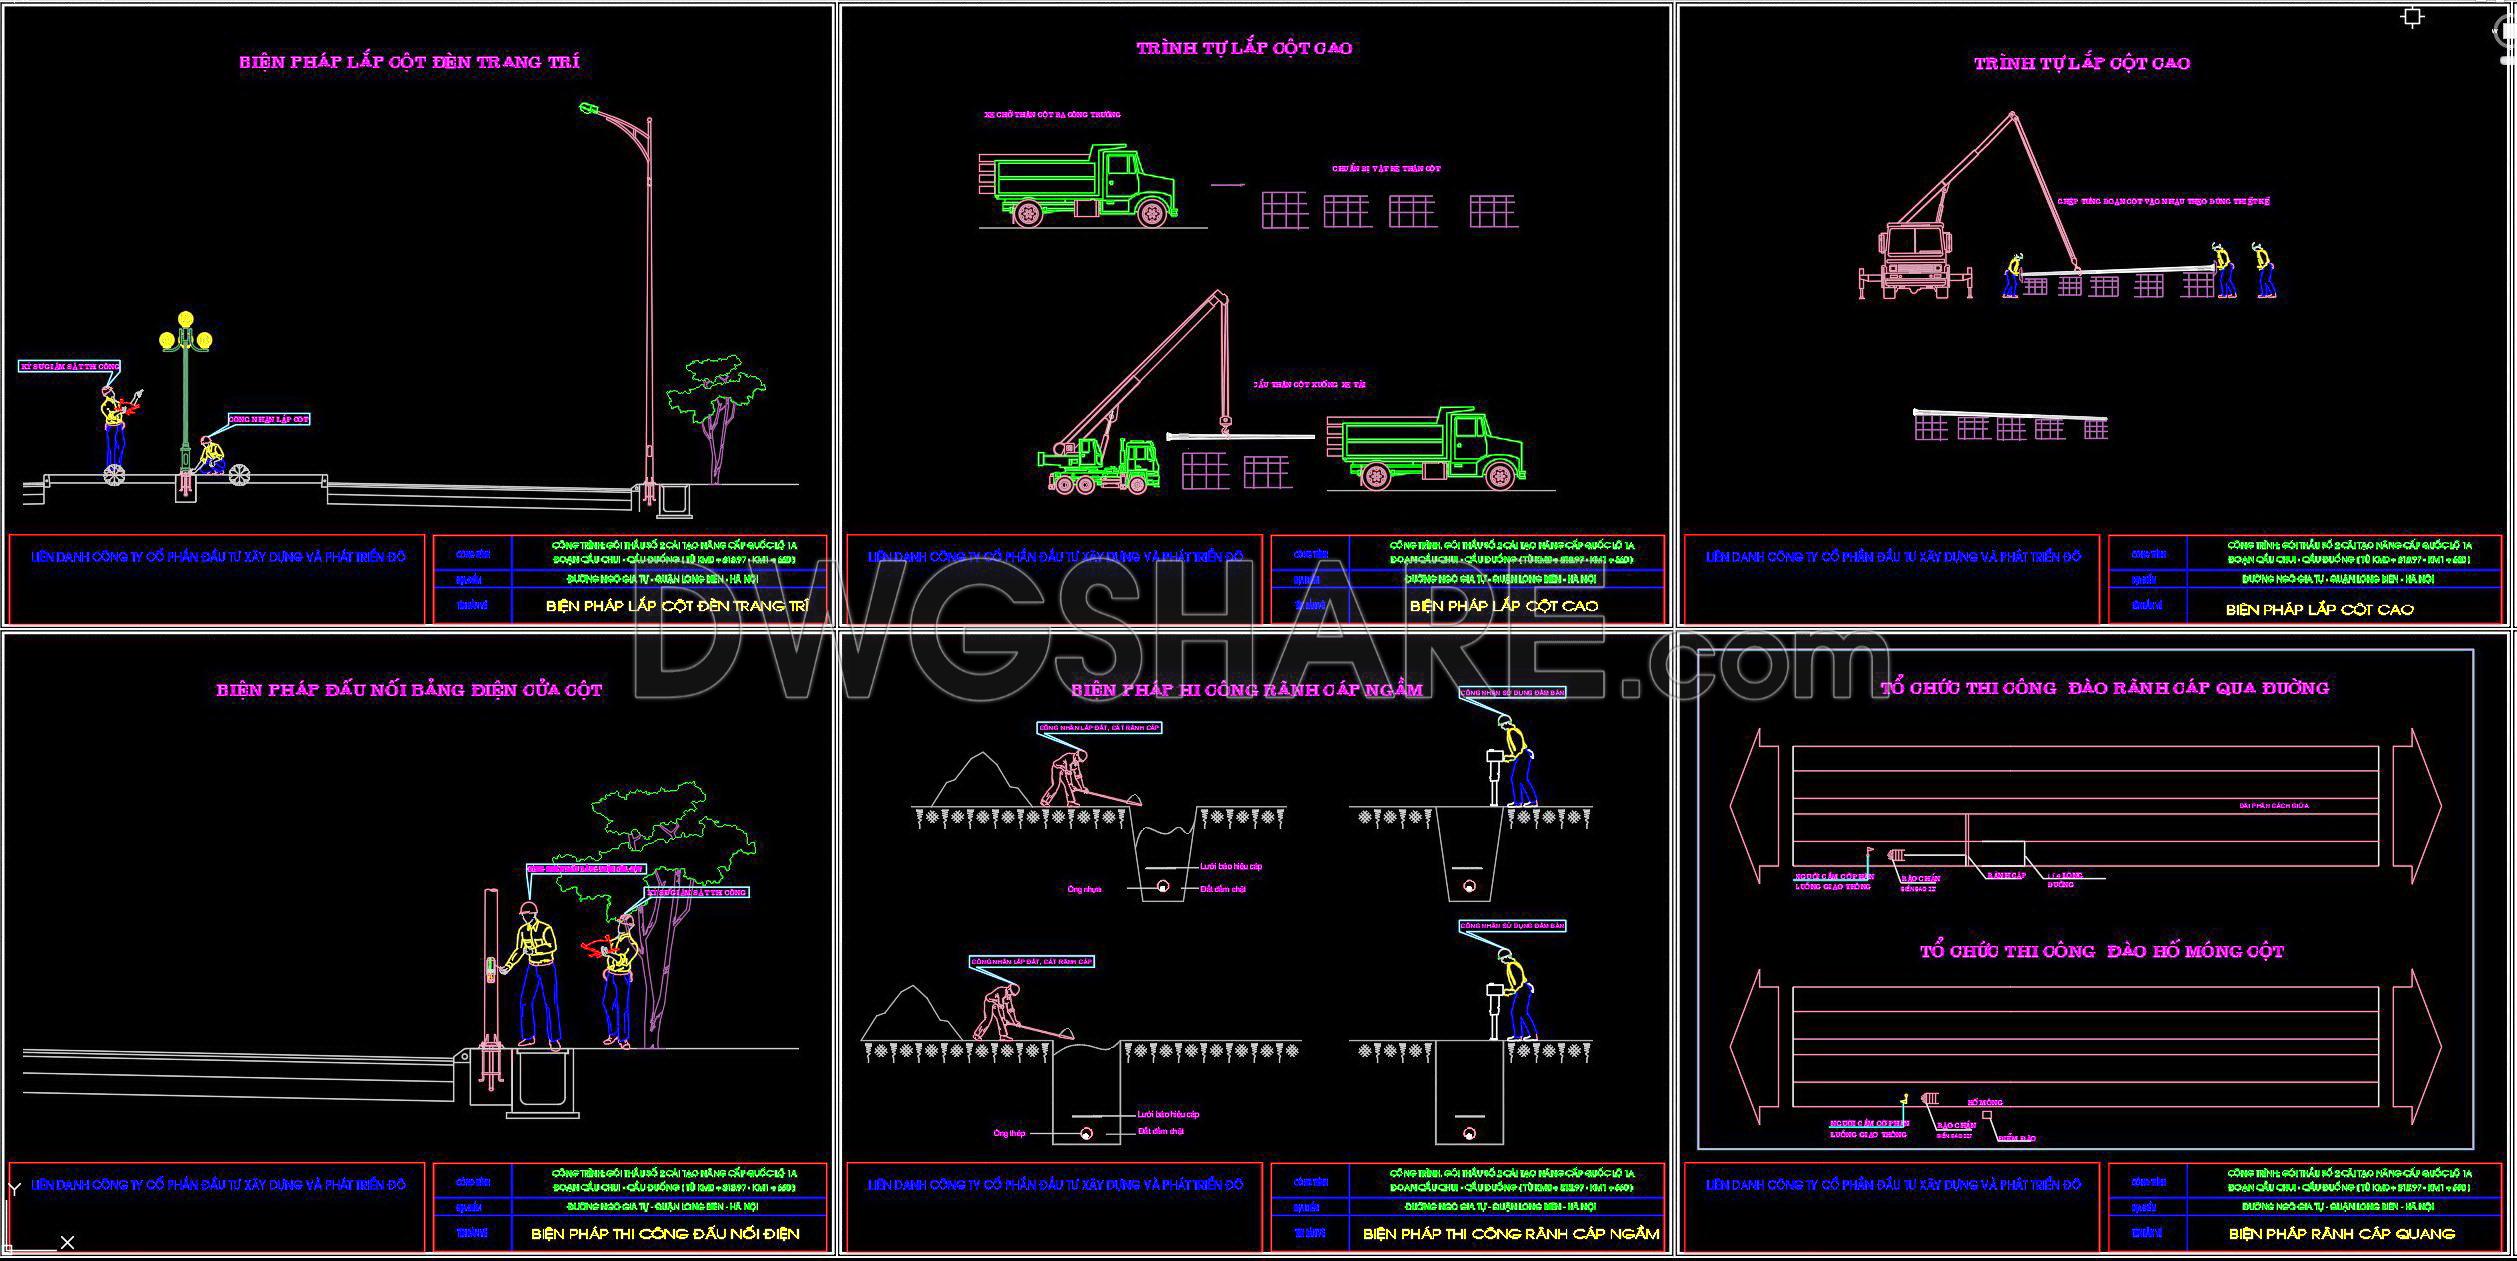
70. Compilation of CAD drawings for infrastructure construction methods
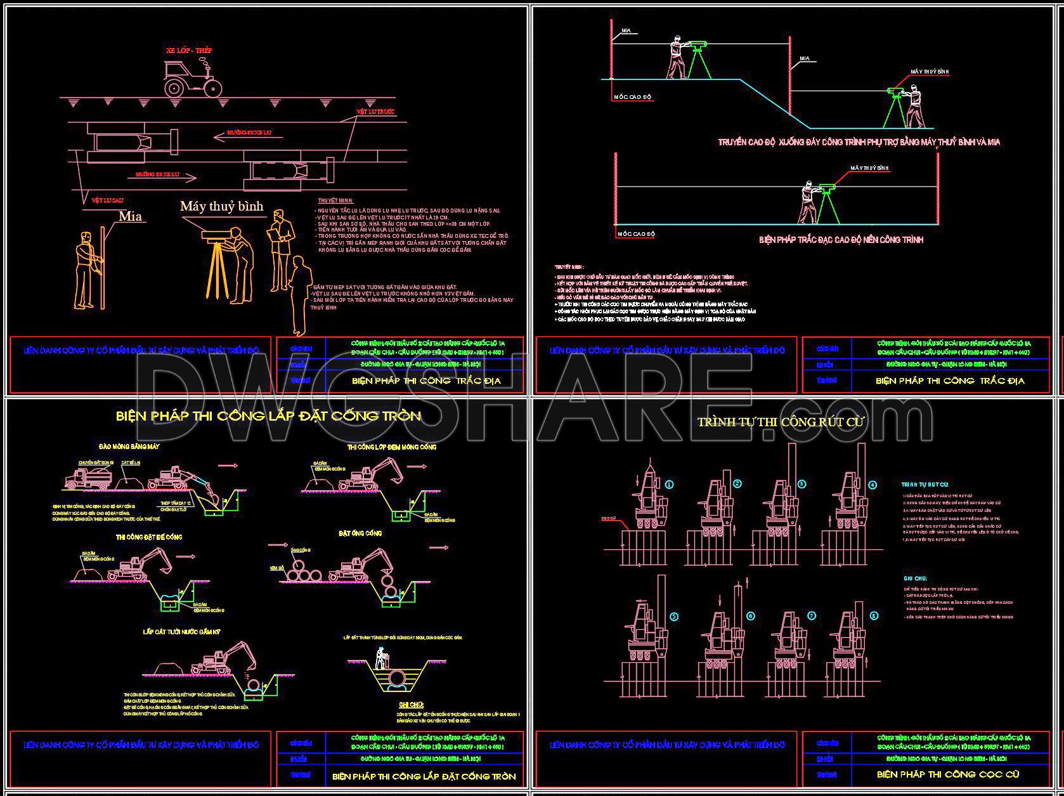
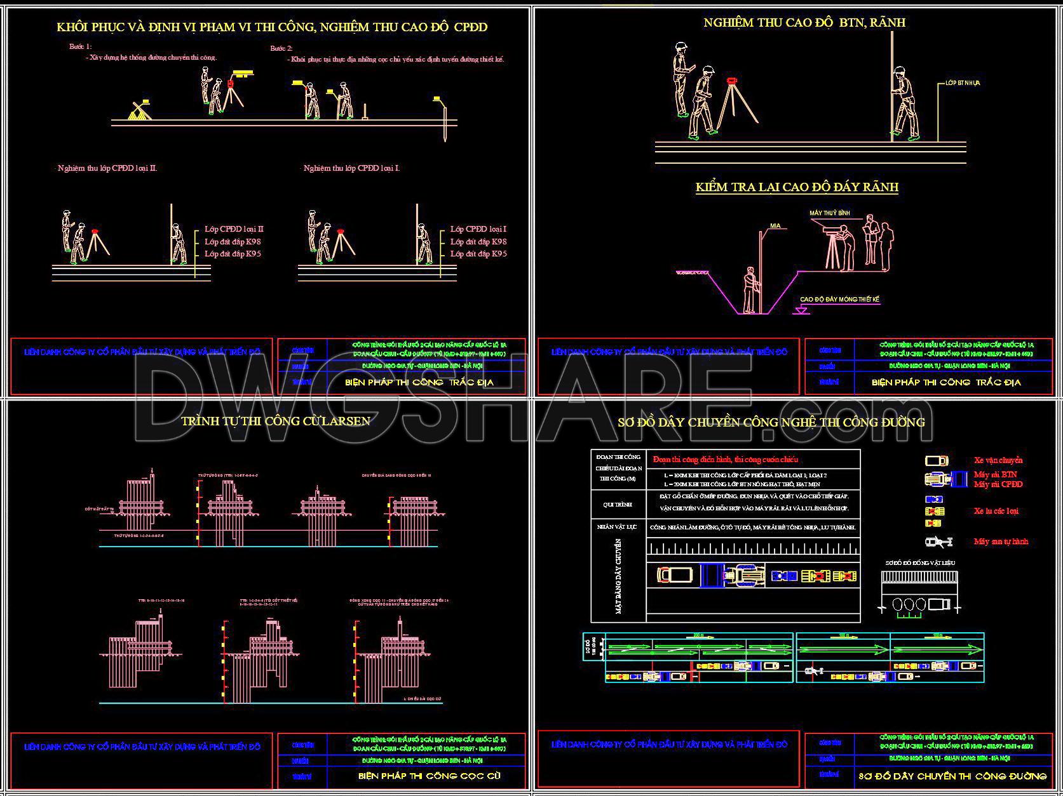
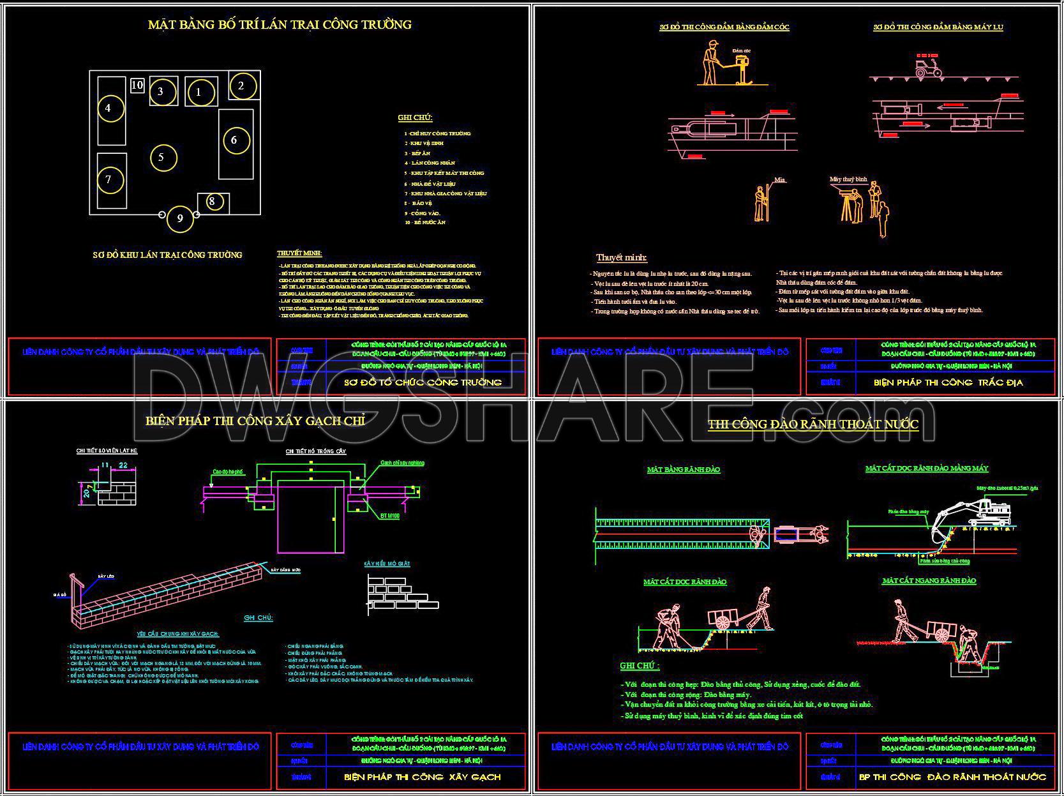
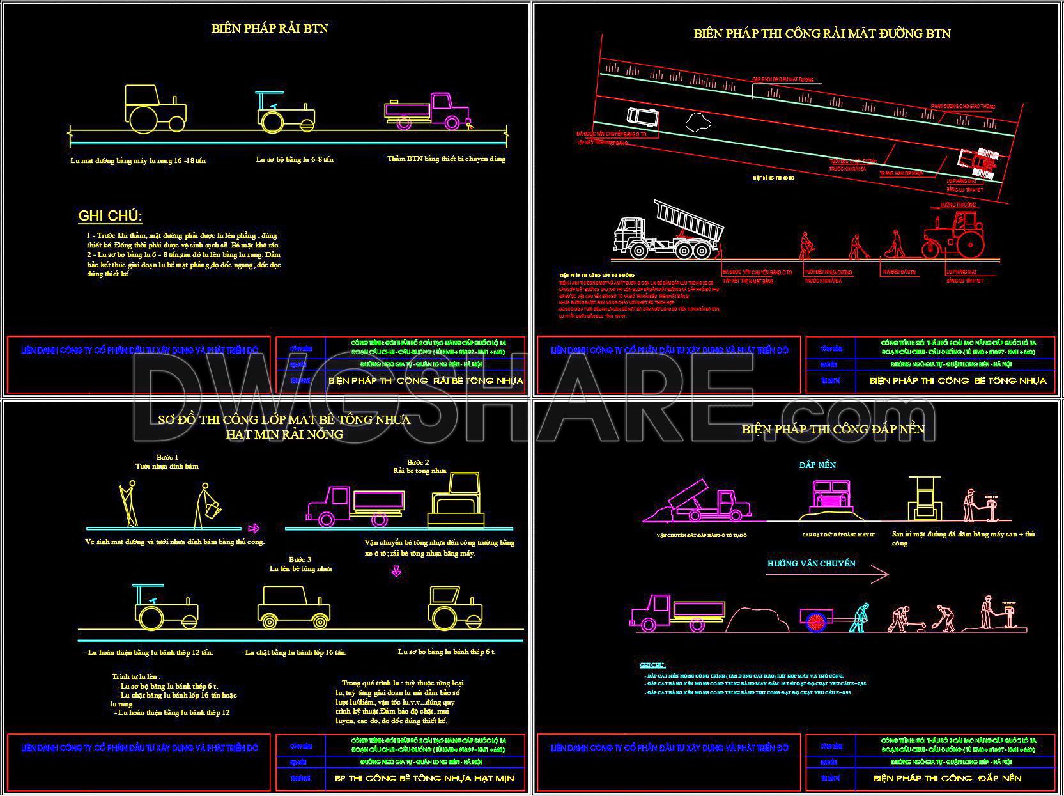
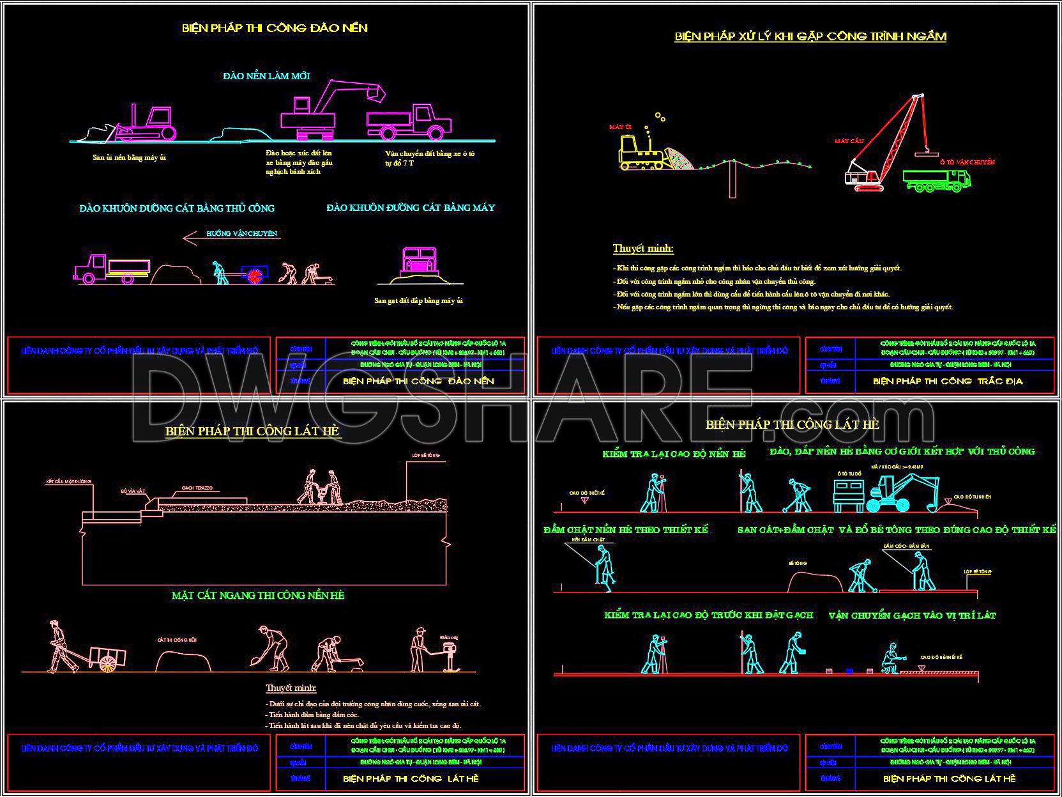
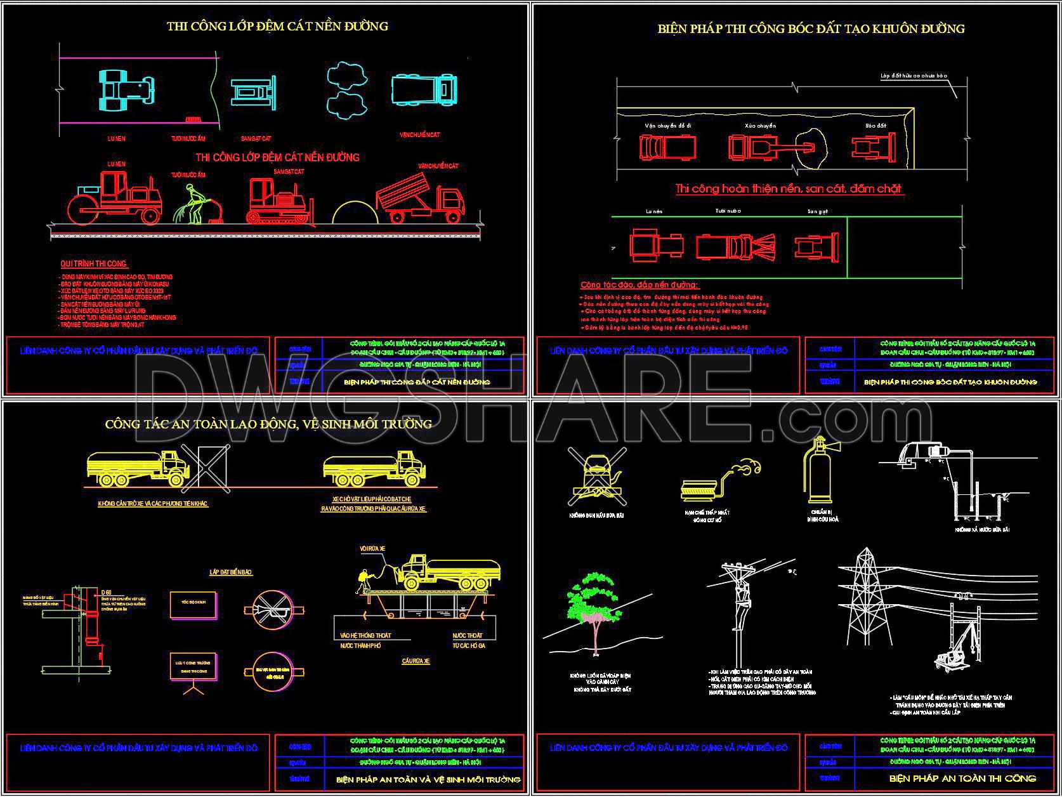
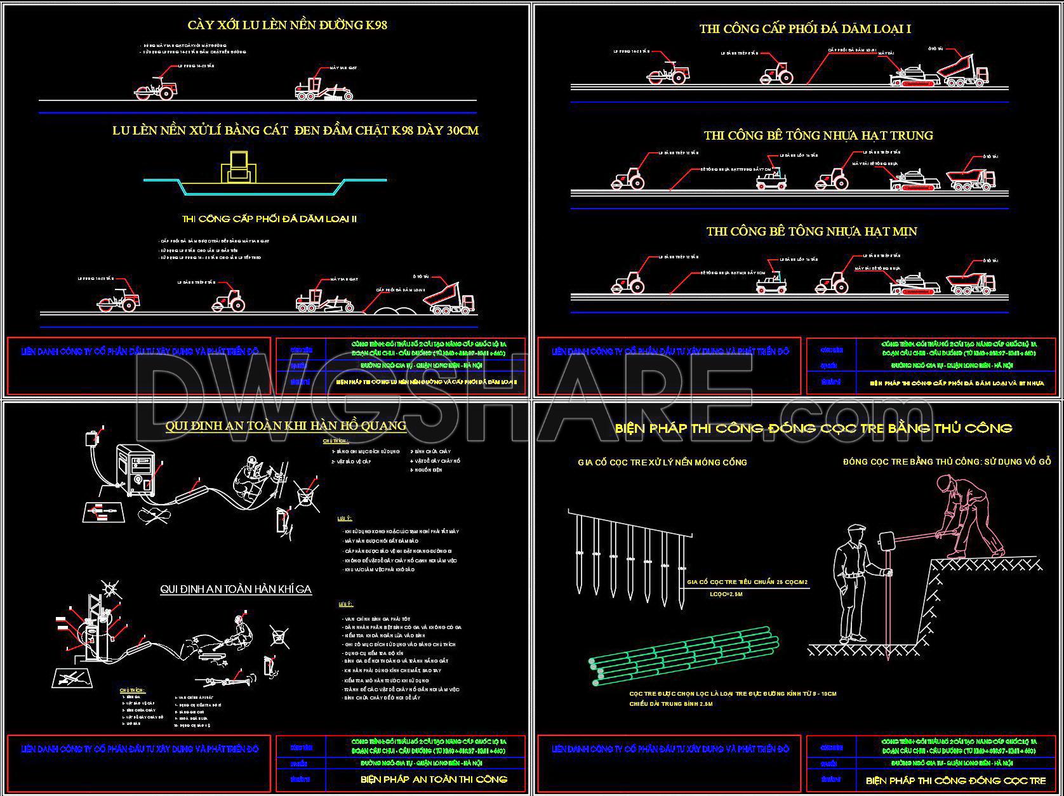
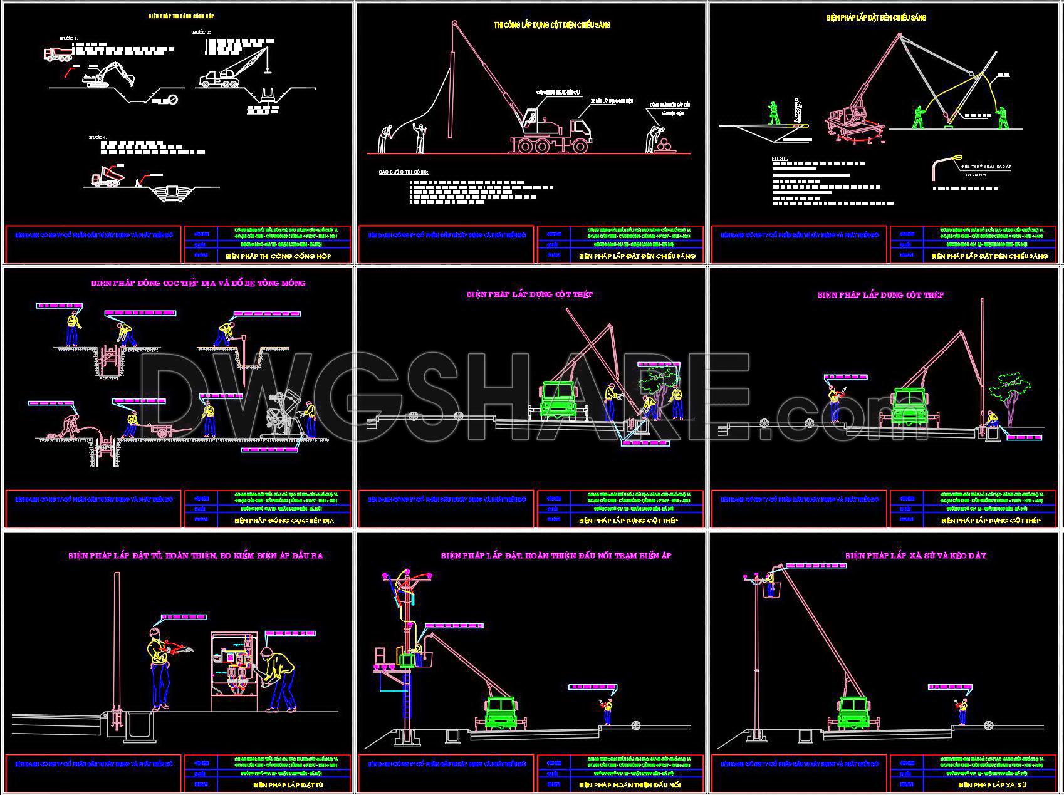
This collection of CAD drawings for infrastructure construction methods provides a comprehensive technical reference for site development and external works projects. The drawing set covers construction solutions for drainage systems, underground pipelines, landscaping works, and street lighting infrastructure. It includes layout plans, sections, technical details, and typical construction methods that support accurate implementation on site. These CAD files are suitable for architects, civil engineers, infrastructure designers, and contractors involved in urban development, residential projects, and industrial sites. With clear organization and standard technical notation, the drawings help optimize construction planning, reduce coordination errors, and ensure compliance with technical standards. This compilation is ideal for preparing construction documents, shop drawings, and method statements, contributing to efficient project management and high-quality infrastructure execution.
I also recommend downloading other Construction methods CAD drawings for your project reference.
- File format: .DWG
- Size: 7.84 MB
- Source: DWGshare
- AutoCAD platform 2018 and later versions. For downloading files there is no need to go through the registration process
If you find our work useful, your support would mean a lot and help us grow even better.DONATE
Related posts
59. Download Free CAD Drawings of Reinforced Concrete Construction and Swimming Pool Construction Methods
43. Free Download CAD Construction Drawings of Cantilever Beam-Slab Method
66. Download Industrial Prefabricated Building Construction Drawings
35. Free CAD Download Method Statement Drawings for Bored Pile and Diaphragm Wall
685. Lighting Pole Foundation Detail Drawing AutoCAD DWG – Free Download
704. Free Download Pre-Tension Beam Reinforcement Details CAD
23. Download Detailed CAD Drawings for Construction Methods of a 21-Story Building
61. Download Construction Method CAD Drawings – Plastering Works for 12-Story Building
71. Free Download – Construction Method Drawings for Villas and Townhouses in Urban Areas