
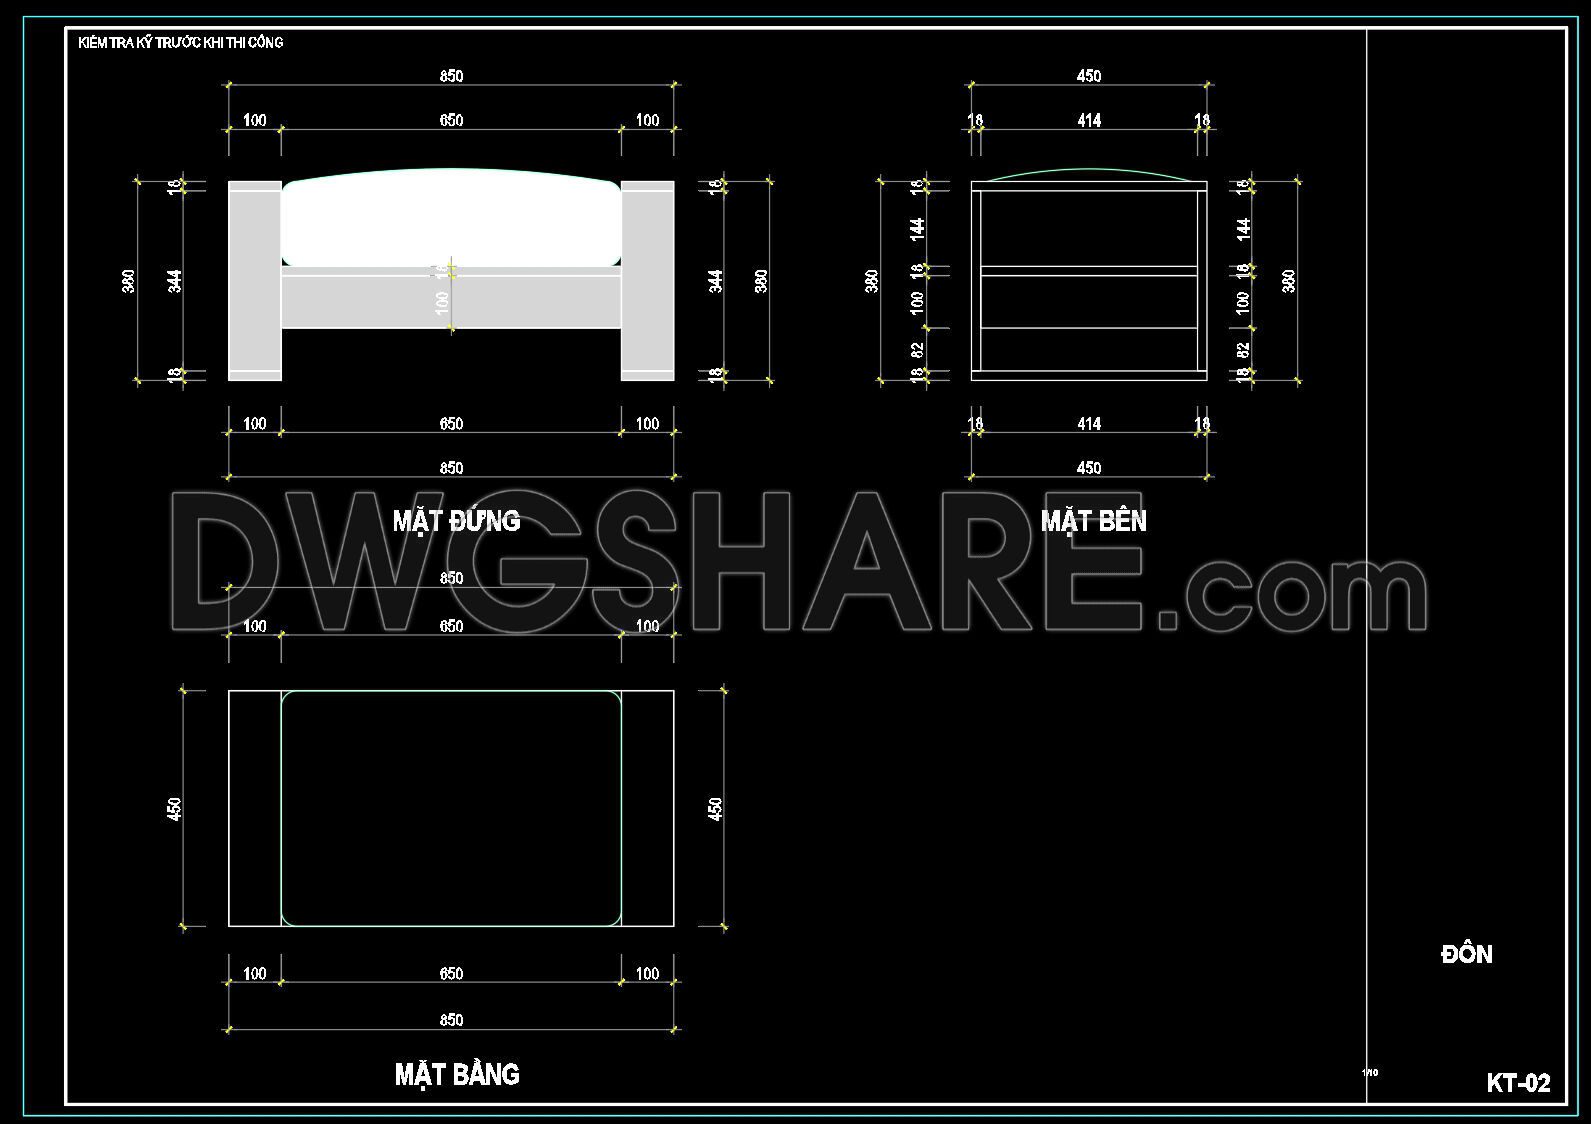
39. Free Download Living Room Stool Detail CAD Drawing
Explore detailed living room stool CAD drawings that offer a comprehensive view of design specifications. These drawings provide a precise look at various aspects of the stool design, including three main views: the front, side, and top. Each perspective offers measurements crucial for accurate architectural planning and interior design. The dimensions include an overall height of 390 mm and a seating area of 850 mm by 450 mm, ensuring versatility in any modern living space.
Key features of these CAD drawings include:
- Precise dimensional details
- Multiple views for comprehensive understanding
- Easy adaptability for various design needs
Leveraging these CAD DWG files ensures enhanced accuracy and efficiency in the design process. Whether for new projects or renovations, these drawings facilitate smooth collaboration between architects and designers. By offering a detailed, scalable, and easy-to-edit plan, they contribute to cost-effective and optimized outcomes. Best of all, these files are available for free, providing an accessible resource for professionals aiming to streamline their workflow. Download now to enhance your project efficiency and precision.
I also recommend downloading other Living room CAD drawings for your project reference.
- File format: .DWG
- Size: 120 KB
- Source: DWGshare
- AutoCAD platform 2018 and later versions. For downloading files there is no need to go through the registration process
If you find our work useful, your support would mean a lot and help us grow even better.DONATE
Related posts
7. Download detailed CAD design drawings of the living room for a townhouse
183.CAD Blocks Furniture for Bedroom Living room
112. Oval Coffee Table and Ottoman CAD Details – Complete Furniture Design Drawings
90. Free download cad drawing – decorative side table detail
44. Free download of CAD drawings for living room coffee table details
228.Free Chinese Furniture Blocks
193.CAD Blocks Furniture for Living room
92. Free CAD Coffee Table Detail Drawings for Living Room Use
120. 3-Seater Sofa CAD Drawing with Dimensions