
59. Free Download – CAD Detail Drawings of Living Room Coffee Tables
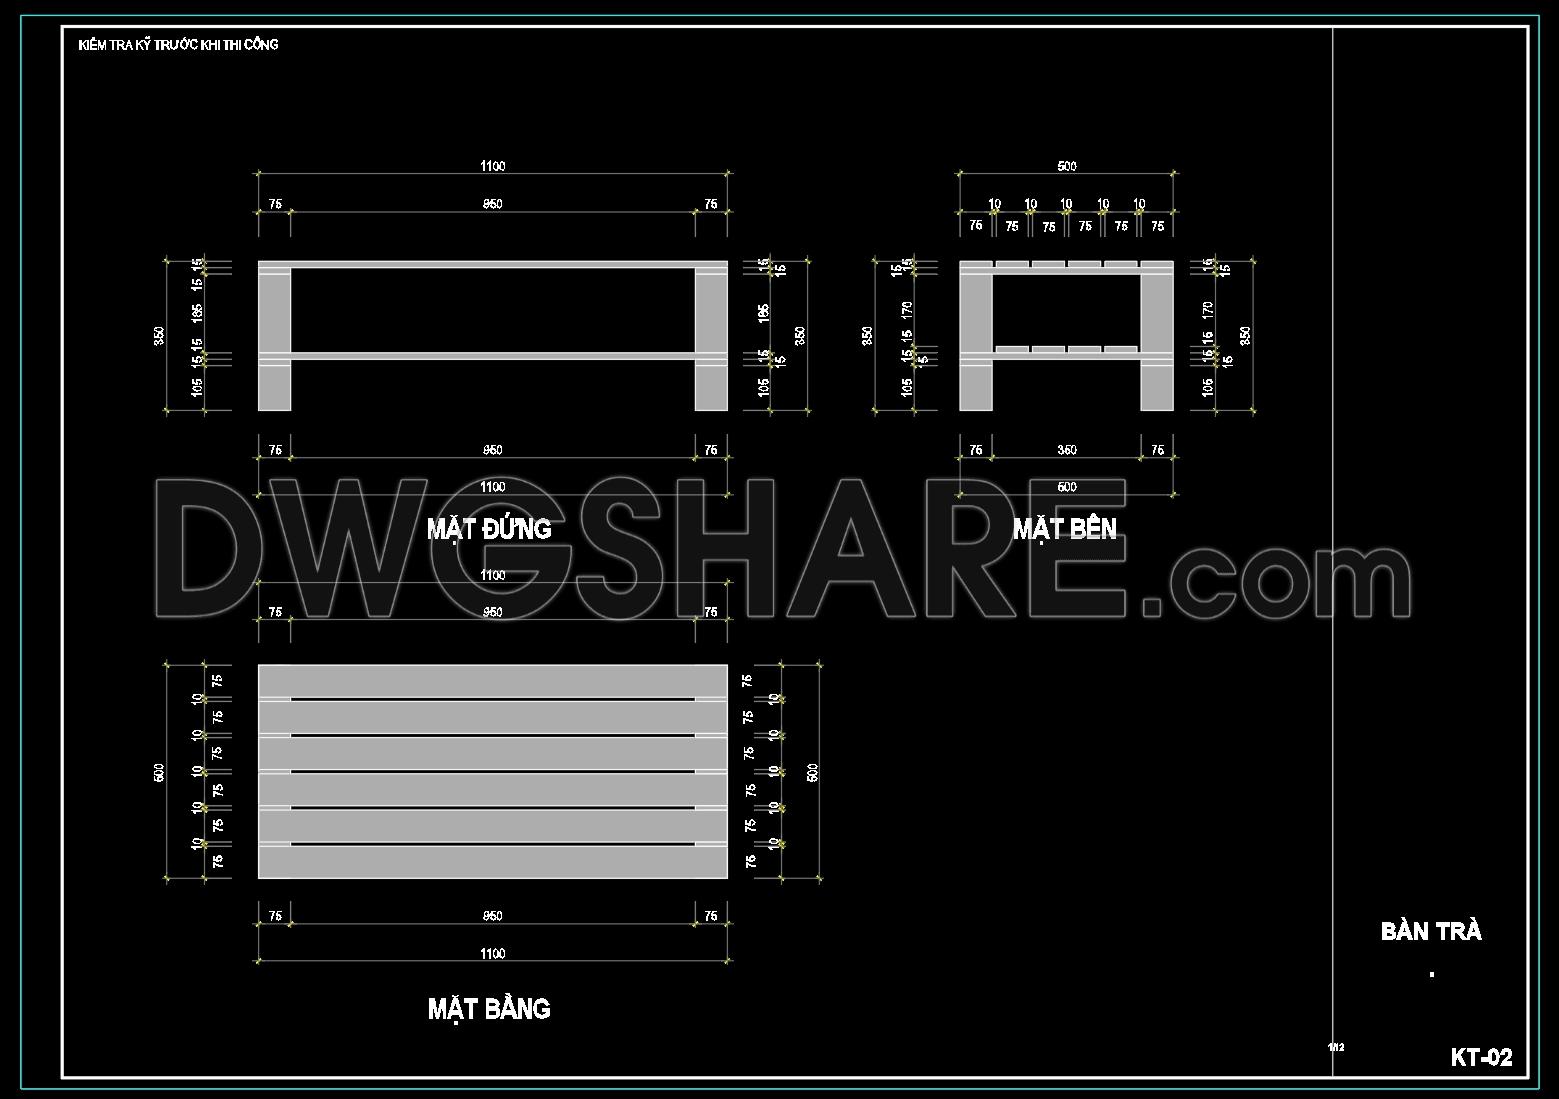
Explore the latest CAD detail drawings of living room coffee tables, expertly crafted to enhance both modern and traditional interiors. This collection presents multiple views, providing an in-depth look into the design and build of each table. The drawings feature three main perspectives: top view, front view, and side view, meticulously detailing dimensions essential for precision. Key measurements include a table length of 1100 mm and a width of 600 mm, ensuring a perfect fit in any living space.
The benefits of using these CAD drawings are numerous for professionals in architecture, interior design, and construction. They offer unparalleled accuracy and ease of editing, facilitating smooth collaboration and effective cost optimization. Whether designing a new space or refurbishing an existing one, these resources are indispensable.
These CAD DWG files are available for free download, allowing architects and designers to utilize them for immediate and practical application. Don’t miss the opportunity to streamline your projects with these comprehensive and versatile drawings.
I also recommend downloading other Living room CAD drawings for your project reference.
- File format: .DWG
- Size: 131 KB
- Source: DWGshare
- AutoCAD platform 2018 and later versions. For downloading files there is no need to go through the registration process
If you find our work useful, your support would mean a lot and help us grow even better.DONATE
Related posts
75. Free Download Complete Modern Living Room Design Package (CAD & 3D)
12. Free CAD Drawing Modern Sectional Sofa
68. Free Access to CAD Detailed Drawings of Living Room Coffee Tables
194.CAD Blocks Furniture for Living room
231.Free Chinese Furniture Blocks
102. Download Classic Console Table CAD Drawing in AutoCAD DWG
80. Free Download CAD Production Drawing for Living Room Decorative Display Shelf
117. Free Download Classic Oval Coffee Table CAD Drawing
House Design Drawings of Interior Design V.3