
392. Free Download of Structural CAD Drawings for 7.7m x 14m Reinforced Concrete Townhouse
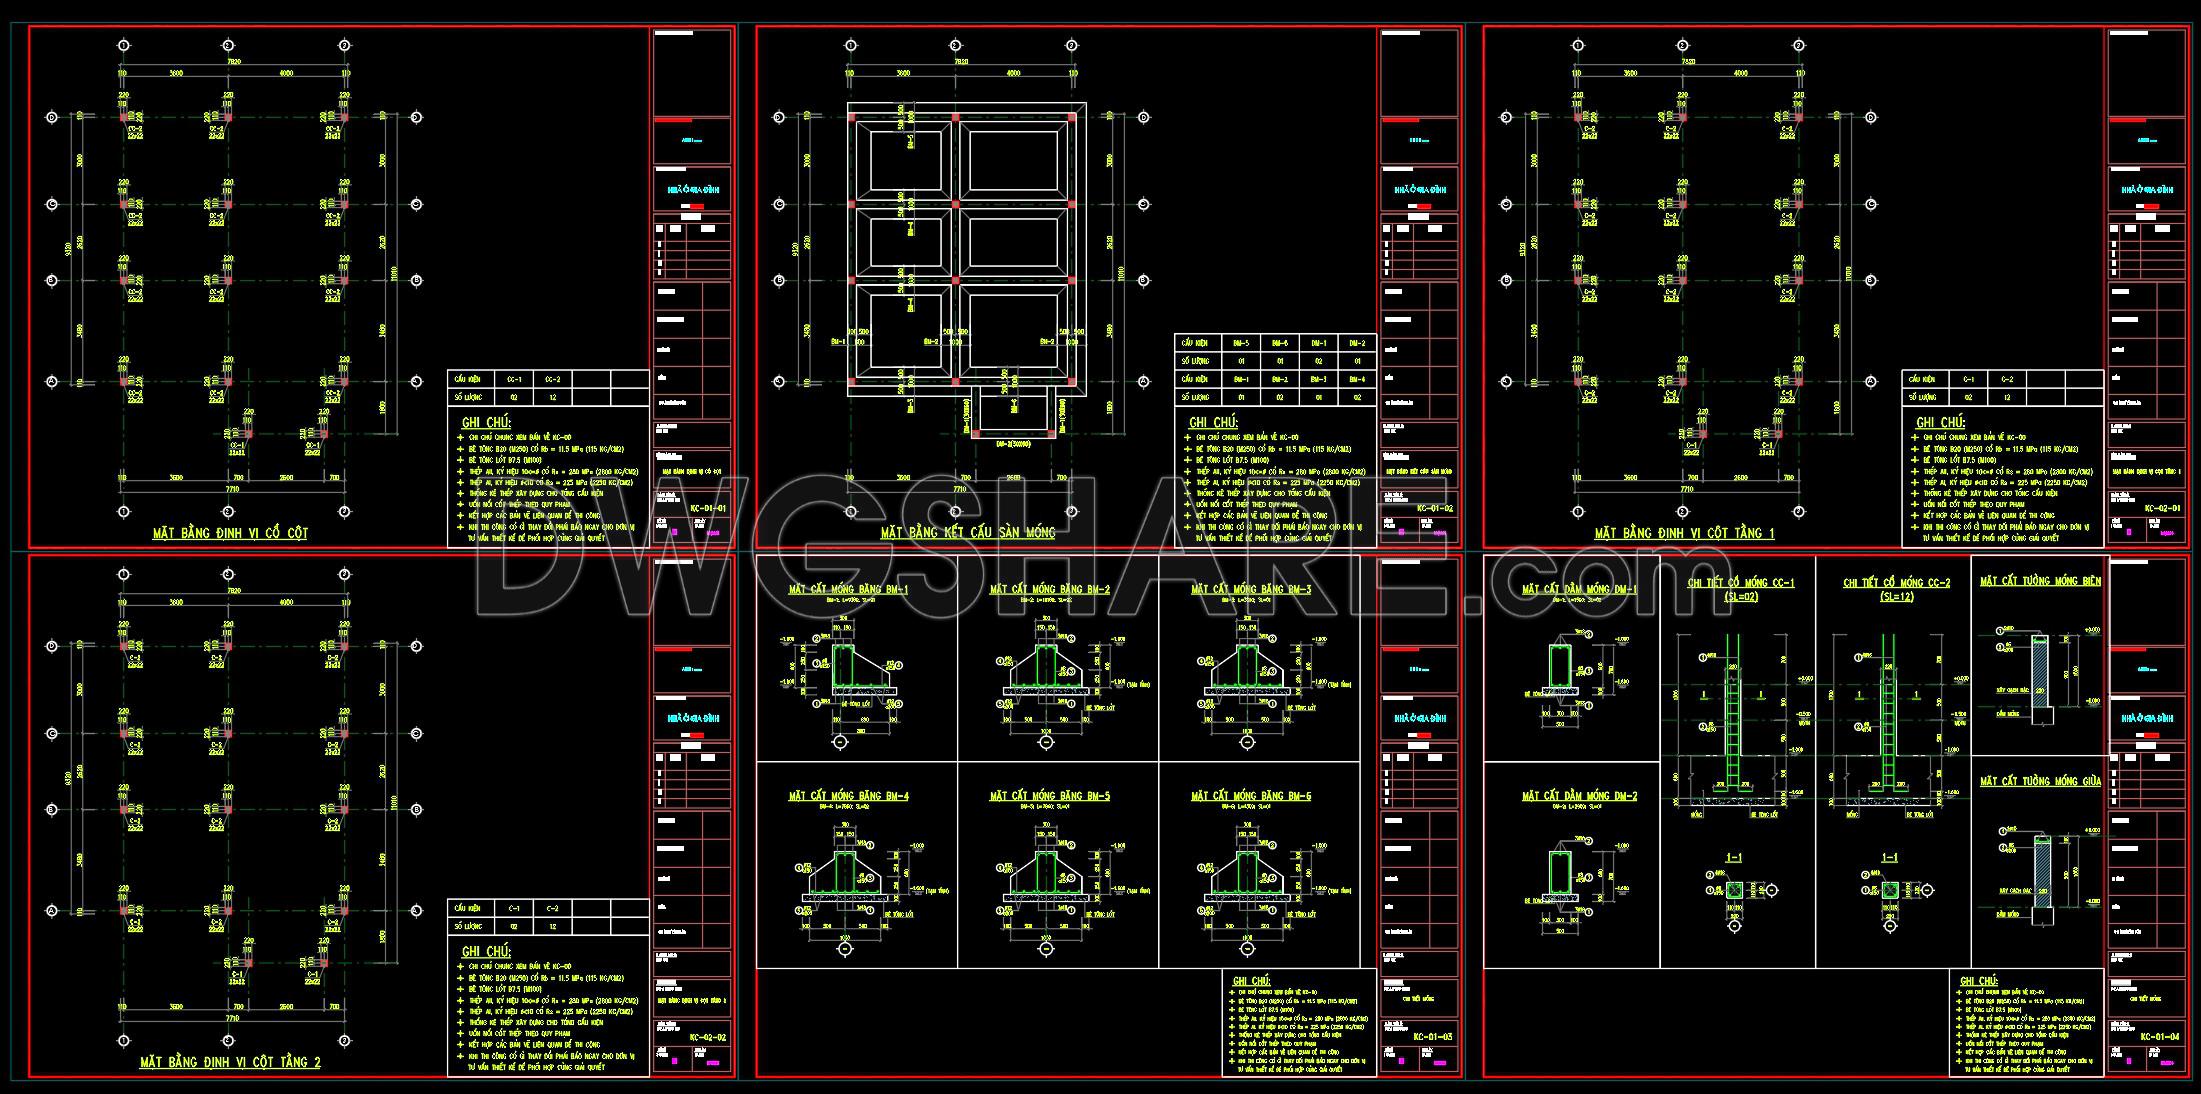
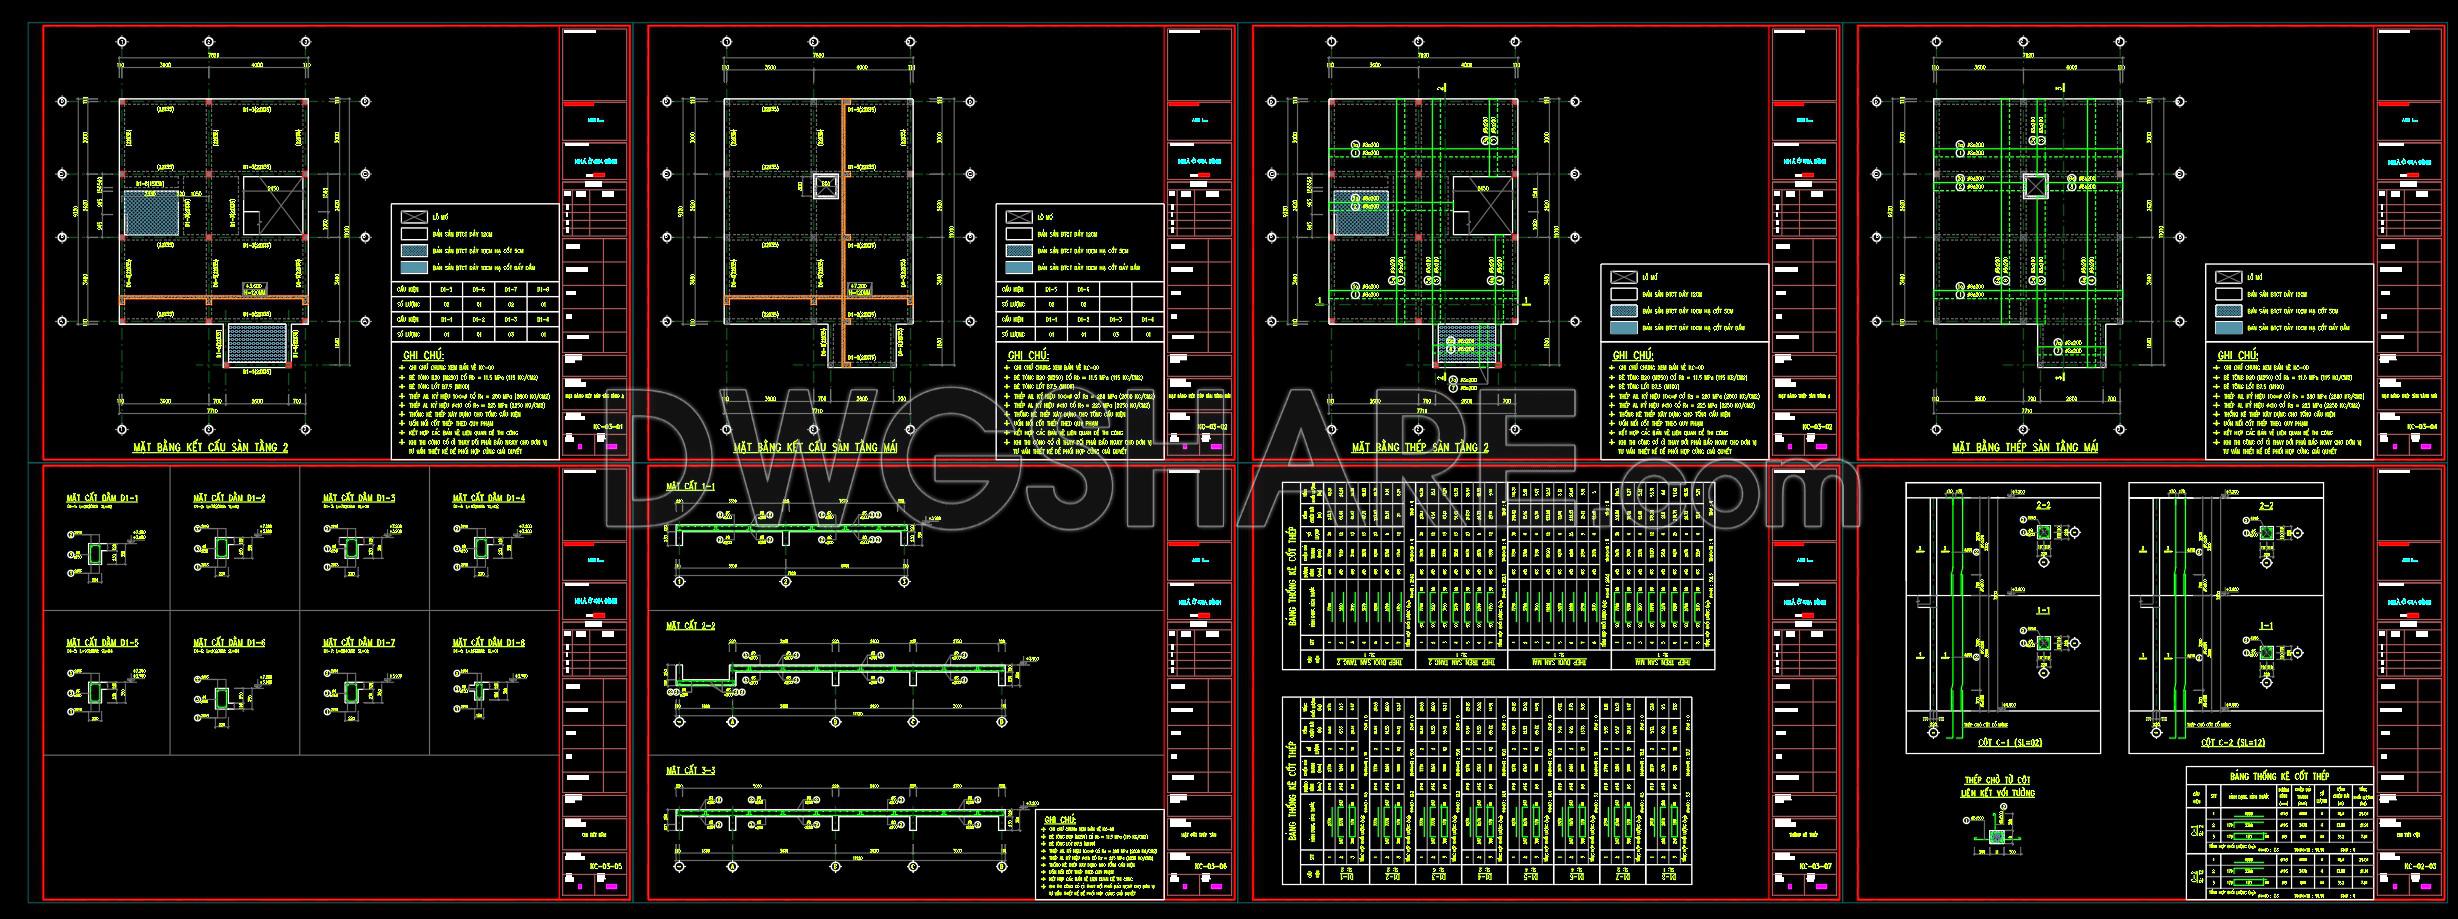
Access an unparalleled resource with our structural CAD drawings for a 7.7m x 14m reinforced concrete townhouse, available for free download. These expertly crafted structural drawings are ideal for architects, engineers, and construction professionals seeking detailed design documentation.
The CAD files include a comprehensive set of components, ensuring that all design and construction needs are addressed:
Functional floor plan layout: These floor plans meticulously outline the townhouse’s structural arrangement, showcasing load-bearing walls and column positions essential for safe construction. Dimensions are clearly marked, facilitating precise measurements and adjustments.
Elevations and sections: Detailed elevations and sectional views provide vital cross-sectional information about the structure’s height and depth, allowing for an earnest understanding of the house’s architectural character and spatial dynamics.
Construction detail drawings: Key to any effective construction project, these detail drawings demonstrate specific designs of structural elements such as beams, columns, and foundations. By offering intricate details and materials specifications, these drawings help avoid costly construction errors.
Grid lines, dimensions, and level markers: Essential for aligning construction components accurately, these elements ensure that every structural aspect is in its rightful place, thereby maintaining the integrity and safety of the entire construction.
These drawings are seamlessly modifiable in AutoCAD, allowing for easy customization to fit unique project requirements. By integrating these plans into your design development, you will enhance coordination and reduce potential errors, streamlining the entire construction process from planning to execution.
This free CAD package is not only practical for real-world applications but also serves as an educational tool. Whether you’re using it as a design reference, for study and research, or as a foundation for creating your technical drawings, the files ensure high technical accuracy and usability.
By downloading these structural drawings, you’ll gain an invaluable asset that enhances accuracy and optimizes costs. Don’t miss the opportunity to elevate your architectural and construction projects with professional-grade resources. Download your free copy today!
I also recommend downloading other Structural CAD drawings for your project reference.
- File format: .DWG
- Size: 385 KB
- Source: DWGshare
- AutoCAD platform 2018 and later versions. For downloading files there is no need to go through the registration process
If you find our work useful, your support would mean a lot and help us grow even better.DONATE
Related posts
85.Autocad Drawings Of Tank Foundation Reinforcement Details For Download
263. Structural Drawings Of 4-Story House A Complete Project 7.6m x 11.2m For Download
101.Autocad Drawing Of Vehicle Ramp Elevation Details For Download
43.Typical Welding Details Single Bevel for LMW CAD
327. Get Free CAD Structural Drawings for an 5m x 15m RC Townhouse Construction
349. Free Download of Structural CAD Drawings for 7.4m x 17.1m Reinforced Concrete Townhouse
768. Structural Water Tank Plans CAD Details DWG
652. Foundation and Base Connections CAD Details – Free Download Drawing
26.Steel Factory Site Roof Plan CAD