
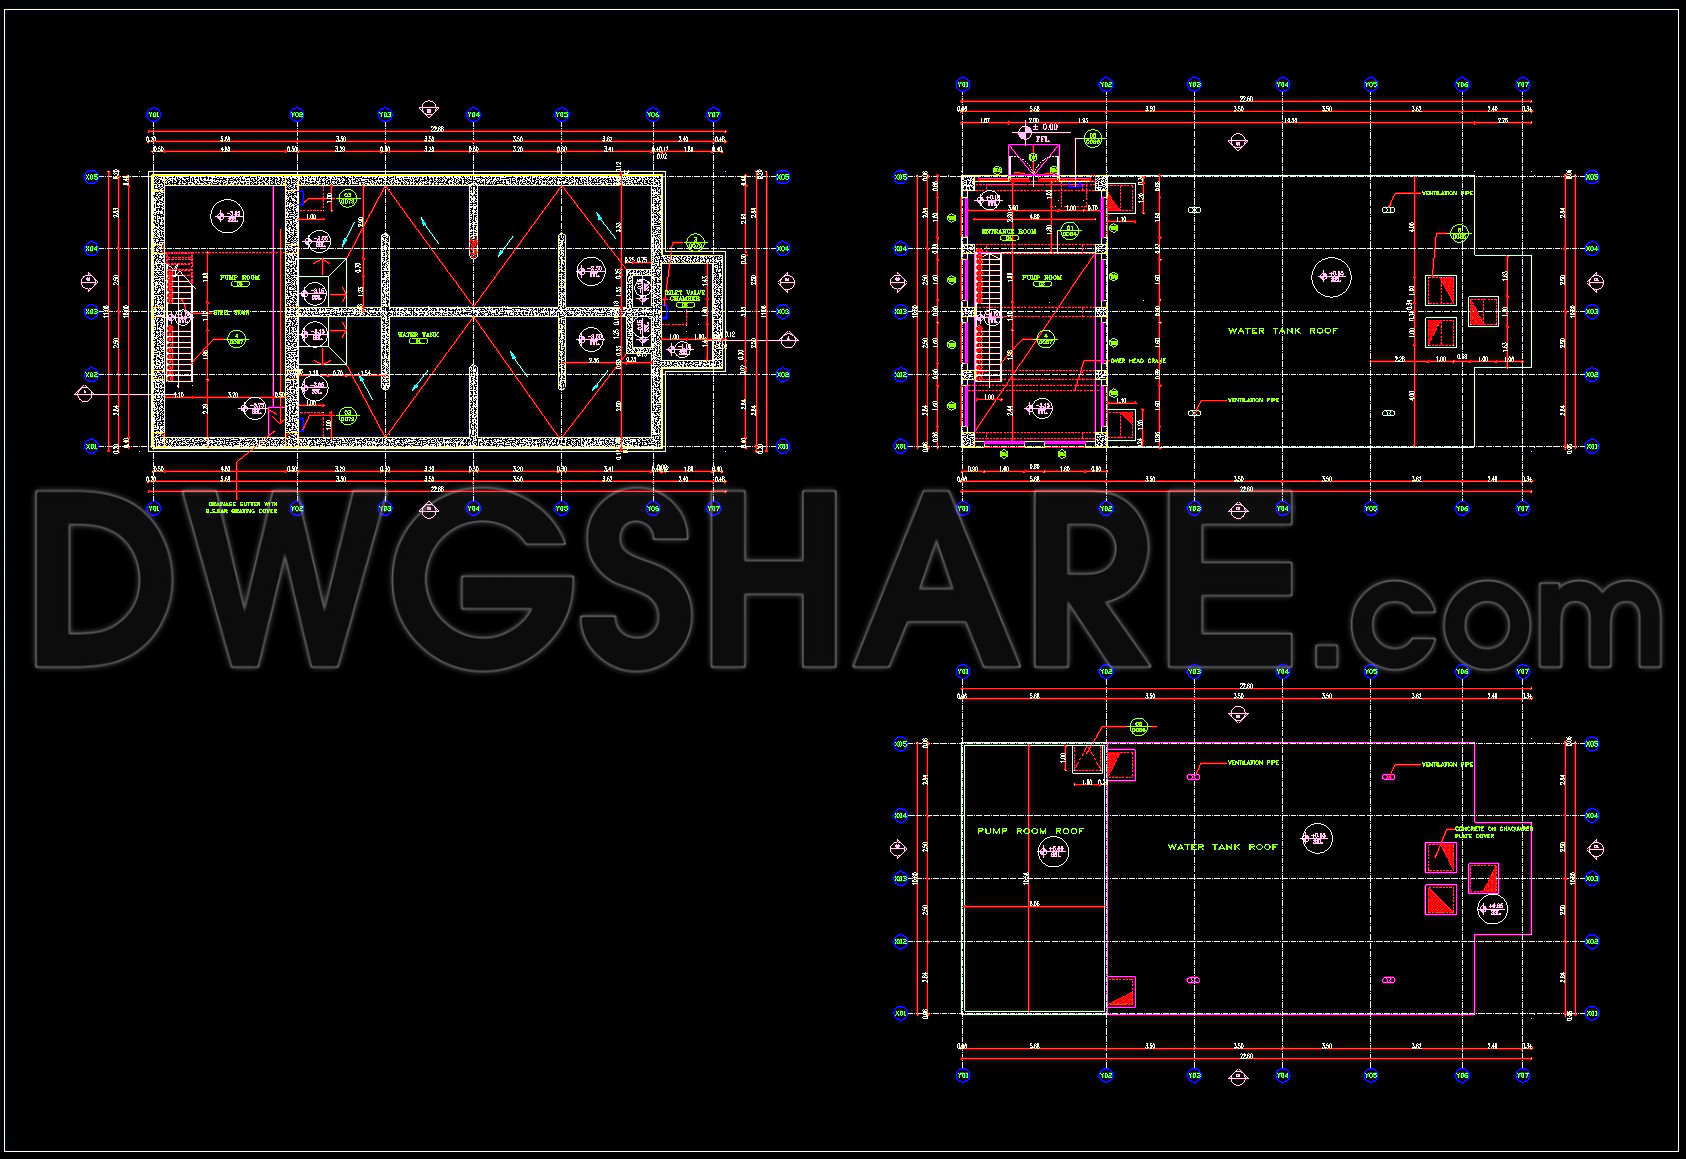
767. Full Water Tank Layout Plan and Sections Details CAD DWG Download
The Full Water Tank Layout Plan and Sections Details CAD DWG files provide architects, engineers, and construction professionals with detailed insights into the structural layout and design intricacies of water tank constructions. This set of architectural floor plans and sections offers a comprehensive view of the components involved in designing a water tank system, crucial for ensuring the functionality and safety of such structures.
These drawings adeptly illustrate the plan layout and sectional perspectives, essential for visualizing both the horizontal and vertical dimensions of the water tank. Key elements visible in the files include:
Functional floor plan layout
Detailed sections
Grid lines, dimensions, and level markers
The functional floor plan layout serves as a blueprint for the entire design, mapping out critical areas such as the tank footprint and adjacent structural elements. This layout is instrumental for architects during the design phase, ensuring that spatial planning meets functional and regulatory requirements.
The detailed sections offer invaluable insights into the cross-sectional views, showing varying heights, slab thickness, and construction details. These are crucial for construction teams, as they provide the necessary information on how different components of the water tank connect and relate to each other. Such precision supports seamless execution on the ground, reducing discrepancies and potential errors during construction.
Grid lines, dimensions, and level markers are clearly marked, providing a technical reference crucial for accurate on-site applications. These elements ensure that every aspect of the design is meticulously followed and can be cross-referenced against local building codes and standards.
Professionals will find these CAD drawings immensely practical due to their high technical accuracy and ease of modification within AutoCAD. Such precision not only enhances the coordination between design and construction teams but also facilitates timely modifications, cost savings, and optimized material usage.
Available for free, these CAD DWG files are perfect for those seeking reference materials for design, study, or research purposes. Users can also utilize these files as a robust base for further technical drawing development, adapting them to specific project needs effortlessly.
I also recommend downloading other Mechanical, Electrical CAD drawings for your project reference.
- File format: .DWG
- Size: 1 MB
- Source: DWGshare
- AutoCAD platform 2018 and later versions. For downloading files there is no need to go through the registration process
If you find our work useful, your support would mean a lot and help us grow even better.DONATE
Related posts
723. Reinforced Concrete Shear Wall Design, Sections and Rebar Details CAD Drawing DWG
345. Free Download of Structural CAD Drawings for 5m x 12m Reinforced Concrete Townhouse
501. 5-Story Office Building Electrical CAD Drawings – Power & Lighting Layout
323. Free Structural CAD Drawings Available for 4m x 17.4m Reinforced Concrete Townhouse
70.Free Download of Steel Anchor Bolt Layout Plan Details Autocad Drawing DWG
436. Download of Structural CAD Drawings for 9.2m x 11.6m Reinforced Concrete Townhouse
279. Residential Electrical Plans – Lighting & Power Layout DWG
118. CAD drawings for detailed electrical designs for a 2-story townhouse
131. Autocad Drawing Of Tie Beam Concrete Reinforcement Details For Download