
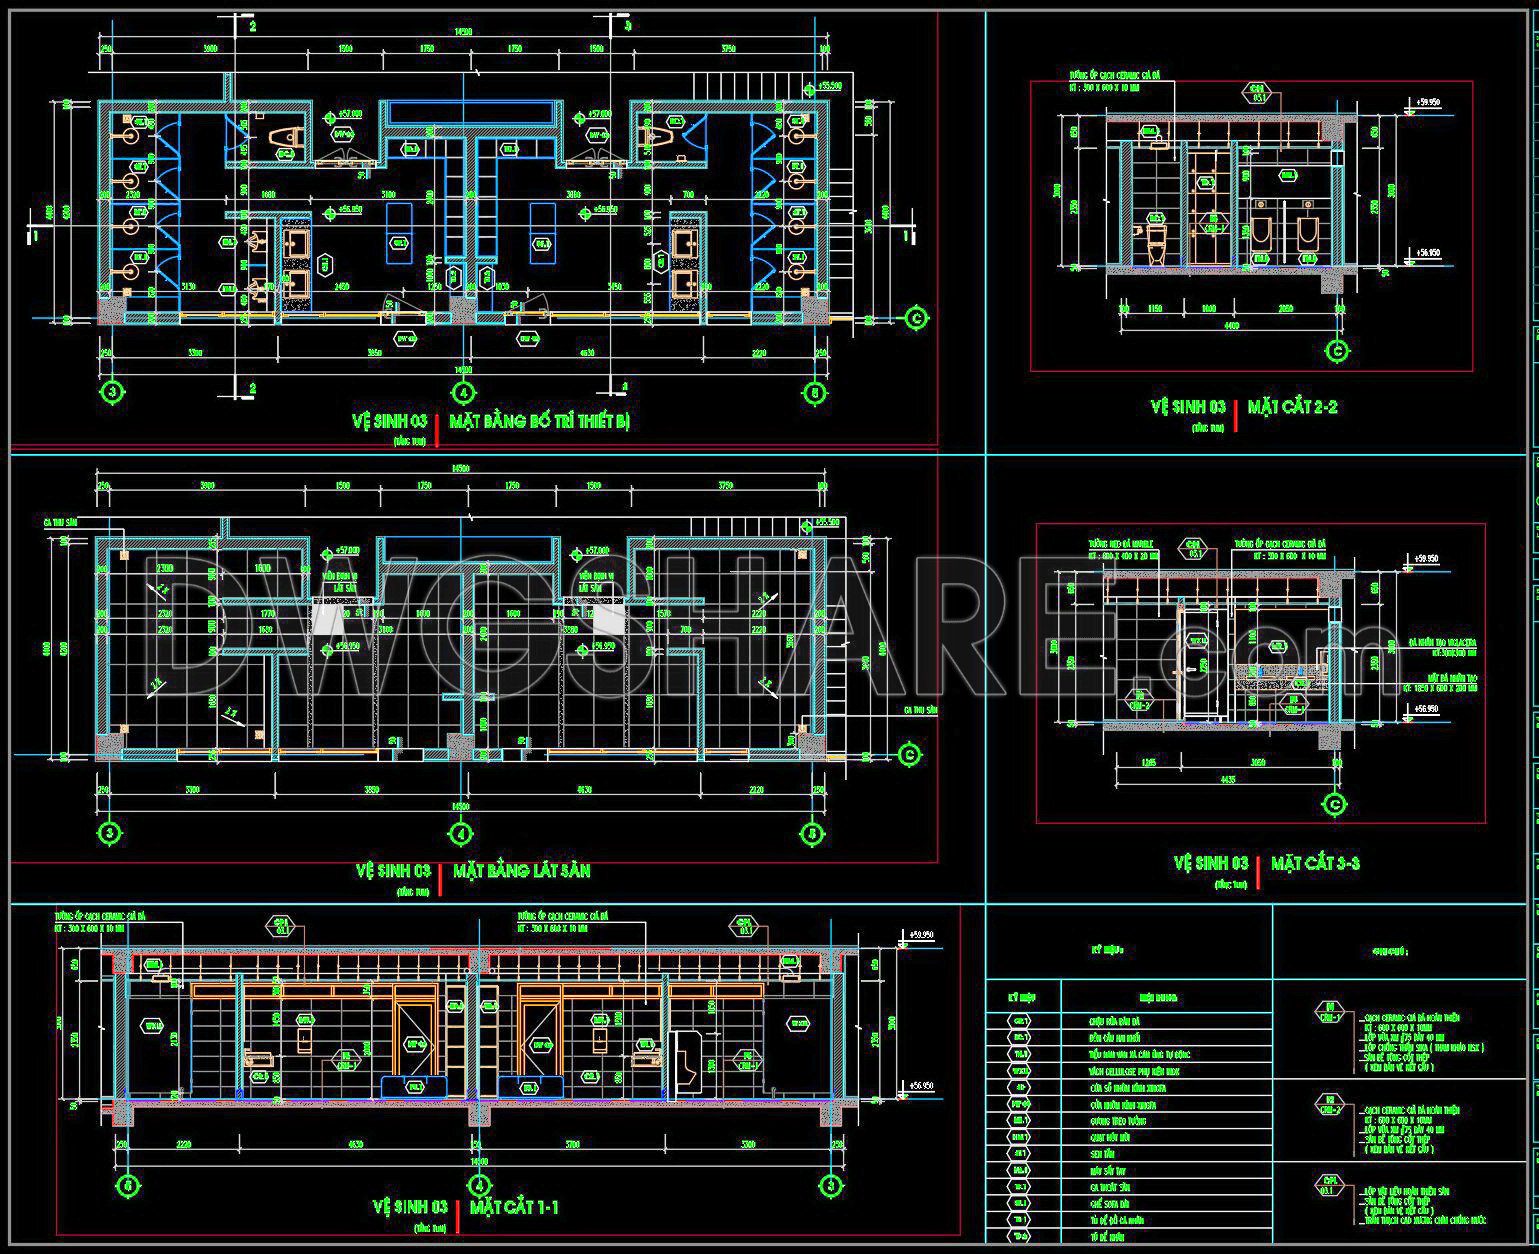
401. Download Free CAD Blocks – Public Toilet and Washroom Details
Explore the intricacies of public toilet and washroom details with these sophisticated CAD drawings. Designed to aid architects and construction professionals, these comprehensive CAD DWG files offer a detailed look at various layouts and sections. The drawings include multiple views such as floor plans, elevation details, and sectional views, providing a full spectrum of design aspects. With precise dimensions displayed, these resources enhance accuracy and efficiency in project planning. Utilizing these drawings can result in easy editing, smooth collaboration, and cost optimization, essential for successful architectural ventures. By offering these for free download, professionals have easy access to vital resources, enhancing both interior design and construction projects. These drawings support streamlined workflows and ensure high-quality outcomes, making them invaluable in the architectural community.
I also recommend downloading other Bathroom CAD drawings for your project reference.
- File format: .DWG
- Size: 1 MB
- Source: DWGshare
- AutoCAD platform 2018 and later versions. For downloading files there is no need to go through the registration process
If you find our work useful, your support would mean a lot and help us grow even better.DONATE
Related posts
119.WC Layout Plan and elevations details AutoCAD drawing download
18.Bathtub free AutoCAD drawing download
108.WC Layout Plan and elevations details AutoCAD drawing download
362. Free download of CAD technical drawings for the construction of bathrooms in townhouses
173. WC Layout Plan and elevations details CAD drawings download
429. Download Free CAD Blocks – Public Toilet and Washroom Details
185. WC Layout Plan and elevations details CAD drawings download
68.SANITARIAS TERMINADO AutoCAD drawing download
306. Free download of CAD technical drawings for the construction of bathrooms in townhouses