
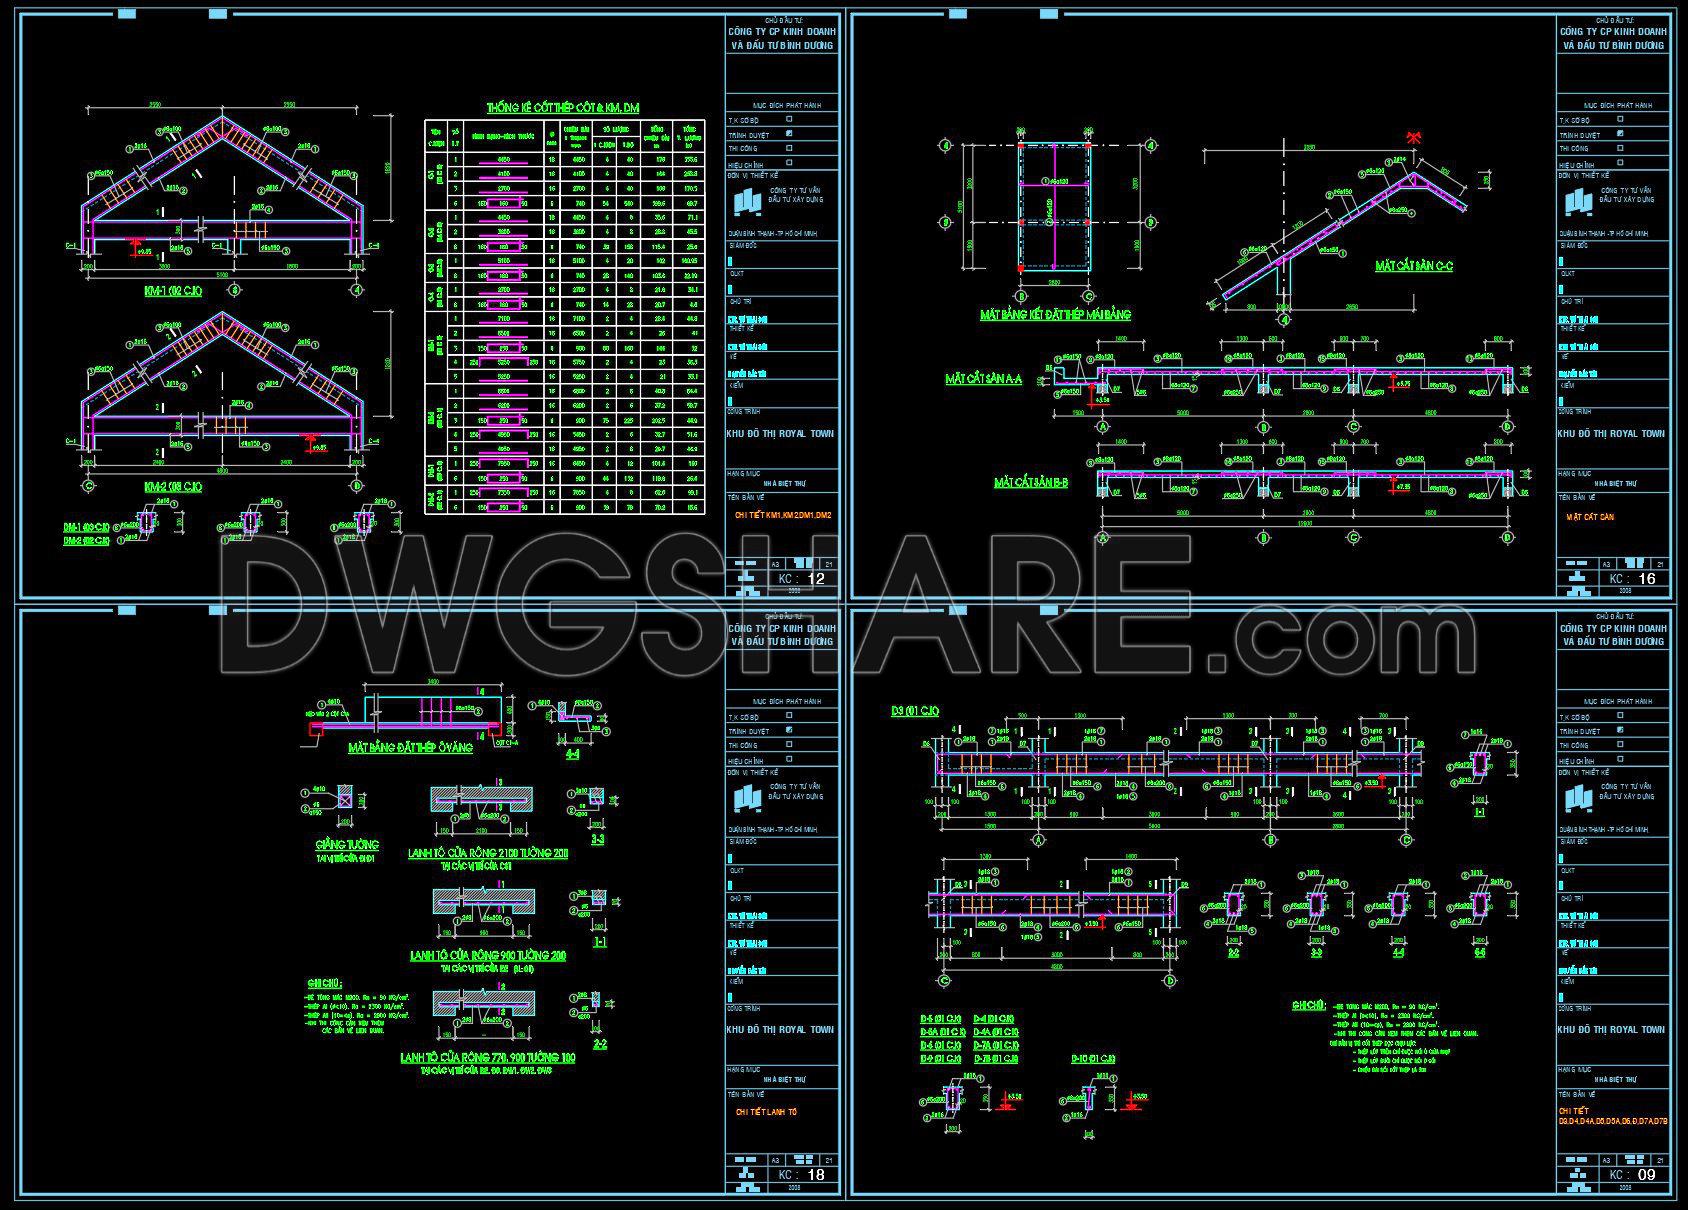
404. Free Download of Structural CAD Drawings for 7.2m x 12.6m Reinforced Concrete Townhouse
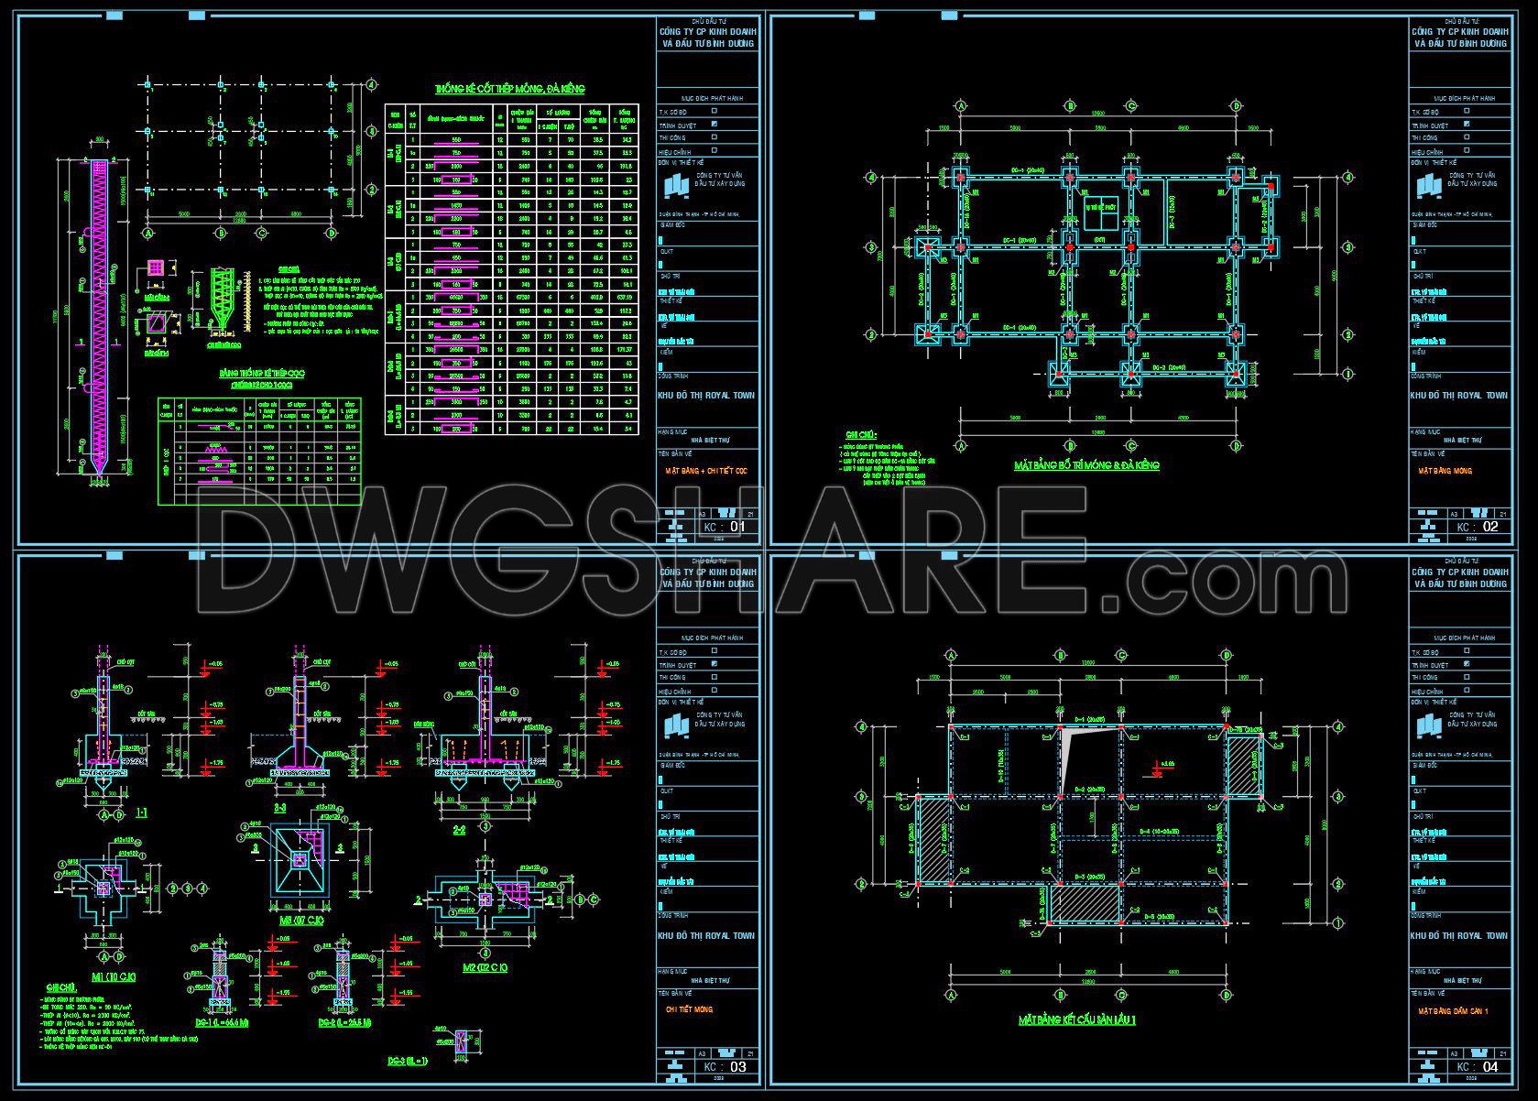
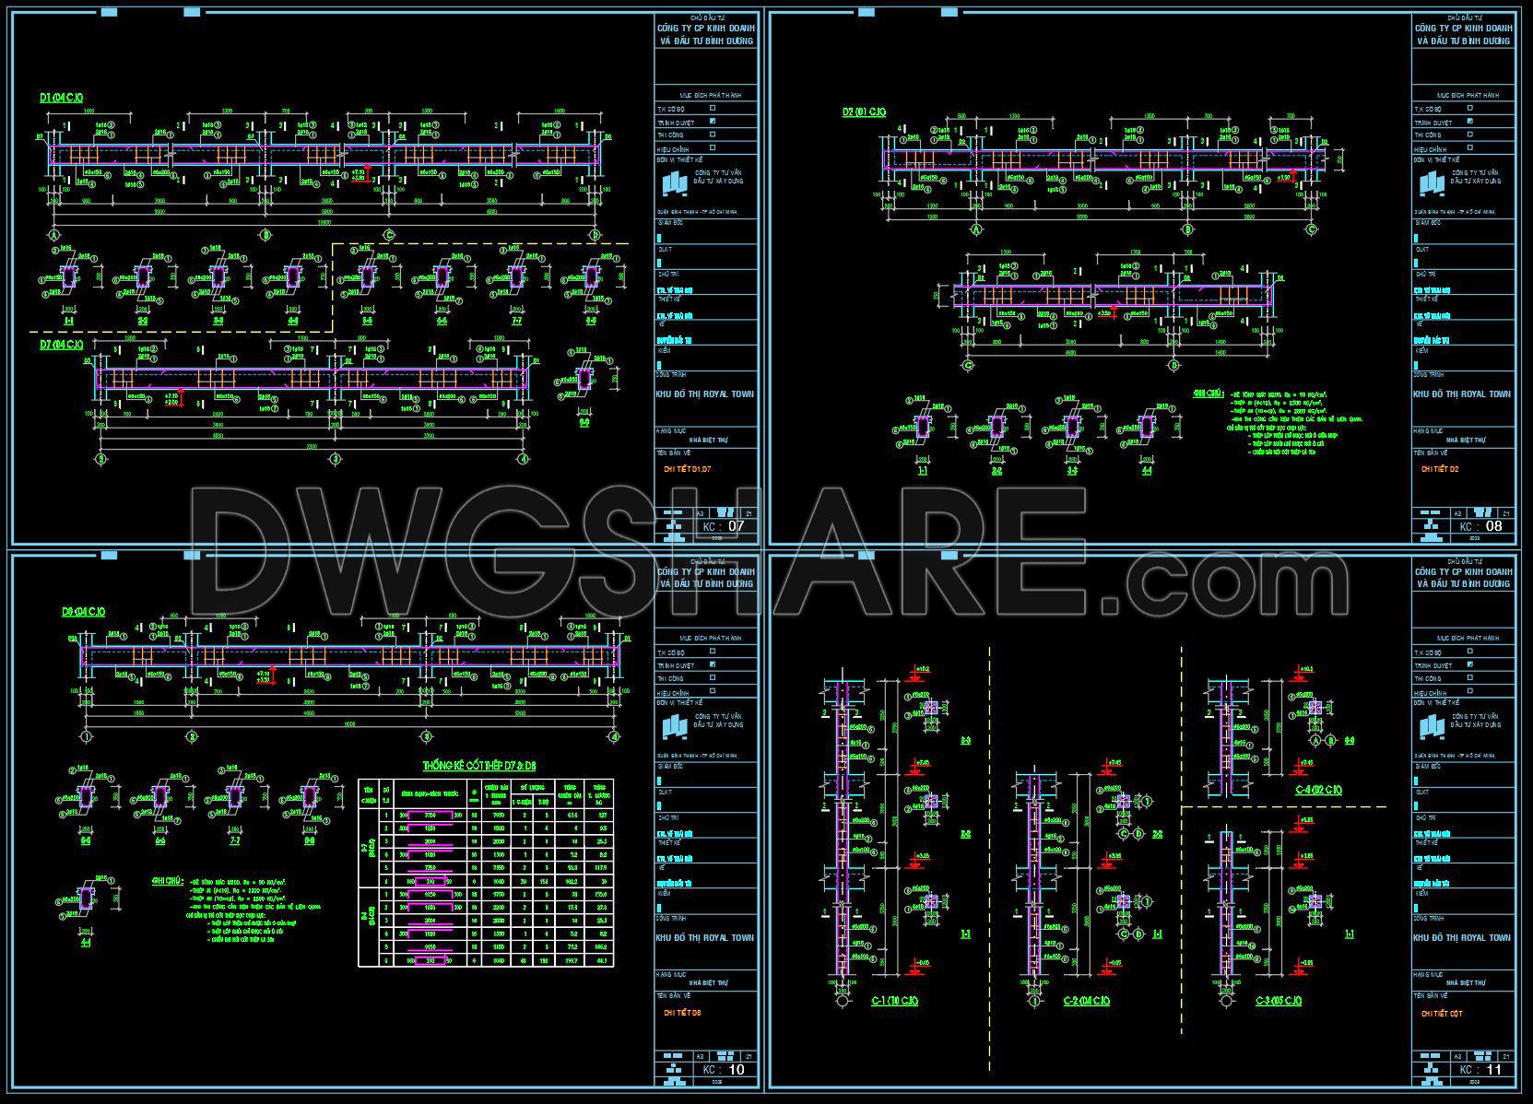
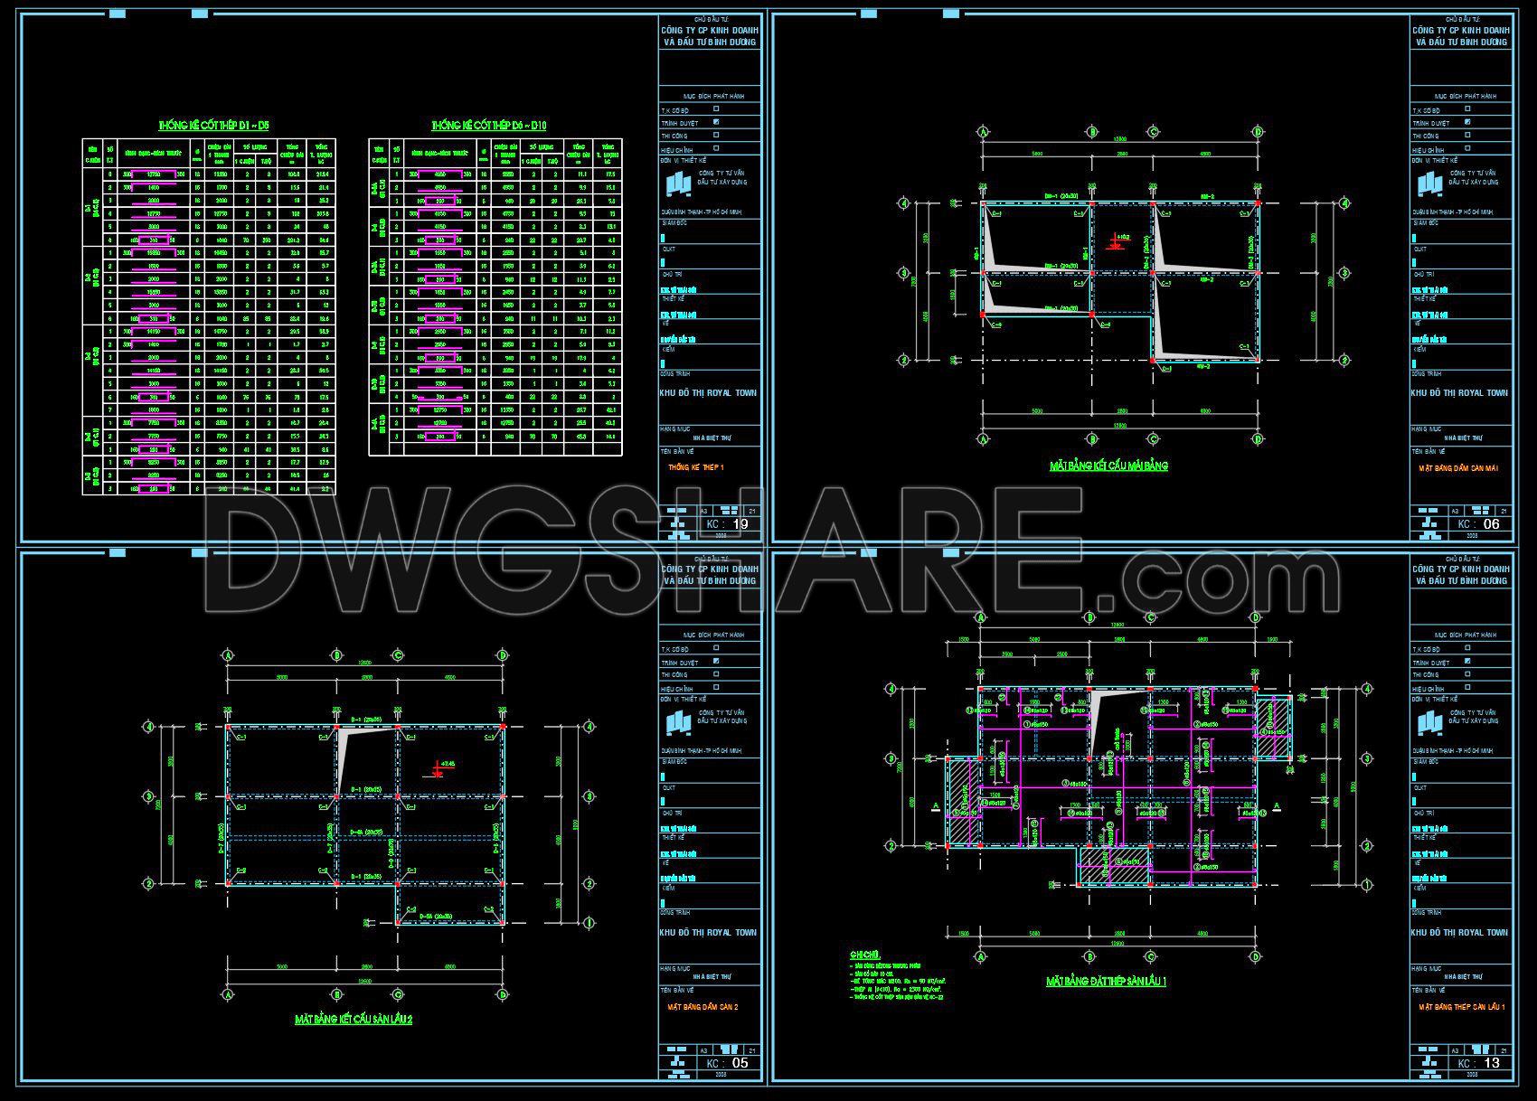
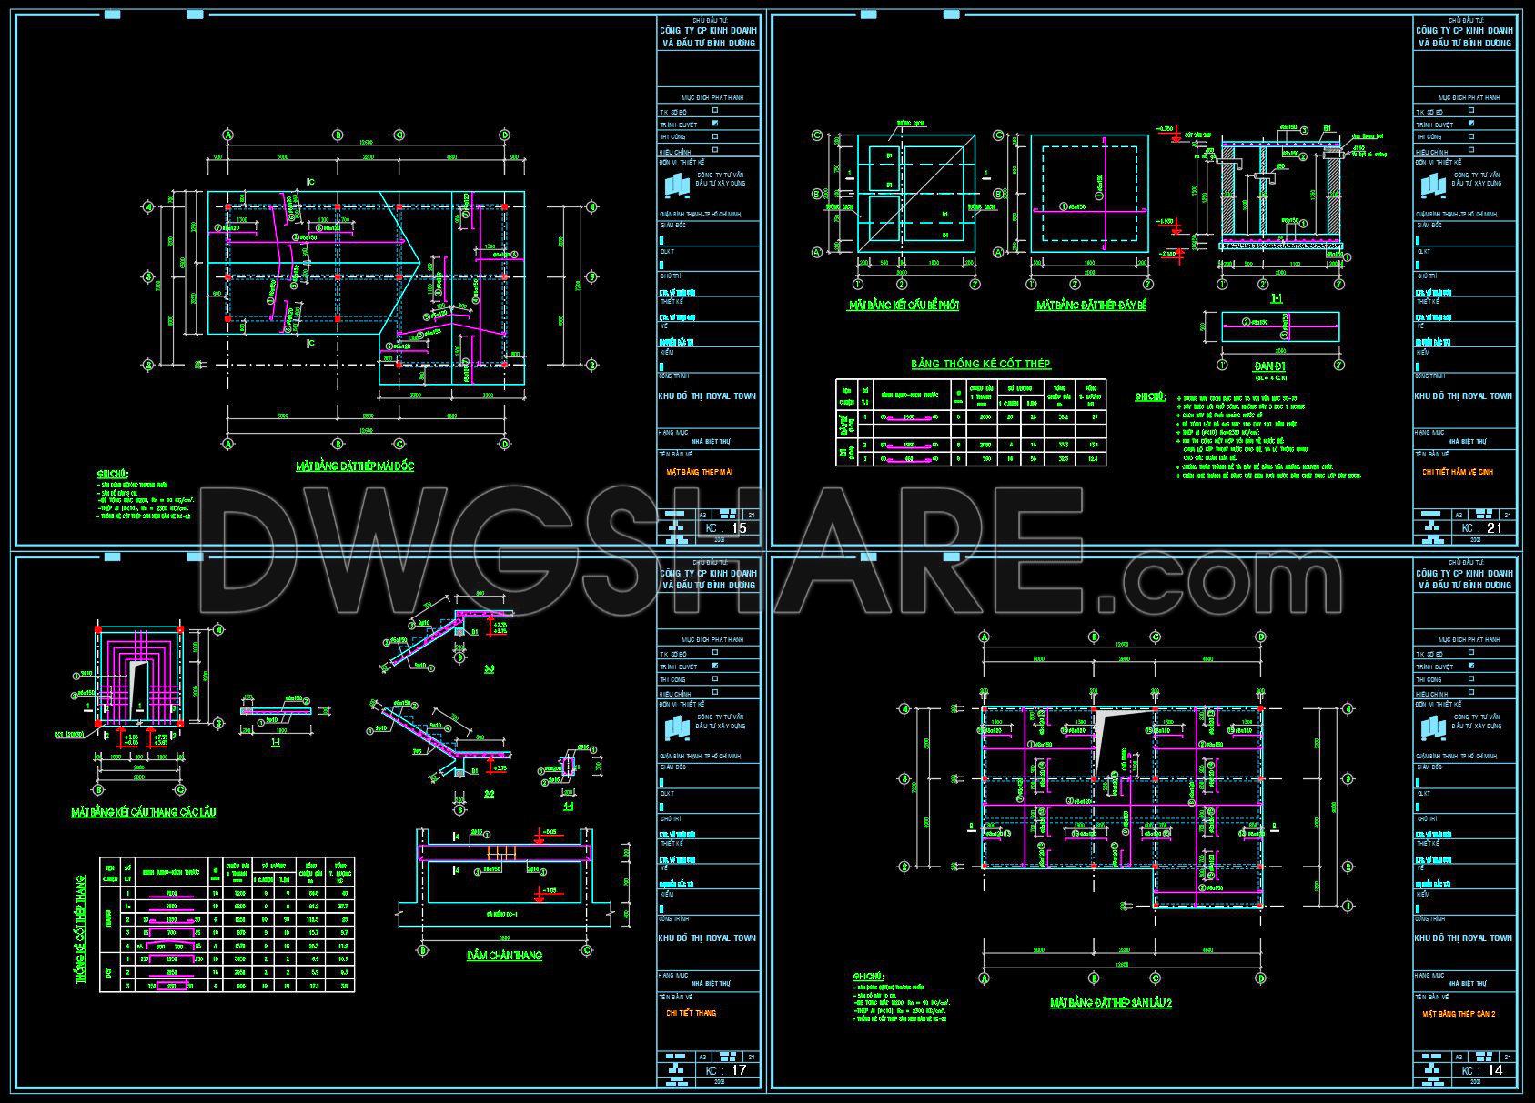
The structural CAD drawings for a reinforced concrete townhouse measuring 7.2m x 12.6m are an invaluable resource for architects, interior designers, and construction teams. These meticulously crafted drawings are available for free download, providing an essential reference for design and construction professionals.
The main structural drawings include detailed elements such as:
Functional floor plan layout
Elevations and sections
Construction detail drawings
Grid lines, dimensions, and level markers
Each drawing serves a distinct purpose within the design documentation. The floor plan layout provides a clear overview of the spatial arrangement, essential for architects when designing and optimizing townhouse configurations. Elevations and sections offer a vertical aspect of the structure, crucial for visualizing the building’s height and assessing how different levels interact. Construction detail drawings highlight specific components like joints, foundations, and beams, ensuring precision during the building phase.
These drawings demonstrate high technical accuracy and are designed for easy modification and reuse in AutoCAD, facilitating seamless updates and adaptations by architects. This feature significantly aids in improving coordination between different design and construction stages, ideally leading to reduced errors and cost optimizations during the project’s lifecycle.
Interior designers can benefit from these CAD drawings by using them as a base to develop technical details like kitchen layouts, staircases, and fixture placements. This makes the design process more efficient, allowing for detailed planning and execution of interior spaces.
For construction teams, these drawings act as an indispensable on-site reference, ensuring that all aspects of the building process align with the original design intentions. Clear communication and coordination are paramount among the various teams involved, ensuring structural integrity and meeting project specifications without costly delays or misinterpretations.
Offering these CAD DWG files for free supports a wide range of applications. They are perfect for design reference, study, and research. Architects and students alike can use them as a foundational base to develop further technical drawings while honing their skills in practical, real-world applications.
This comprehensive set of structural CAD drawings ensures that architects, designers, and builders have the tools they need for effective collaboration and successful project execution, underscoring the critical role of detailed design documentation in construction practice.
I also recommend downloading other Structural CAD drawings for your project reference.
- File format: .DWG
- Size: 1 MB
- Source: DWGshare
- AutoCAD platform 2018 and later versions. For downloading files there is no need to go through the registration process
If you find our work useful, your support would mean a lot and help us grow even better.DONATE
Related posts
718. Roof Maintenance Details CAD Drawing DWG Download
409. Free Download of Structural CAD Drawings for 6.2m x 19m Reinforced Concrete Townhouse
137. Cad Drawing Of College Master Foundation Plan For Download
20.Steel Truss Bridge Cross Section CAD
751. Roof Slab Support Details – Free AutoCAD DWG Drawing
153. Cad Drawing Of Steel Frame Elevation and Cross Section Details For Download
336. Free Download of Structural CAD Drawings for 6.5m x 11m Reinforced Concrete Townhouse
182. CAD drawing Of Tank Water Basement Free download
320. Get Free CAD Structural Drawings for an 5.3m x 15m RC Townhouse Construction