

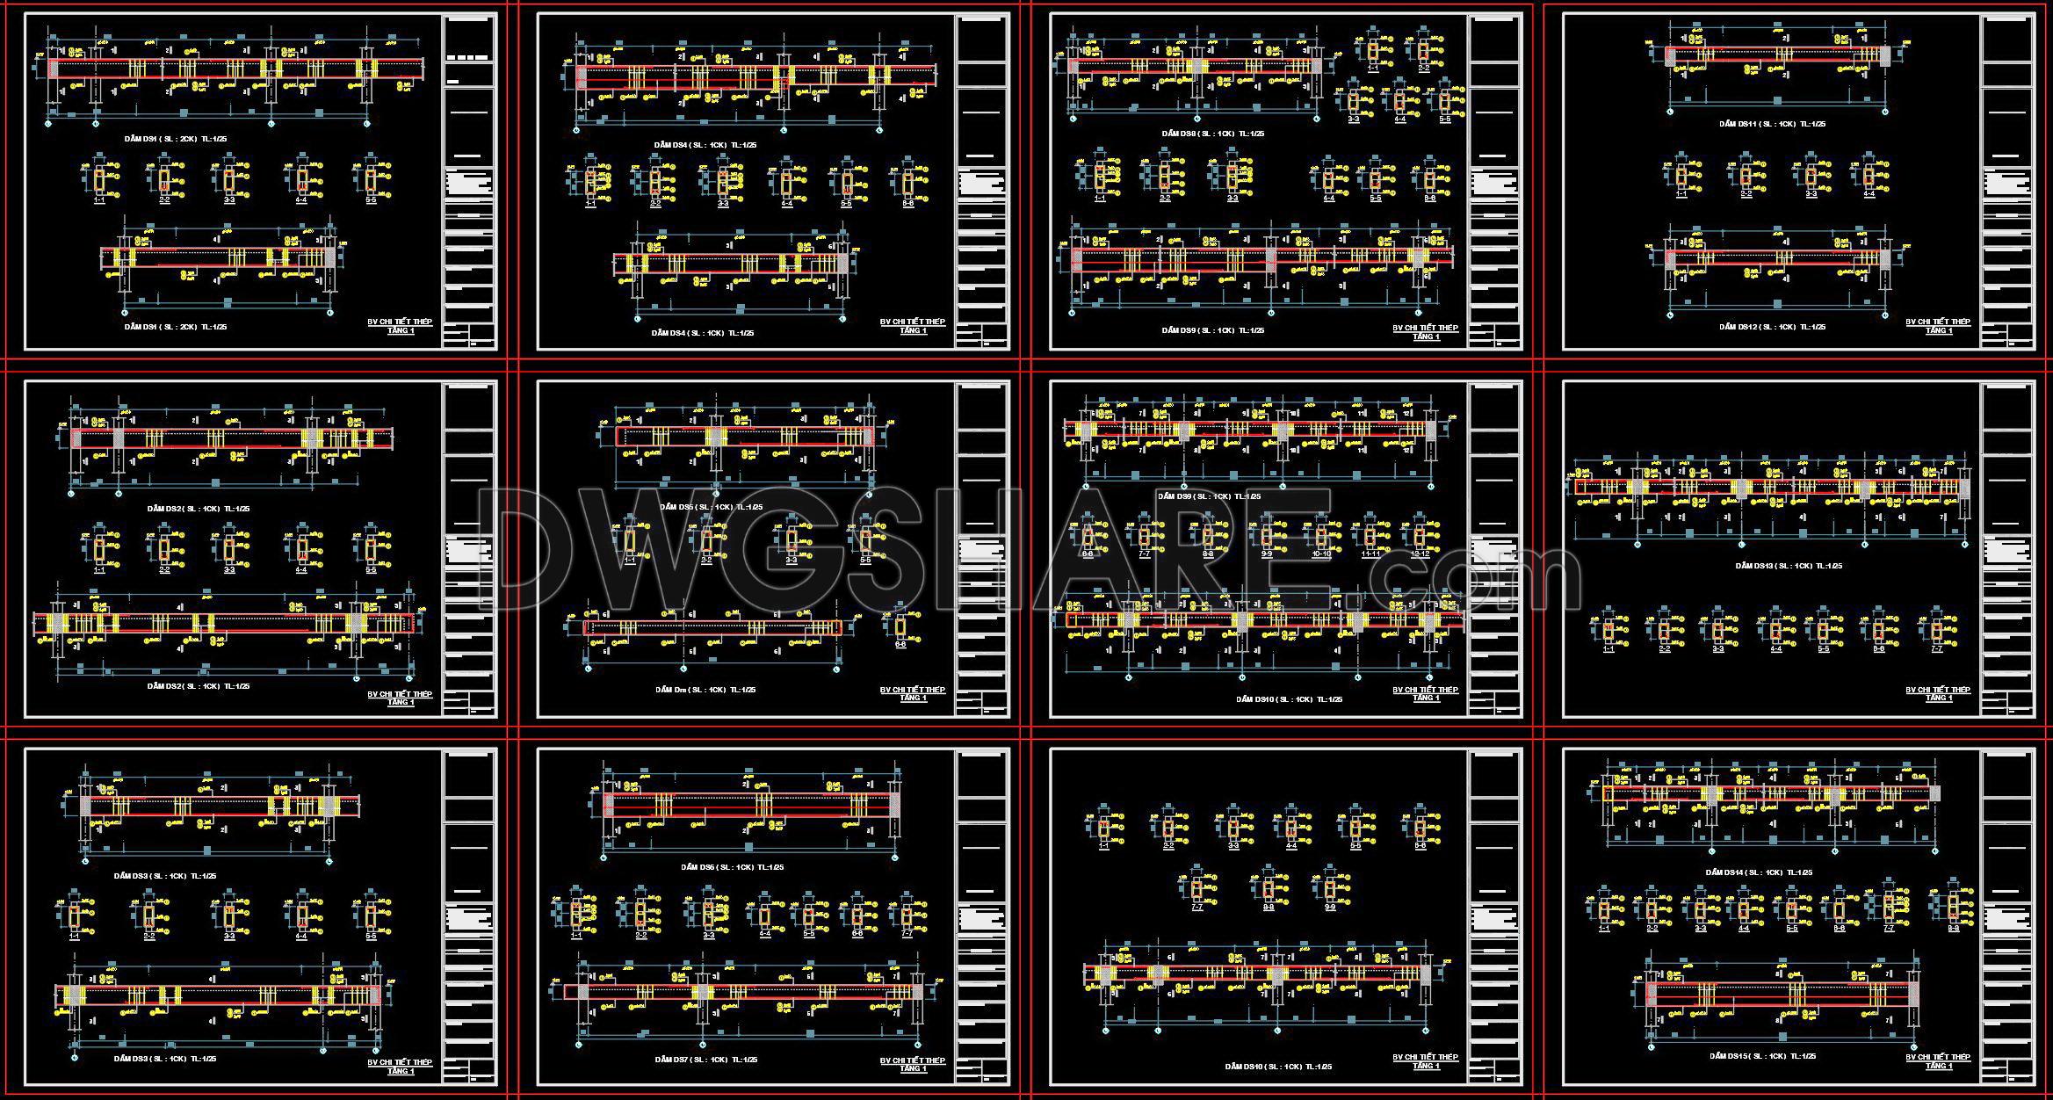
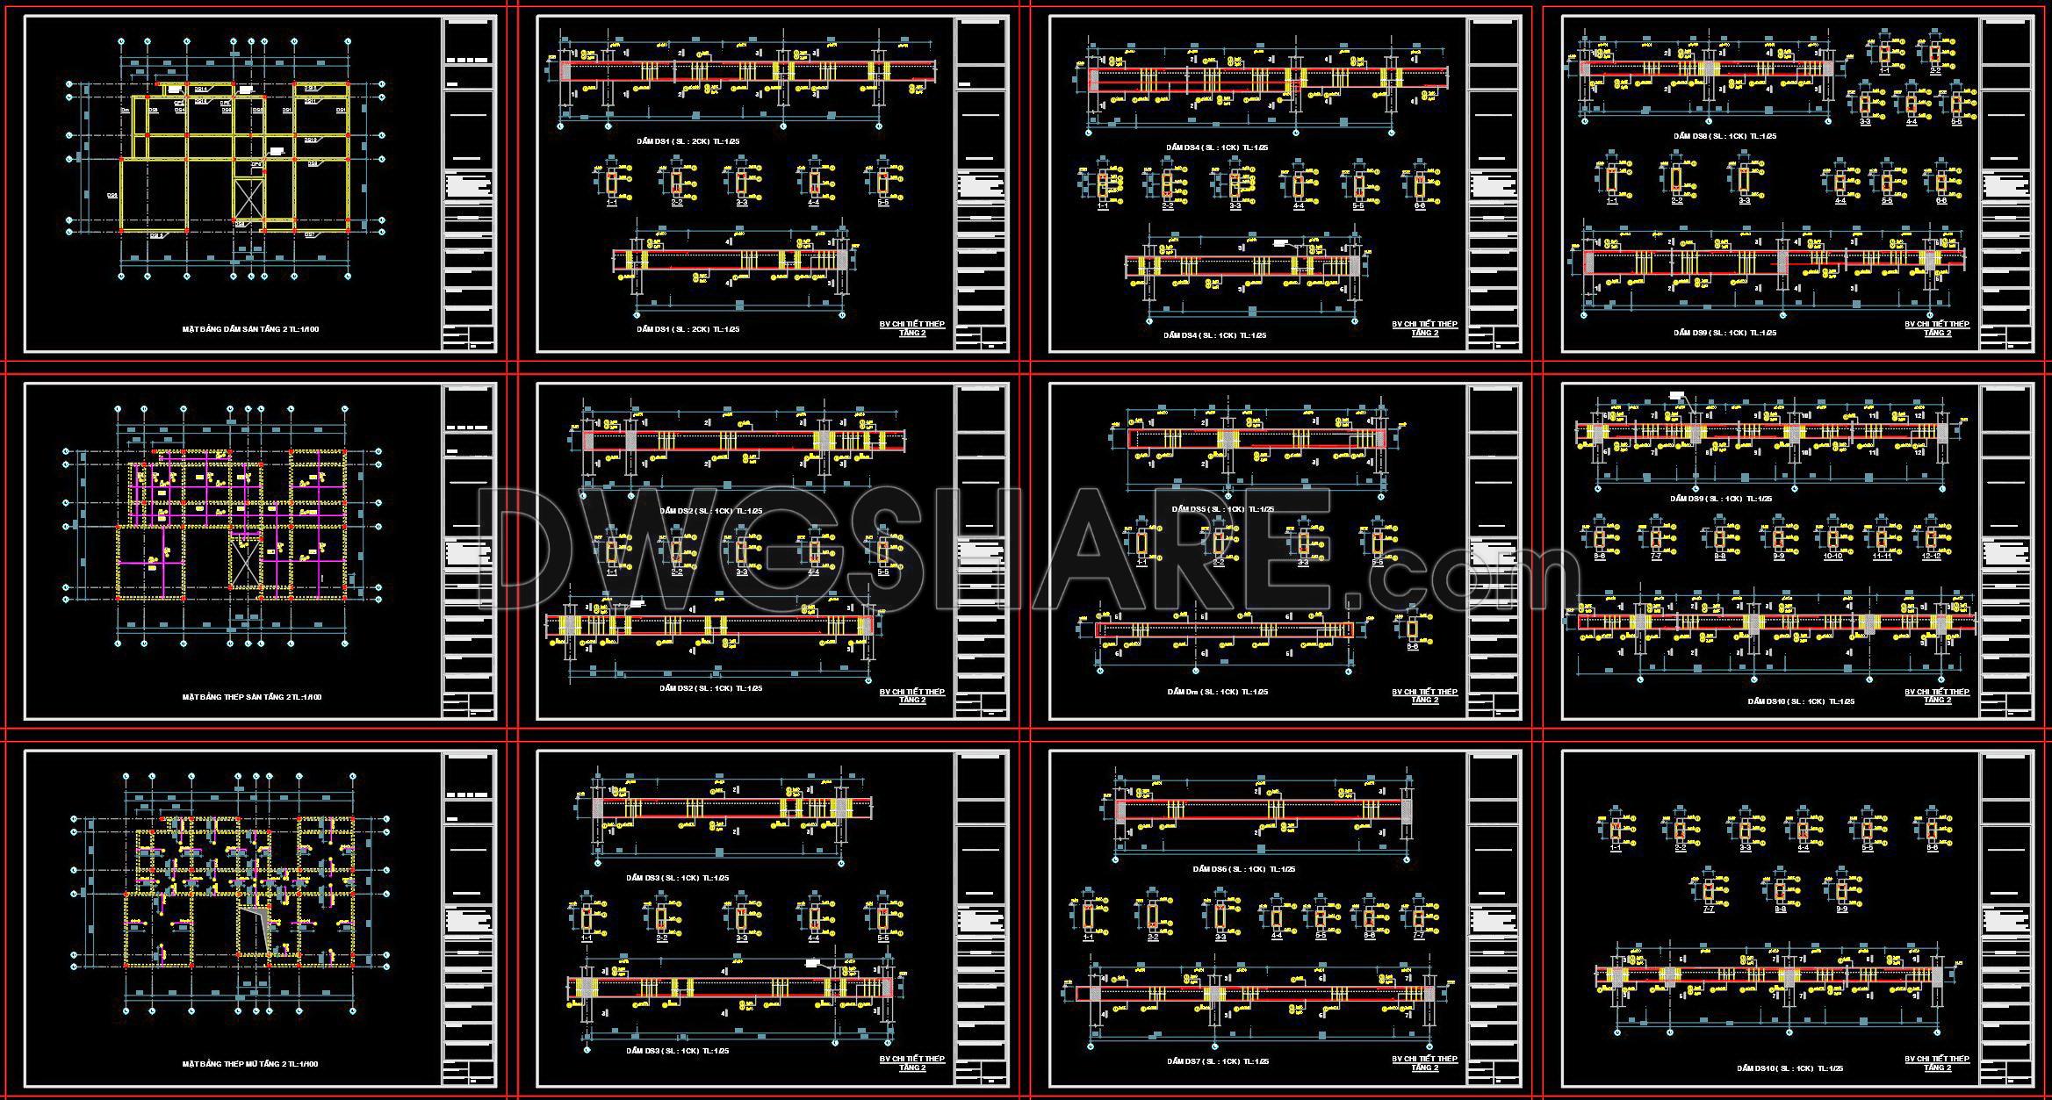
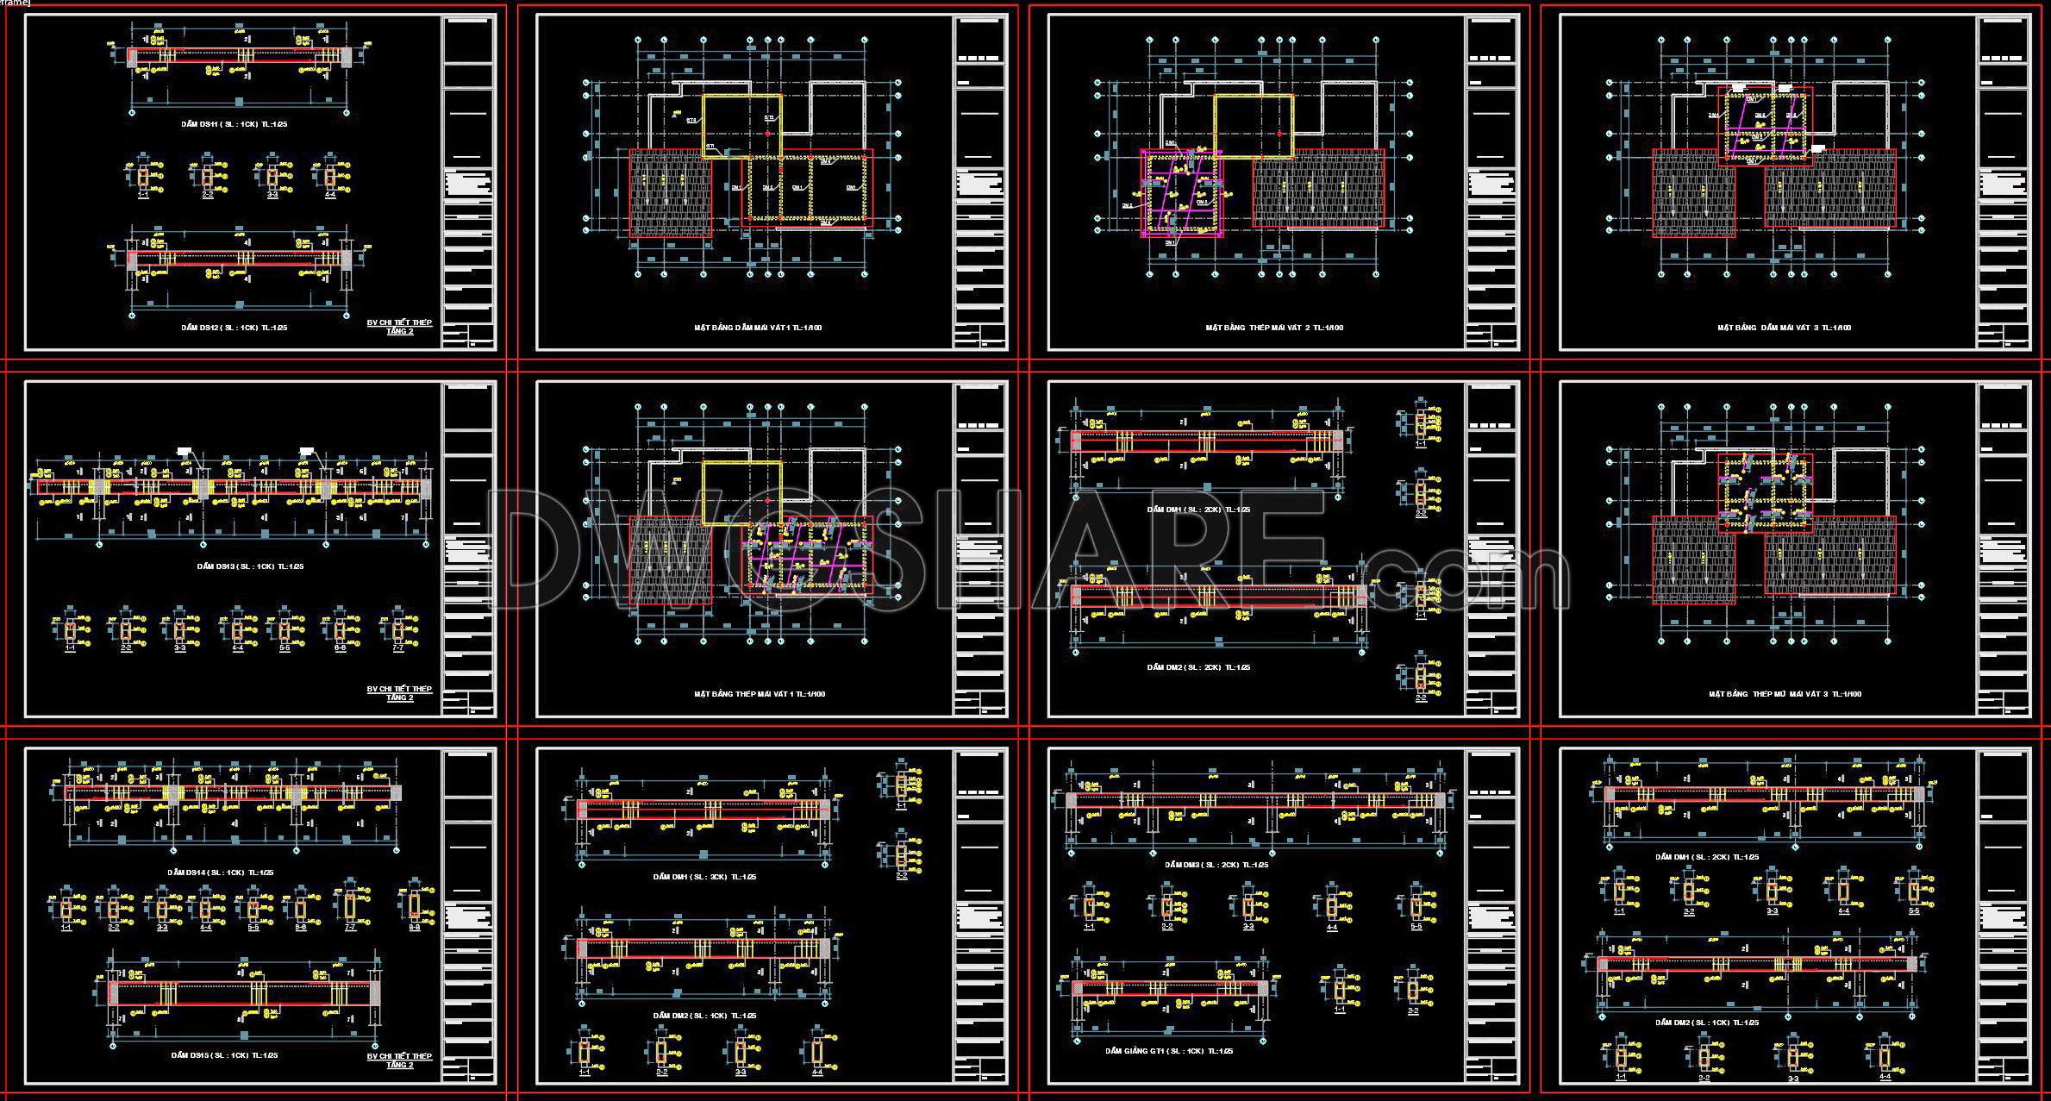
357. Free Download of Structural CAD Drawings for 12.4m x 19m Reinforced Concrete Townhouse
Discover the comprehensive structural CAD drawings for a 12.4m x 19m reinforced concrete townhouse. These detailed CAD drawings offer a complete view of the construction process, from foundation to roof, crucial for architects and builders. The files include essential views like: Floor plans, Cross-sections, Elevations
Each drawing is meticulously detailed, providing critical dimensions and annotations that ensure precision in design and execution. Architects can greatly benefit from the ease of editing, allowing for quick modifications while maintaining accuracy. Builders and interior designers can seamlessly utilize these drawings for effective communication and collaboration, optimizing costs and resources. The structured organization of these DWG files facilitates smooth project planning and execution.
These invaluable CAD drawings are available for free download, facilitating access for professionals looking to enhance their projects efficiently. Experience the advantages of precision and flexibility by integrating these resources into your workflow.
I also recommend downloading other Structural CAD drawings for your project reference.
- File format: .DWG
- Size: 2 MB
- Source: DWGshare
- AutoCAD platform 2018 and later versions. For downloading files there is no need to go through the registration process
If you find our work useful, your support would mean a lot and help us grow even better.DONATE
Related posts
228. Structural Drawings Of 2-Story House A Complete Project 6m x 20m For Download
99.Autocad Drawing Of Single Side Wall Details For Download
461. Residential Building Structural CAD Drawings – Plans, Reinforcement & Details
329 Free Download of Structural CAD Drawings for 5m x 22.8m Reinforced Concrete Townhouse
133. Cad Drawing Of Concrete Walls Reinforcement Details For Download
145. Cad Drawing Of Residential Modern Contemporary Building Reinforcement For Download
241. Detailed CAD drawings of the septic tank structure for a townhouse
748. Storage Hangar CAD Drawings – Layout & Elevation Details
290. Structural Drawings Of 4-Story House A Complete Project 9m x 12.3m For Download