
Advertisements
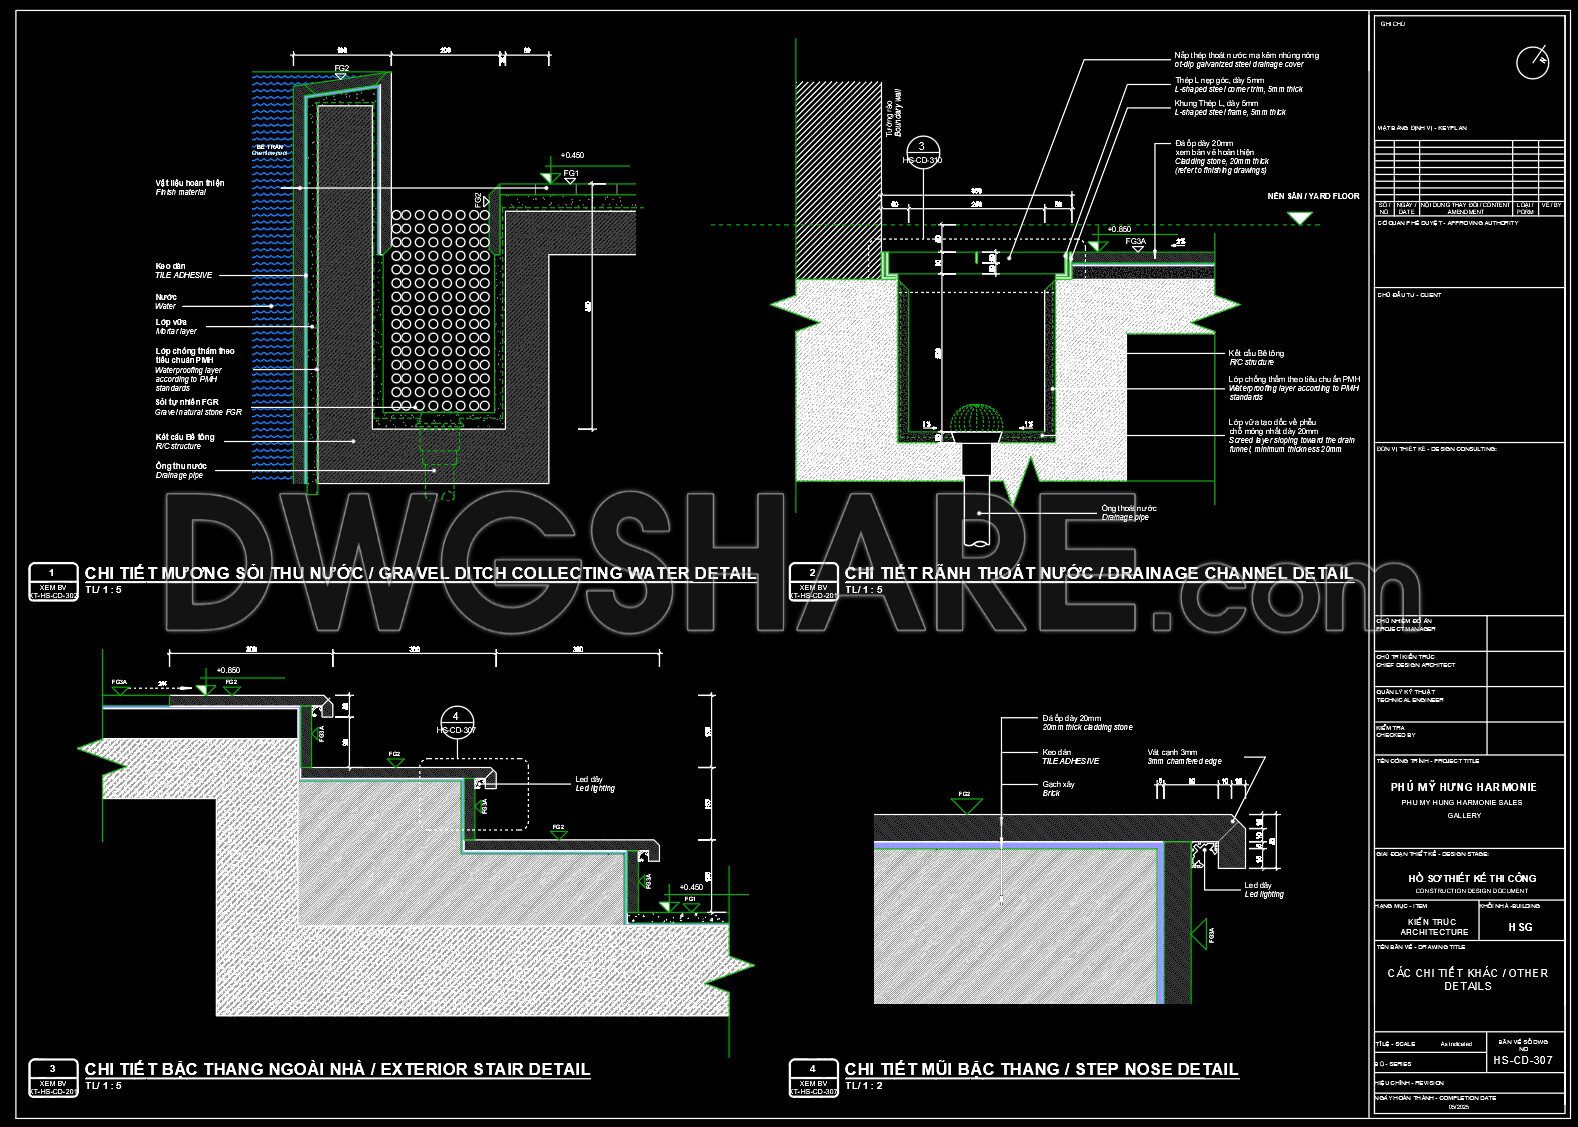
415. Free Download Landscape & Exterior Stair CAD Details
- GRAVEL DITCH COLLECTING WATER DETAIL: This details the construction of a gravel ditch for water collection, including geotextile fabric, gravel layer, and the underlying drainage system, with specific dimensions.
- DRAINAGE CHANNEL DETAIL: This shows a cross-section of a drainage channel, which can be an underground or surface channel, with specified material layers and drainage pipes.
- EXTERIOR STAIR DETAIL: This provides a detailed cross-section of outdoor stairs, including foundation construction, finishing material layers (tiles/stone), and the height and width of each step.
- STEP NOSE DETAIL: This focuses on the detail of the stair nose, the point of contact between the horizontal and vertical surfaces of the step, usually related to finishing materials and edge treatment.
In summary, this drawing is a detailed technical document for the construction of exterior drainage features and stairs, ensuring both aesthetics and functionality.
For more, check out our free architectural detail CAD drawings in the following directory
- File format: .DWG
- Size: 112 KB
- Source: Collect
- AutoCAD platform 2018 and later versions. For downloading files there is no need to go through the registration process
💡Remark: You’re welcome to contribute resources to DWGshare.com by sending us your PDF, DWG, or ZIP files here or via email at [email protected]. Thank you — we truly hope that each of your contributions will help build a stronger and more connected CAD community.
If you find our work useful, your support would mean a lot and help us grow even better.DONATE
If you find our work useful, your support would mean a lot and help us grow even better.DONATE
Related posts
62.Wall cladding details, Ceiling Details Autocad Blocks
452. Download free detailed CAD drawings of iron staircase railings for dormitory buildings
52.Wooden Wall Panelling Detail Drawing DWG
287. Detailed CAD drawings of the facade and classical ornaments for the townhouse
103. Cabinet Sections & Elevation Dynamic Blocks CAD
63. Free Download Bed CAD Shop Drawing
327. Detailed architectural CAD drawings of the balcony, railing, and skylight roof of the townhouse
91.Mechanical and Electrical Drawing Details Blocks Free Download
279. Detailed CAD drawings of the interior elevation of the walls for the townhouse