
417. Free CAD Details of Glass and Metal Railings for House Design
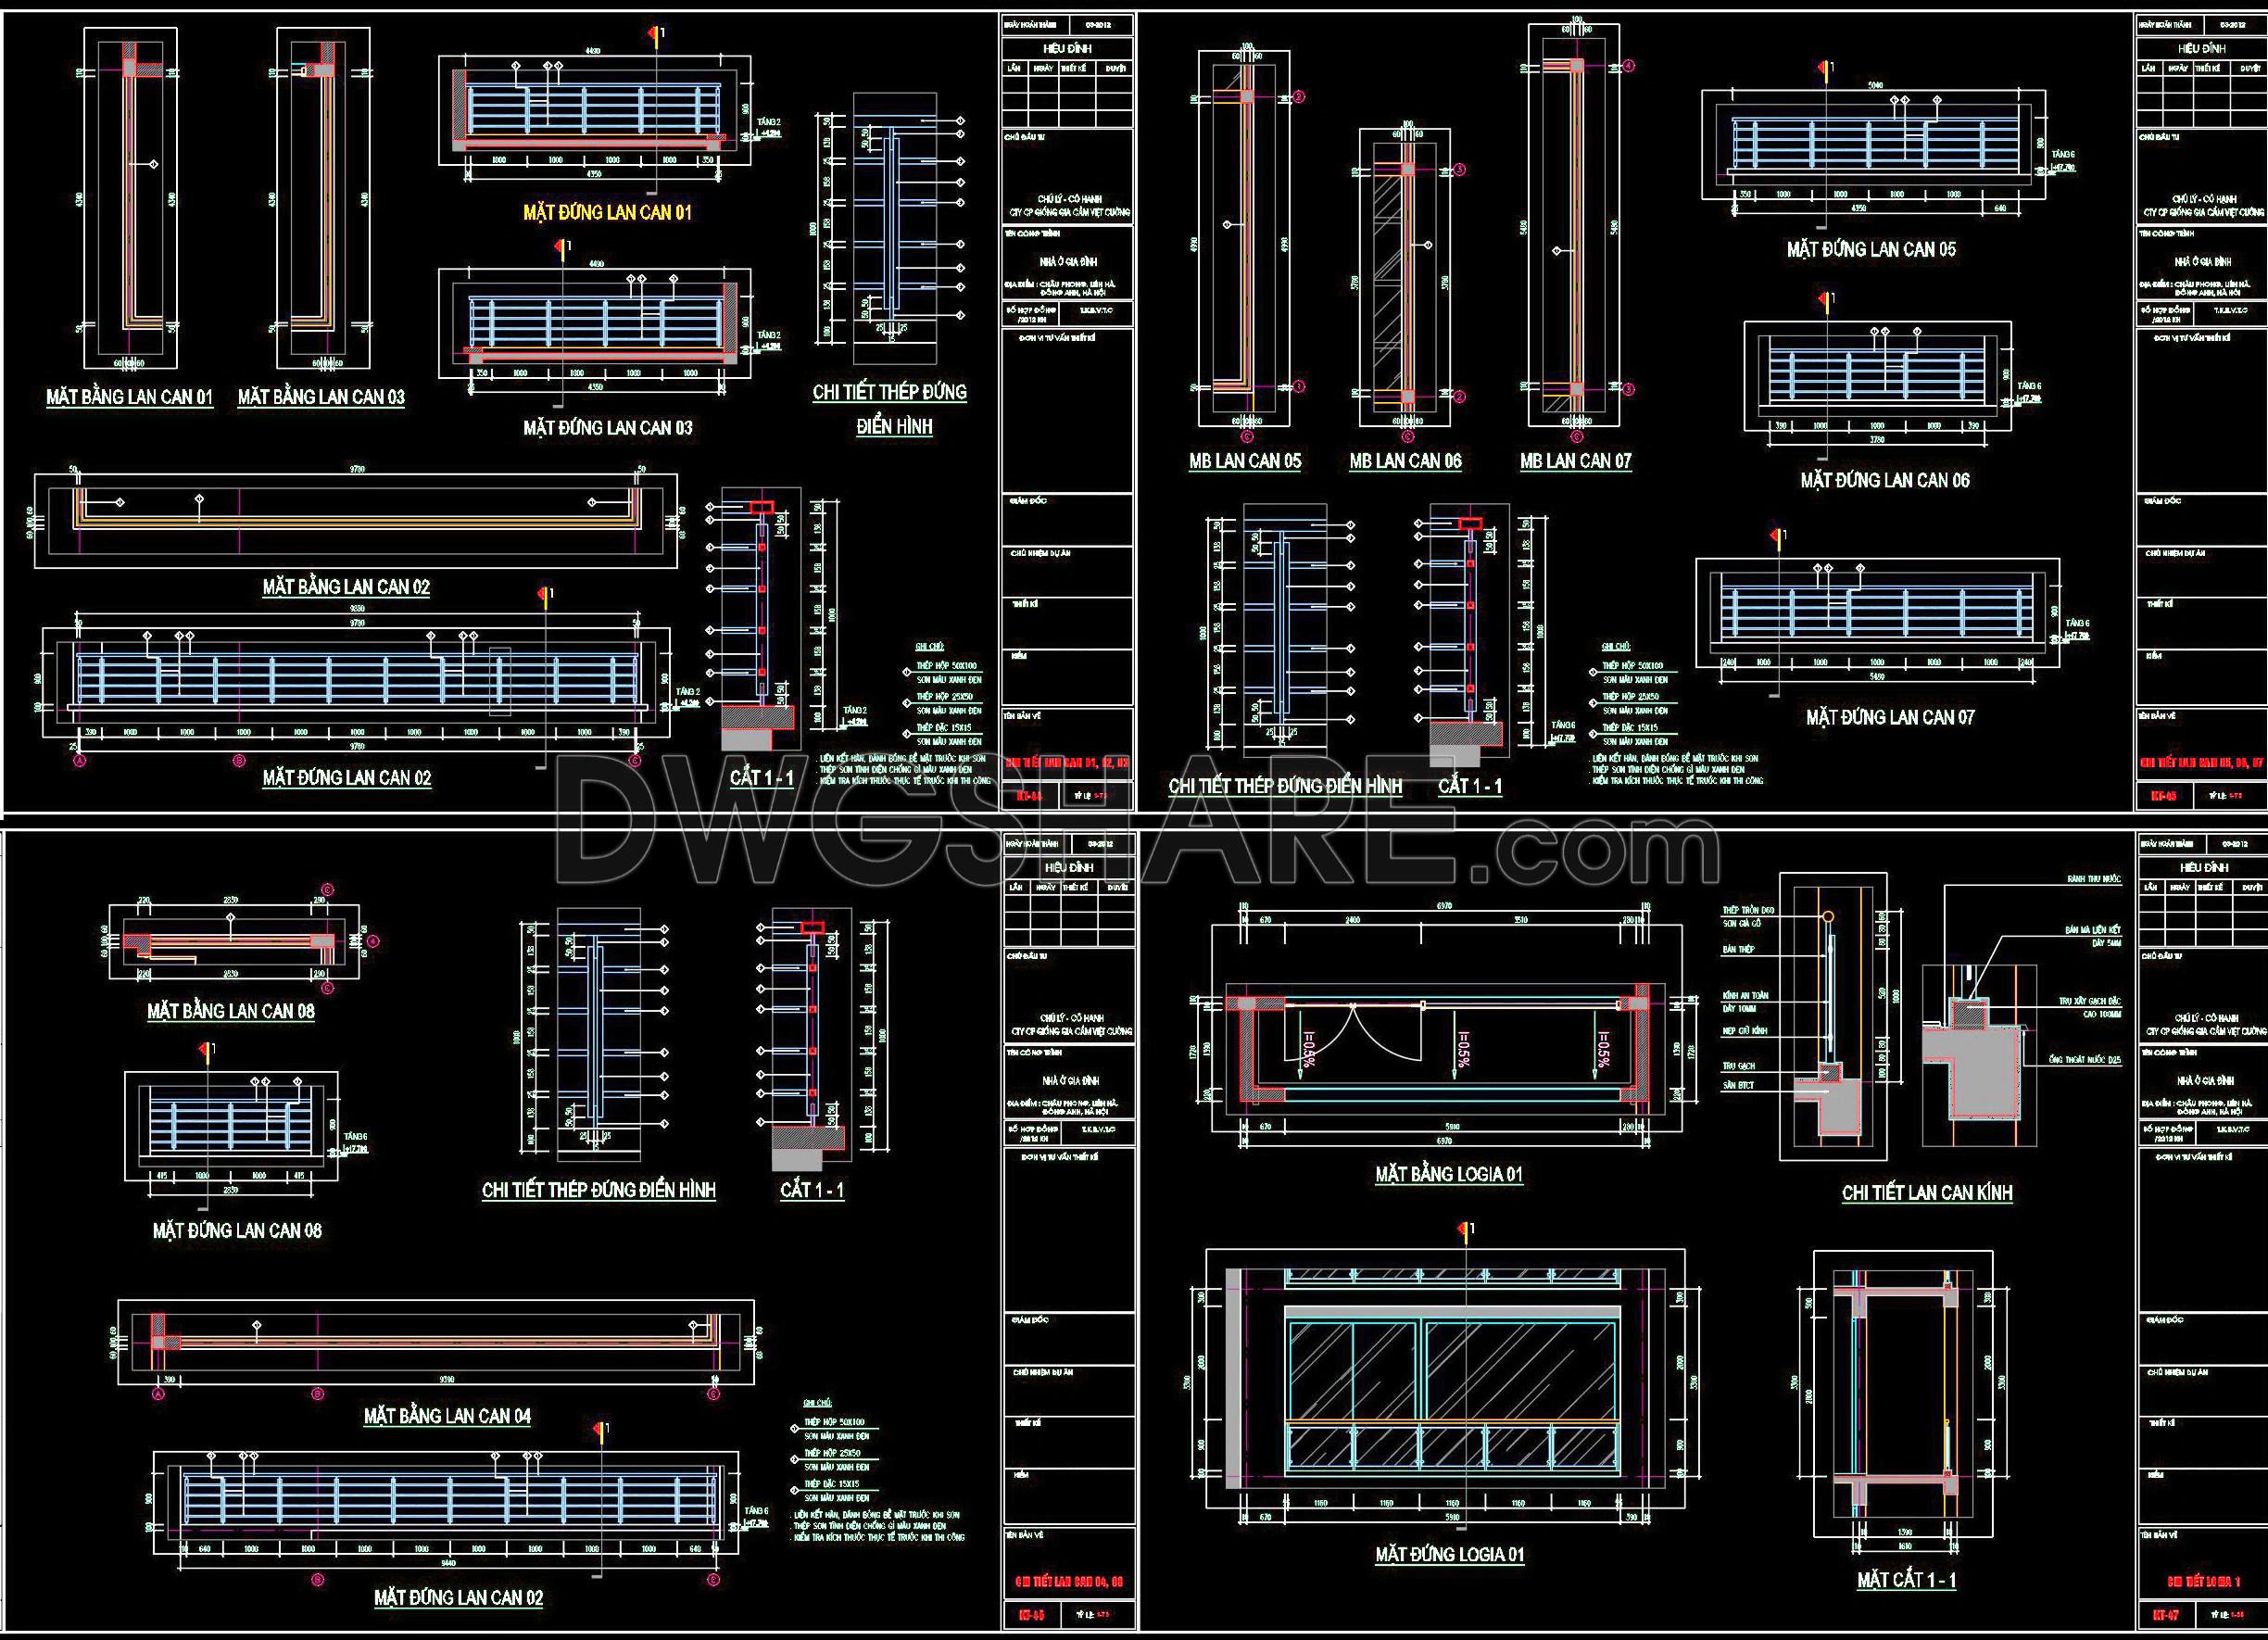
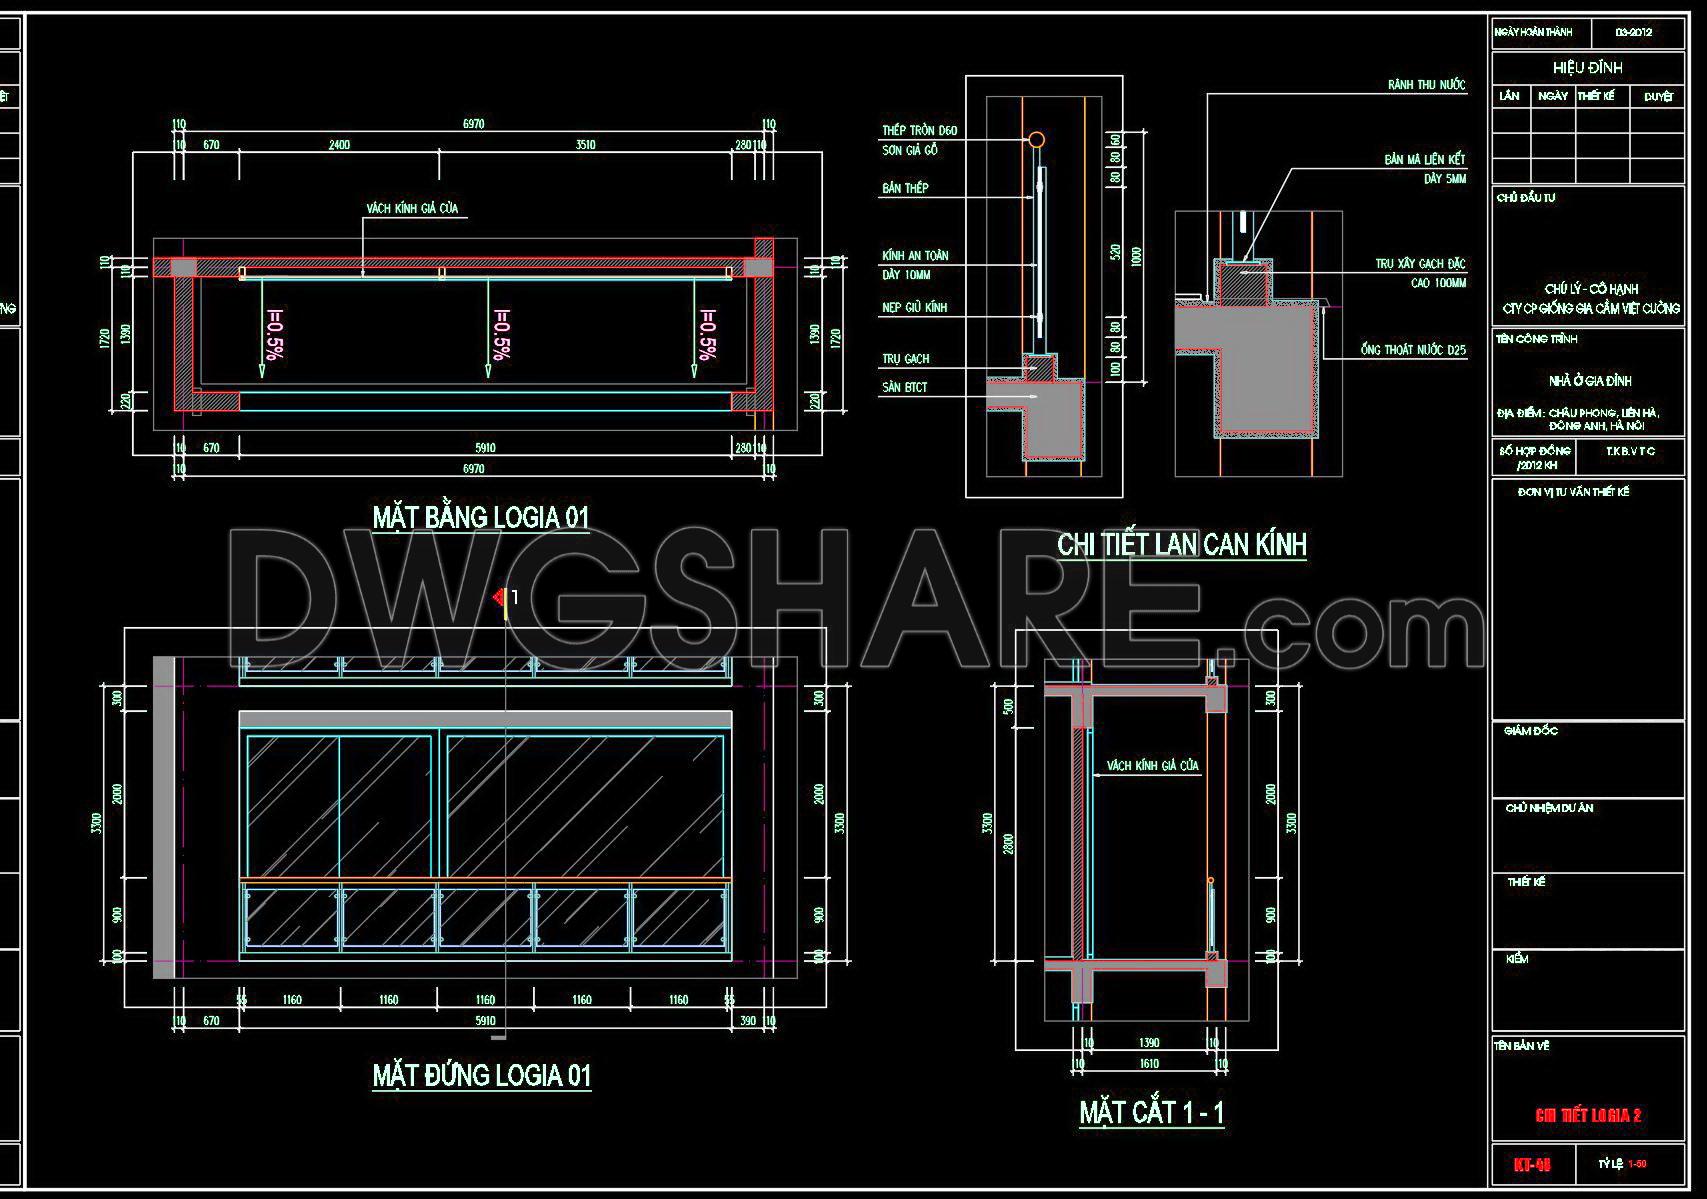
The featured CAD detail drawings of glass and metal railings for house design provide a comprehensive resource for architects and construction professionals. These detail drawings are essential for ensuring precision and coherence in both design and construction stages. The CAD files highlight the intricate connections and configurations of glass and metal railings used in residential projects.
The architectural detail drawings exhibit multiple configurations of railing designs. Each section distinctly portrays the structural elements and connections, making them invaluable for design and coordination. Visible components in these drawings include:
Functional floor plan layouts showcasing railing placements
Elevations offering front and side views of the railing systems
Detailed sections illustrating the connections and materials used
Grid lines and dimensions providing specific measurements and construction guidelines
Each drawing component fulfills a crucial role in design documentation or real construction workflows. Architects can use these detailed drawings to enhance the design development phase, ensuring that aesthetics align with structural integrity. Interior designers can also leverage these technical details to integrate functionality with style, especially when selecting materials or finishes. Meanwhile, construction teams will find this an indispensable reference, promoting accuracy during installation and minimizing the risk of costly errors.
The practical value of these CAD drawings is significant. They offer high technical accuracy and are easy to modify and adapt within AutoCAD, allowing for quick adjustments and customization. This flexibility promotes improved coordination between design and construction teams, ultimately leading to streamlined workflows and cost optimization. The reduction in construction errors further translates to significant savings in both time and resources.
The shared CAD DWG files are freely available, making them an excellent resource for design reference, educational endeavors, and the development of technical drawings. These detailed plans serve as an authoritative base for anyone involved in architectural design and construction planning.
In summary, these comprehensive CAD detail drawings of glass and metal railings offer precision, adaptability, and accessibility, ensuring they are an essential tool for professionals seeking to enhance their design and construction processes.
I also recommend downloading other Cad Details CAD drawings for your project reference.
- File format: .DWG
- Size: 286 KB
- Source: DWGshare
- AutoCAD platform 2018 and later versions. For downloading files there is no need to go through the registration process
If you find our work useful, your support would mean a lot and help us grow even better.DONATE
Related posts
159.Details And Terms Of Typical Aluminum Windows In Autocad File
354. Free download of CAD drawings for architectural elevation details of roofs and balcony details for townhouses
283. Download detailed CAD drawings of townhouse stairs
131.Classical Architectural details Blocks free download
73.Detailed drawings of stairs in autocad file
202. Detailed AutoCAD drawing of ramps for accessibility for people with disabilities is available for download
31.Details handrail stairs autocad free download
64.Detailed drawings of stairs in autocad file
142.Free download of detailed autocad architectural drawings of column heads and balcony windows