
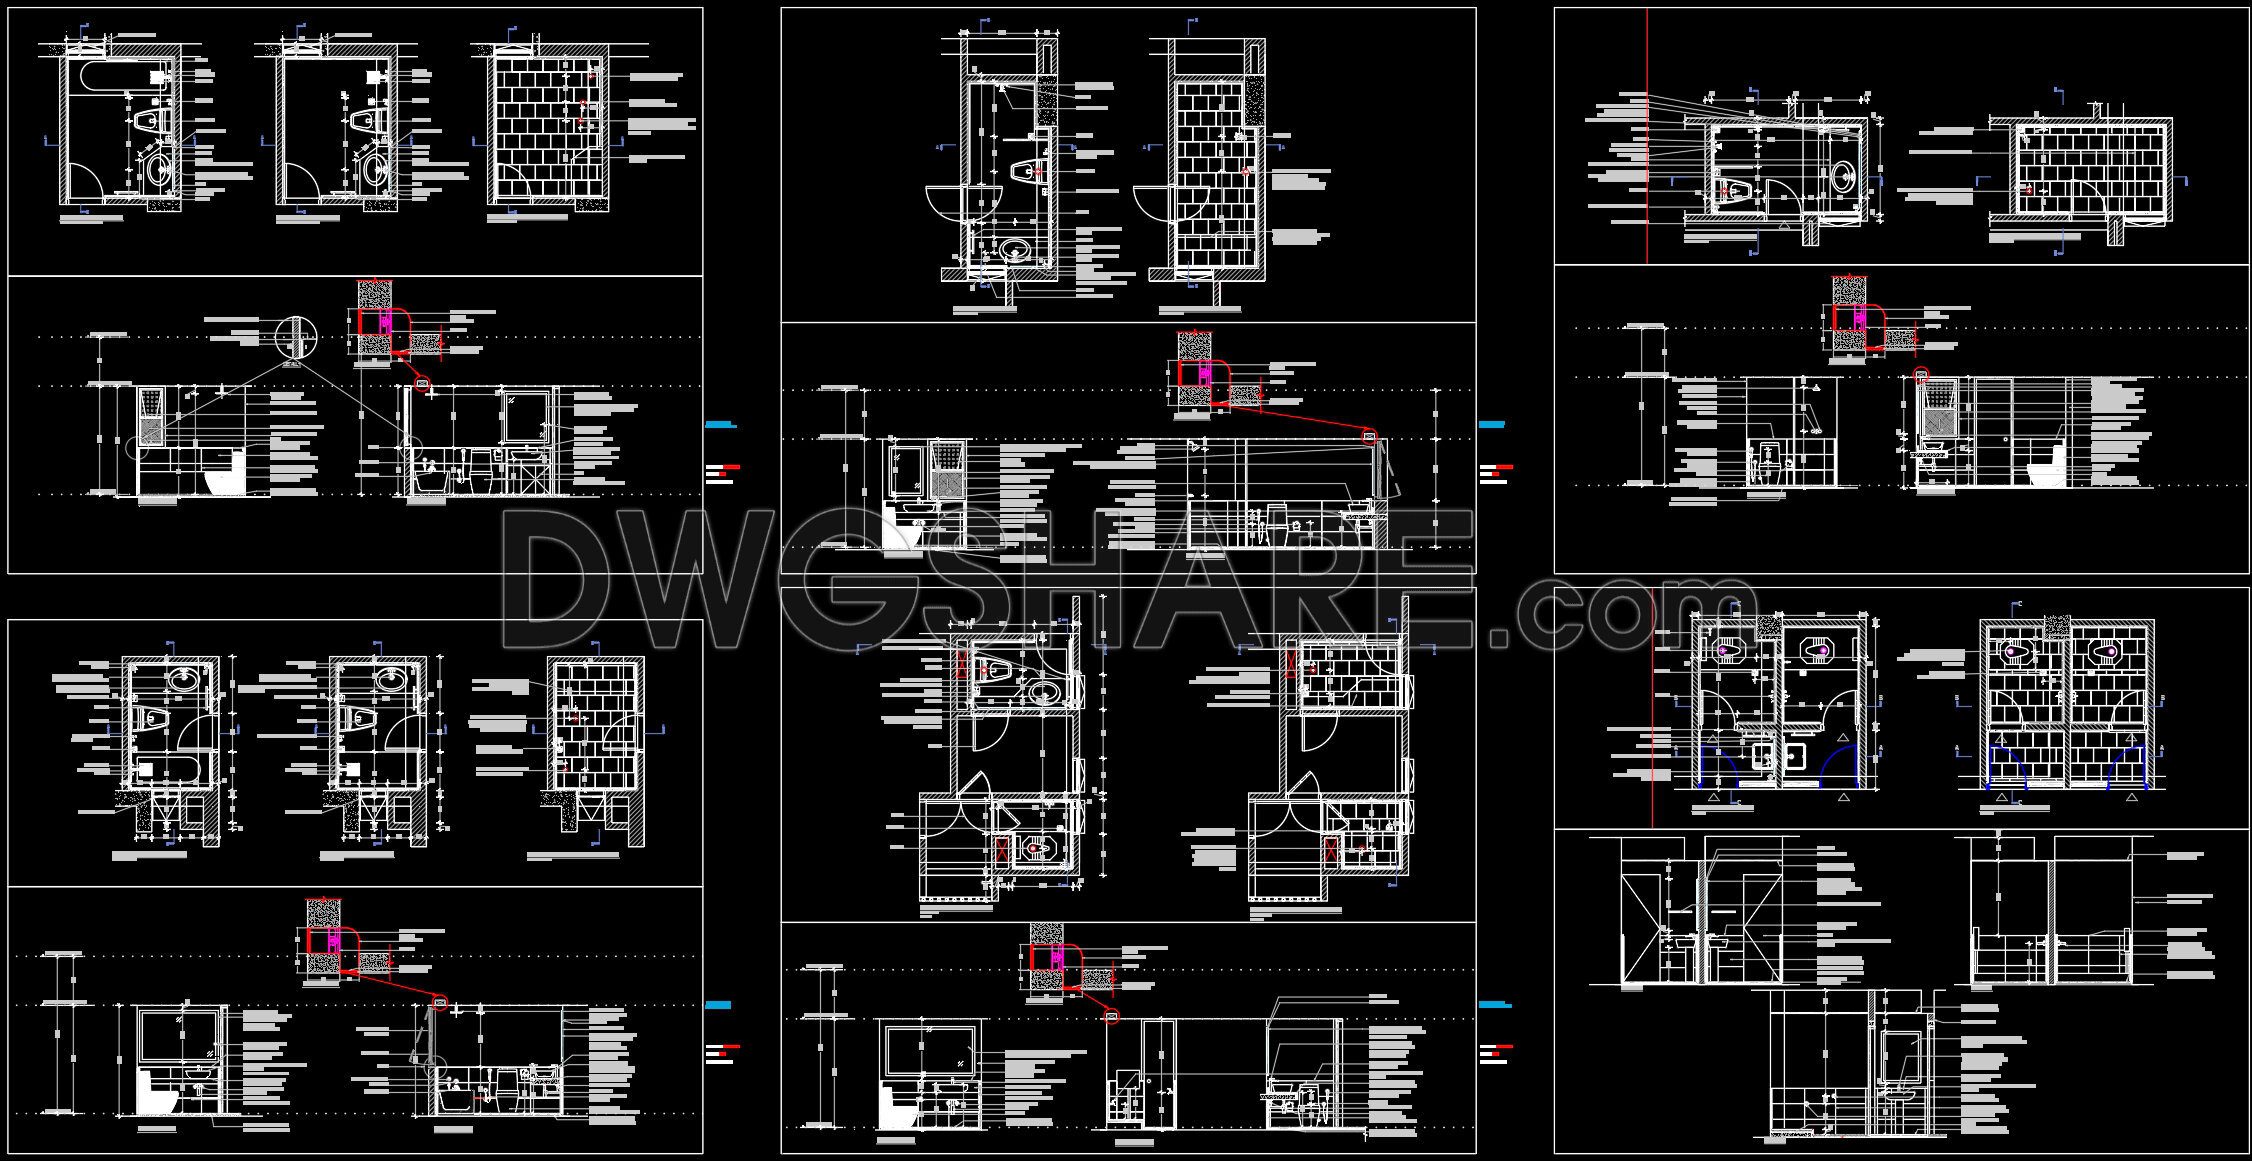
420. Free download of CAD technical drawings for the construction of bathrooms in townhouses
Explore the comprehensive CAD technical drawings for townhouse bathrooms, available for free download. These detailed files offer multiple views, ensuring precise planning and execution for architects and builders. The drawings encompass various dimensions, showcasing floor plans, elevations, and sections that highlight fixtures such as bathtubs, sinks, and toilets.
Key components include:
- Floor plans with dimensions.
- Elevations showcasing cabinetry and tiling.
- Detailed sections of plumbing and fixtures.
Using these CAD drawings enhances accuracy in architecture and interior design, allowing for easy editing and smooth collaboration. They aid in cost optimization by providing a detailed visual guide for construction projects. Ideal for both professionals and students, these free CAD DWG files are perfect for ensuring meticulous planning and efficient implementation. Download these resources now for a comprehensive reference and seamless integration into your projects.
I also recommend downloading other Bathroom CAD drawings for your project reference.
- File format: .DWG
- Size: 1 MB
- Source: DWGshare
- AutoCAD platform 2018 and later versions. For downloading files there is no need to go through the registration process
If you find our work useful, your support would mean a lot and help us grow even better.DONATE
Related posts
397. Public Restroom CAD Detail Drawings Free Download
14. Sanitary ware set free AutoCAD drawing download
56.WC Layout Plan and elevations details AutoCAD drawing download
396. Free Download: Detailed Washbasin Design and Construction Specifications
50.Bathtub, Wash basin, Toilet bowls free AutoCAD drawing download
330. Free download of CAD technical drawings for the construction of bathrooms in townhouses
147. WC Layout Plan and elevations details CAD drawings download
76.WC Layout Plan and elevations details AutoCAD drawing download
66.WC Layout Plan and elevations details AutoCAD drawing download