
423. Public Restroom CAD Detail Drawings Free Download
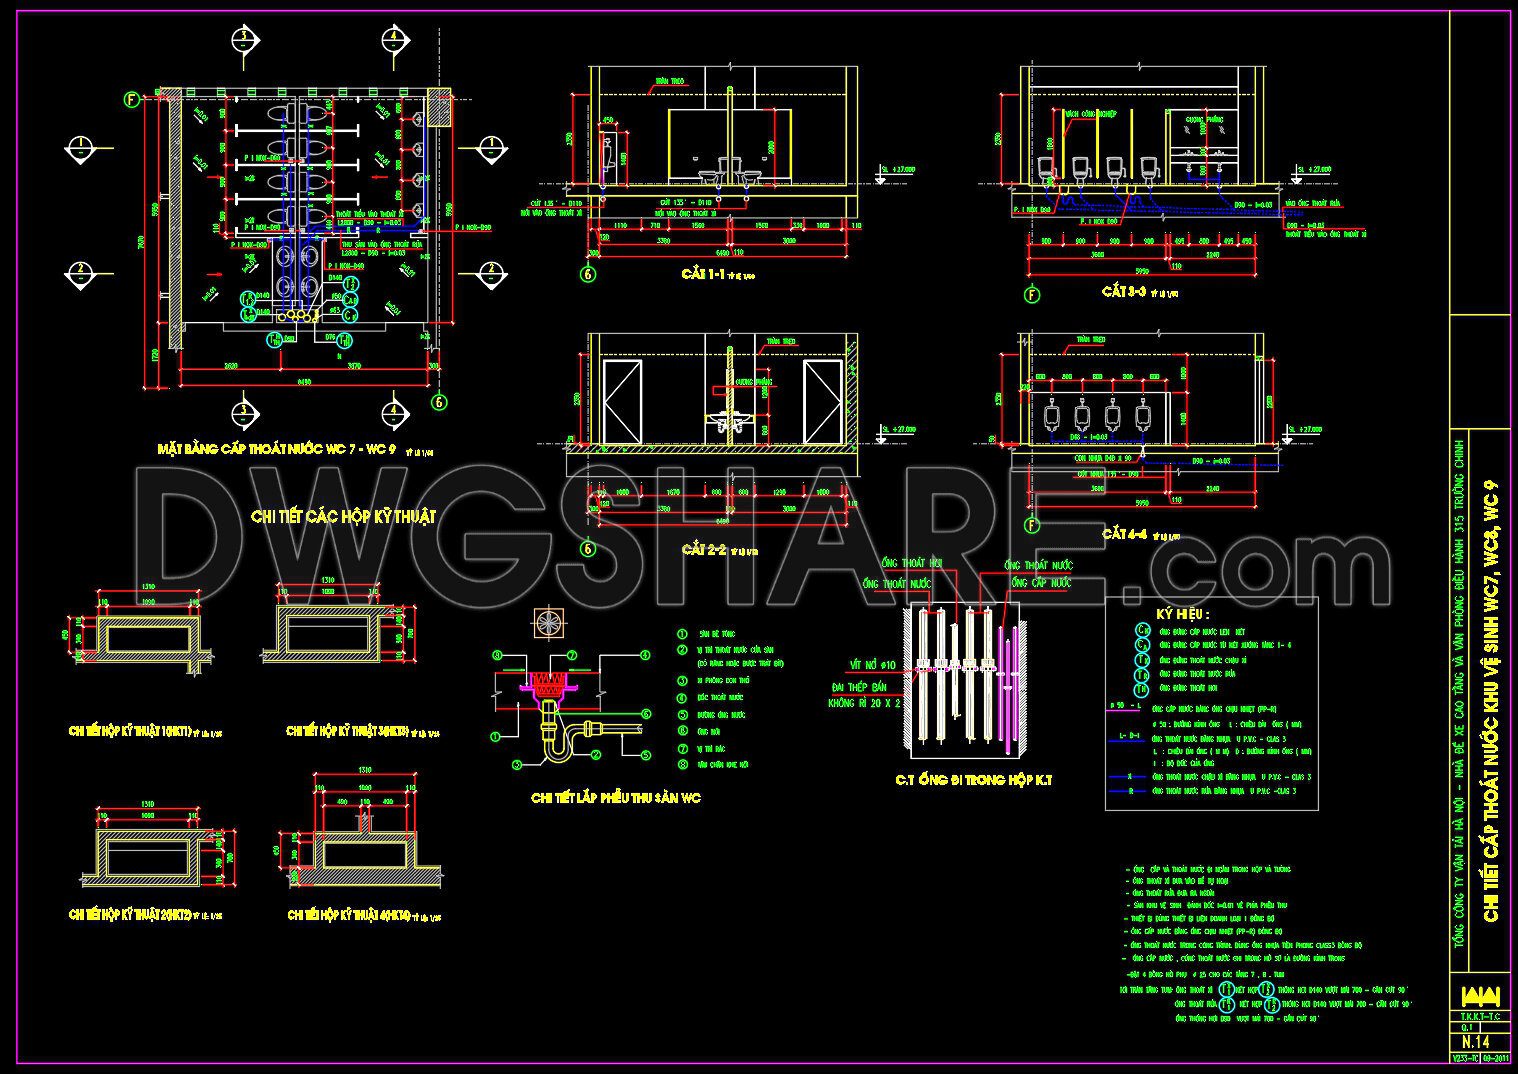
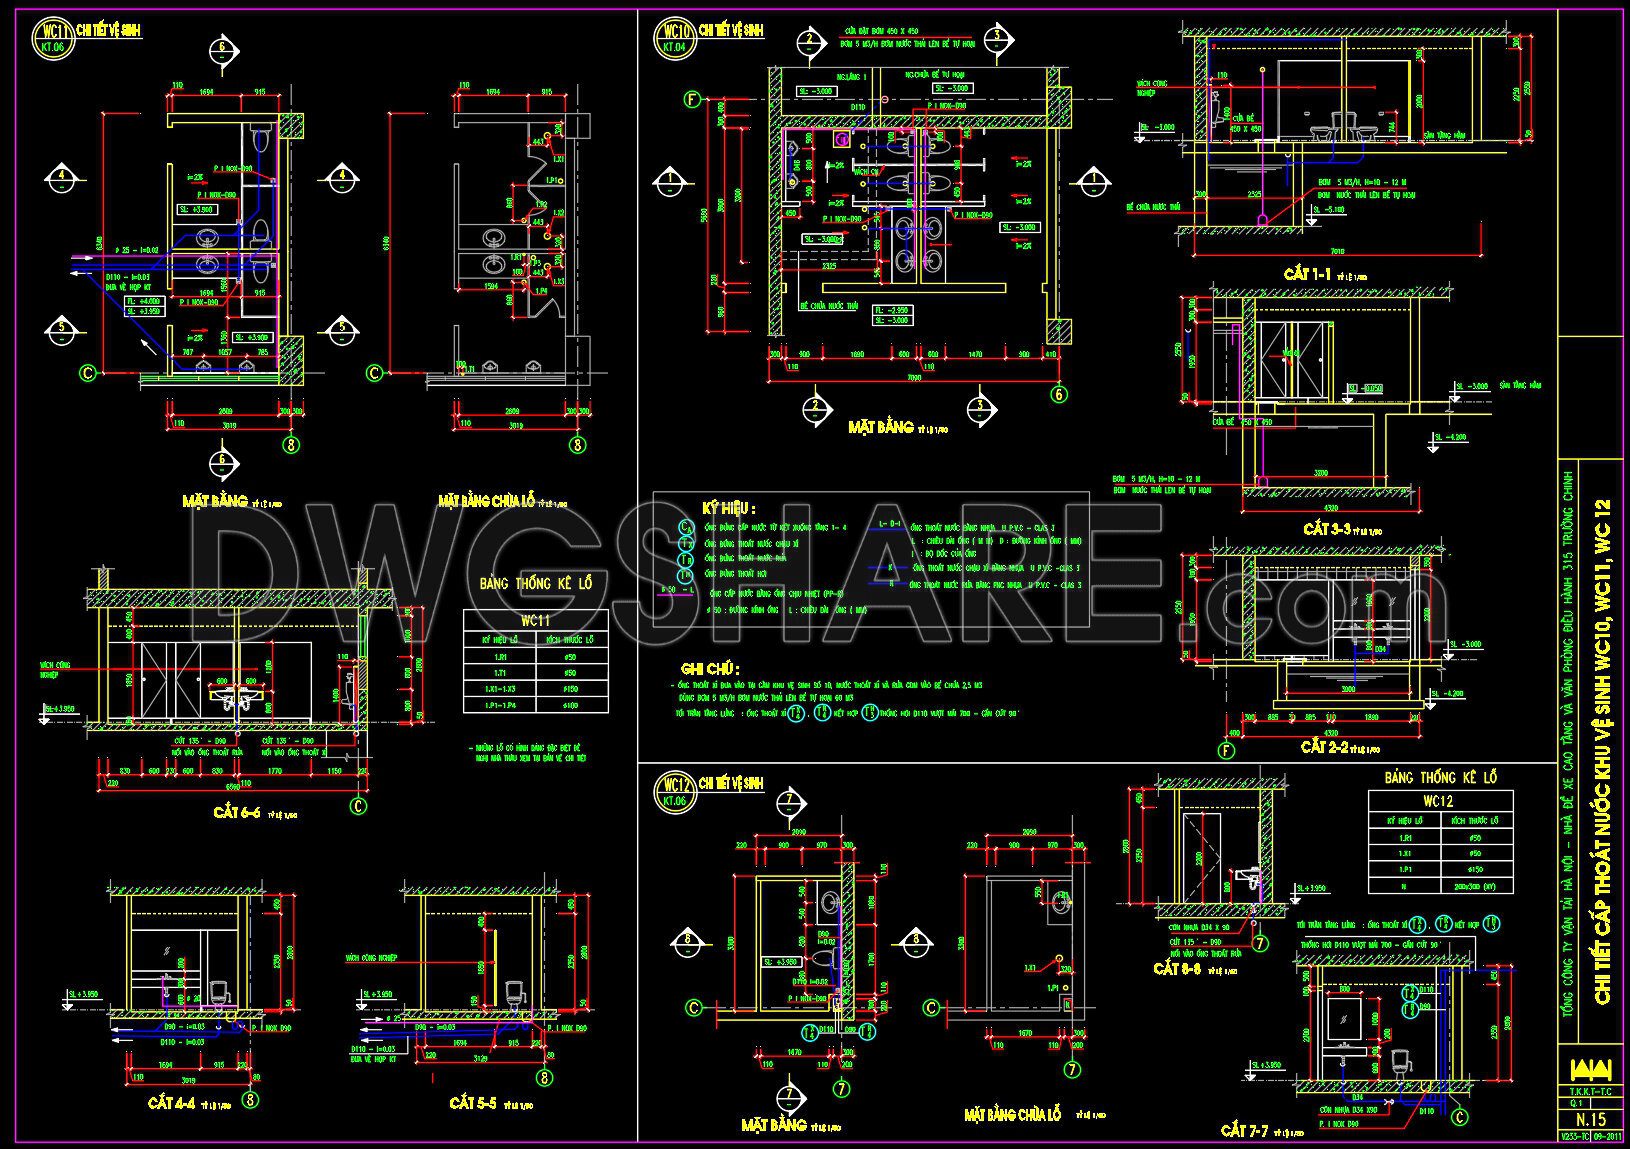
The public restroom CAD detail drawings offer an invaluable resource for architects and construction professionals. These meticulously crafted CAD files showcase multiple views and dimensions essential for designing functional and accessible restroom facilities. The drawings include key aspects such as layout, plumbing, and structural details. Key views highlight:
- Floor plans
- Elevations
- Plumbing schematics
- Fixture placements
These features ensure comprehensive understanding and precise execution. The use of these CAD DWG files provides significant advantages including enhanced accuracy, easy customization, and seamless integration into larger architectural projects. Additionally, the ability to free download these files encourages widespread use, enabling architects and designers to optimize costs and improve collaboration among teams.
By offering these resources at no cost, the platform empowers professionals to deliver high-quality restroom designs that meet client expectations and regulatory standards. Utilize these tools to achieve efficient planning and execution in your next construction or renovation project.
I also recommend downloading other Bathroom CAD drawings for your project reference.
- File format: .DWG
- Size: 402 KB
- Source: DWGshare
- AutoCAD platform 2018 and later versions. For downloading files there is no need to go through the registration process
If you find our work useful, your support would mean a lot and help us grow even better.DONATE
Related posts
270. Free download of CAD technical drawings for the construction of bathrooms in townhouses
248. Free download of CAD technical drawings for the construction of bathrooms in townhouses
220. Free download of CAD technical drawings for the construction of bathrooms in townhouses
160. WC Layout Plan and elevations details CAD drawings download
203. Download detailed CAD drawings of residential sanitation and bathroom areas
6. Structural details of a module of bathrooms
91.WC Layout elevations details AutoCAD drawing download
440. Free Public Restroom CAD Drawings Download DWG Files
239. Free download of CAD technical drawings for the construction of bathrooms in townhouses