
424. Download of Structural CAD Drawings for 4.2m x 14m Reinforced Concrete Townhouse
In the realm of structural drawings, the 4.2m x 14m Reinforced Concrete Townhouse plans stand out as an exemplary resource for professionals in the architecture and construction industries. These meticulously crafted CAD DWG files are essential tools for anyone involved in the design and construction of small-scale residential projects. The drawings provide a comprehensive layout that facilitates seamless collaboration among architects, interior designers, and construction teams.
The drawings include a variety of essential details:
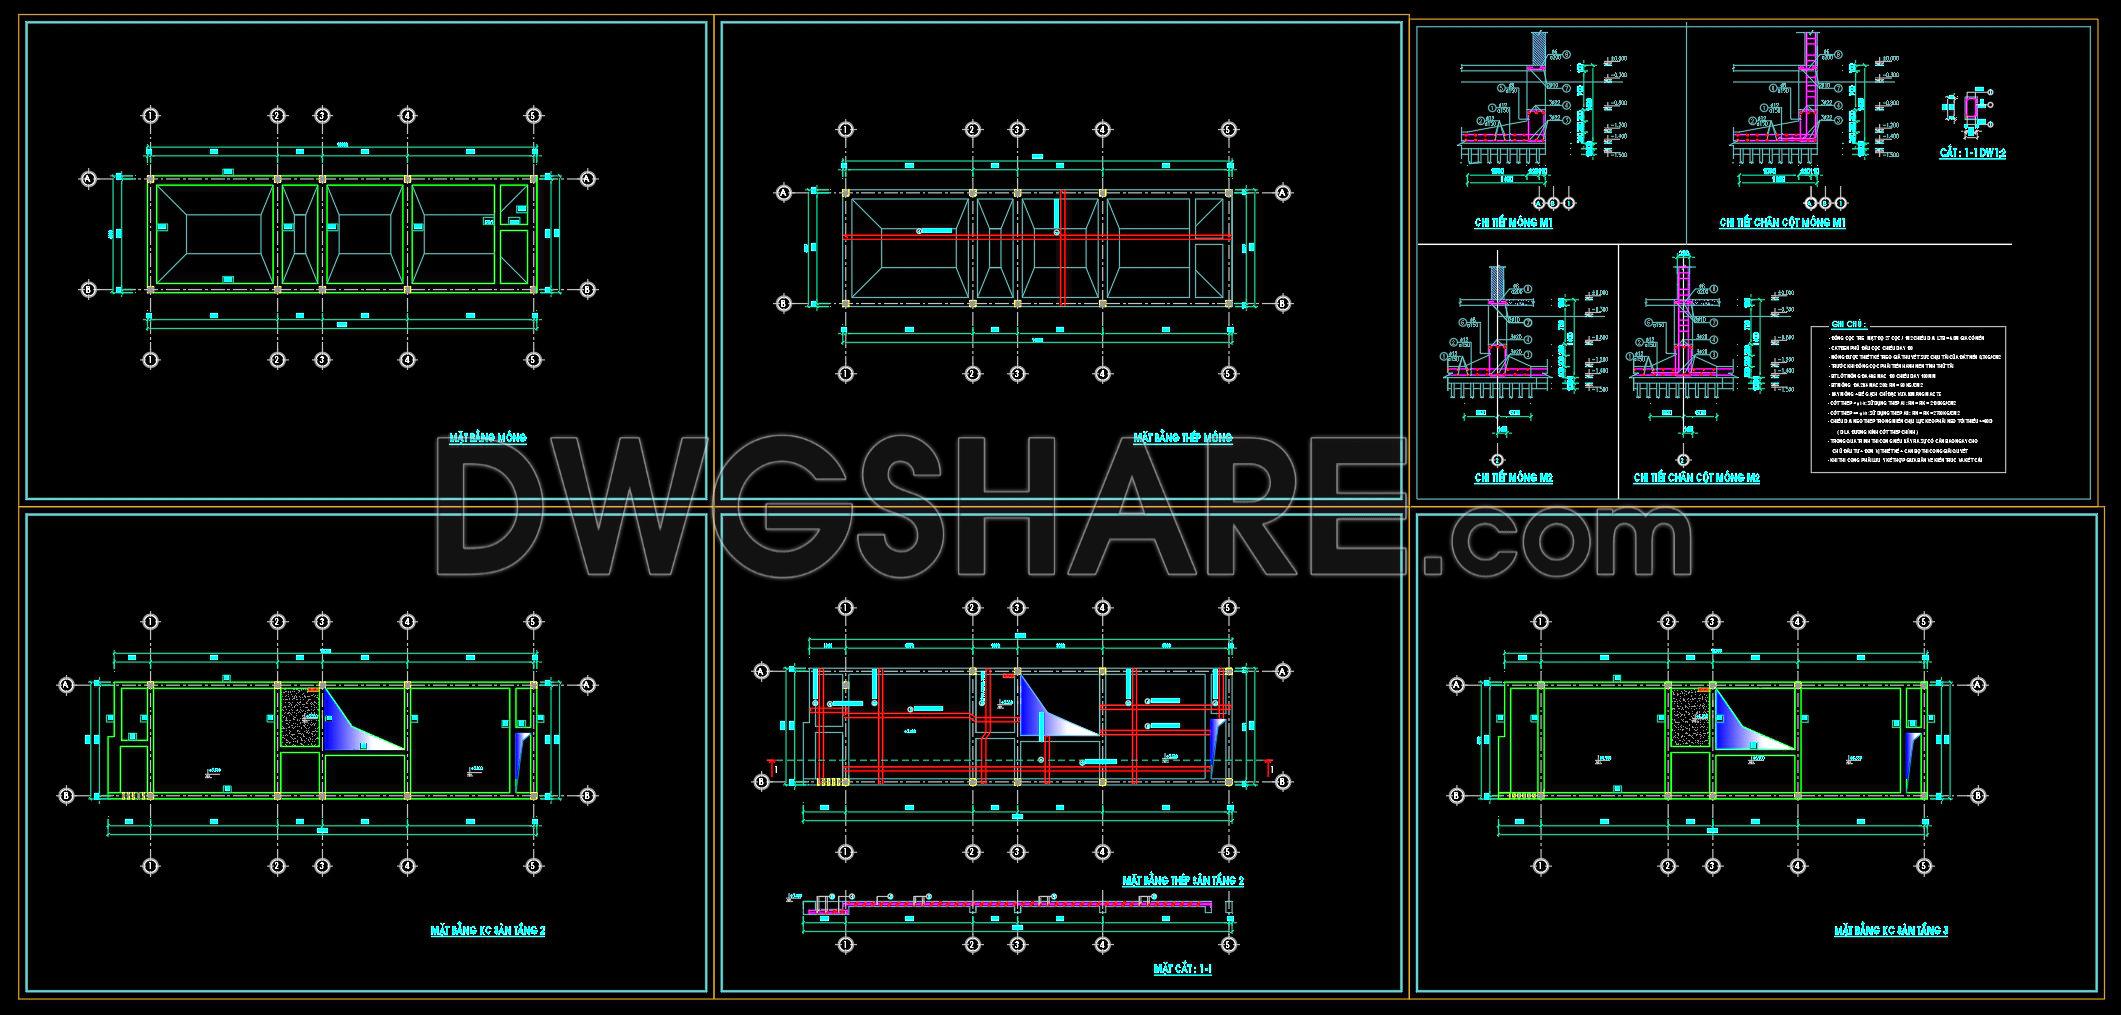
Floor Plans: The functional layout of each floor is clearly delineated, highlighting critical zones and spaces that contribute to overall flow and usability. These plans are indispensable for architects during the design development phase, providing a precise framework that guides structural detailing and space optimization.
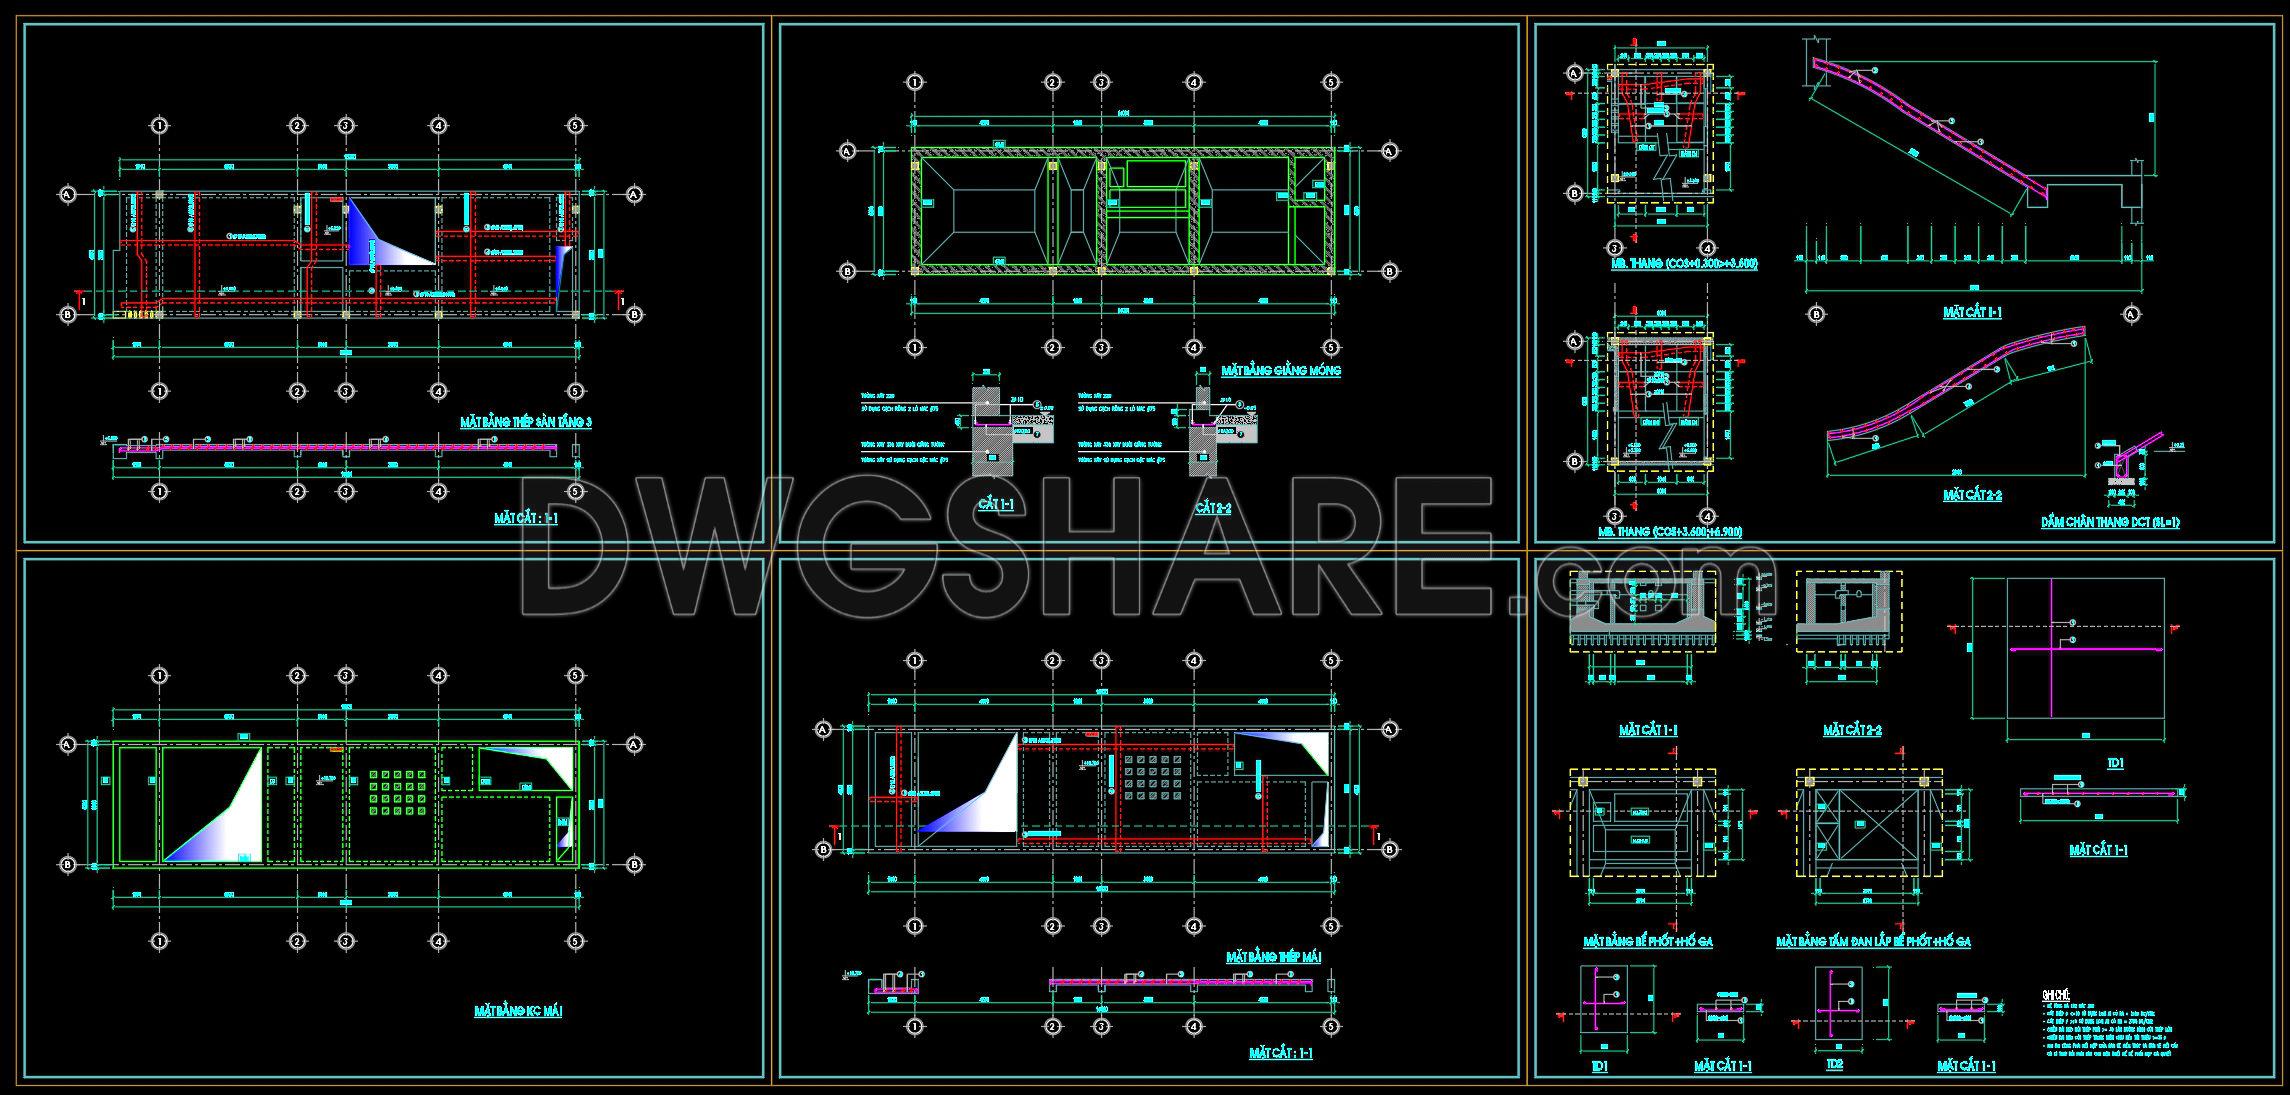
Elevations and Sections: Precise elevation views and sectional drawings offer detailed insights into the vertical aspects of the townhouse, allowing for accurate assessment and design of facades and internal partitions. These elements are vital for achieving both aesthetic and functional harmony in the final build.
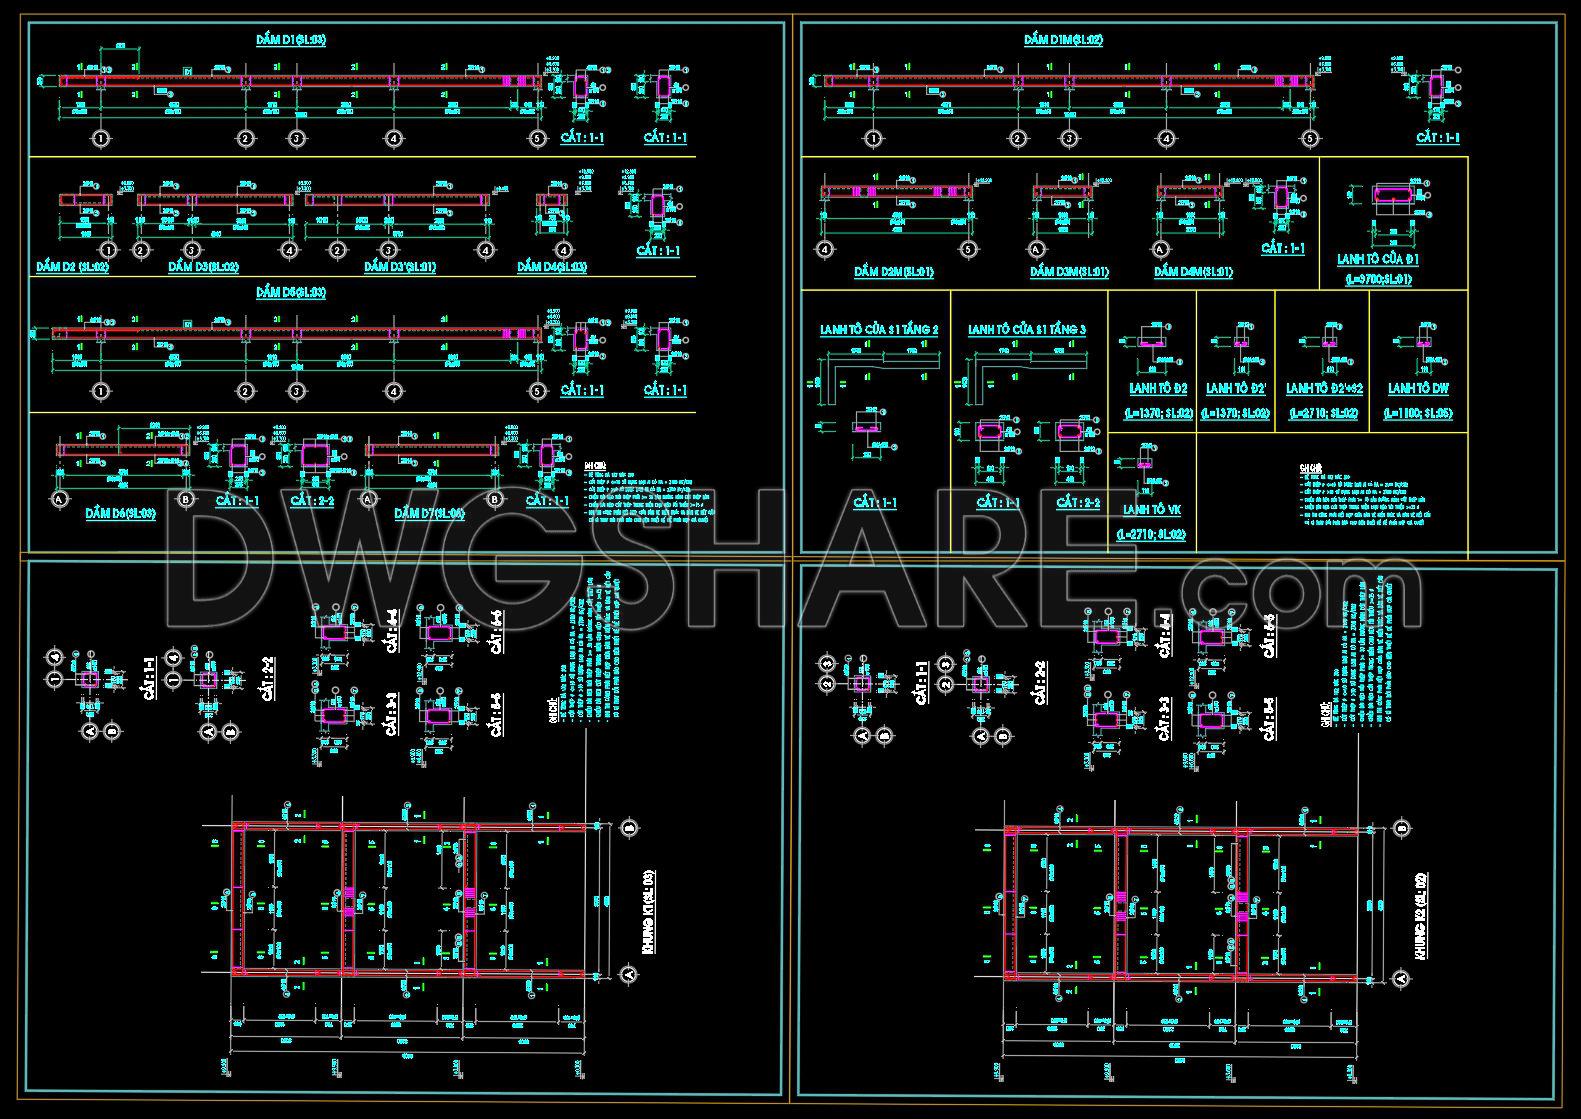
Construction Details: The DWG files incorporate construction details that underscore the technical aspects of building the reinforced concrete structure. Items such as foundation layouts, column placements, and beam details ensure that the structural integrity is maintained throughout the construction process.
Grid Lines and Dimensions: The inclusion of grid lines and detailed dimensions ensures that these drawings can be translated effectively from digital plans to real-world execution. They serve as a precise guide for construction teams, aiding in minimizing errors and enhancing project reliability.
Key components showcased in these drawings are invaluable for:
Architects: During design development, these plans provide the foundational groundwork for technical design and compliance checks.
Interior Designers: The precise layouts allow designers to work within the constraints of structural elements while crafting aesthetically pleasing and functional interiors.
Construction Teams: Serving as a reference, these drawings ensure that on-site execution aligns with the design intentions, improving coordination and reducing potential construction errors.
The free availability of these CAD DWG files makes them an ideal resource for study and research purposes. They can be used as a starting point for technical drawing development, offering high technical accuracy and easy adaptability within AutoCAD. This not only boosts the efficiency of design processes but also optimizes costs by reducing the likelihood of revisions and errors.
Overall, the structural CAD drawings for the townhouse project represent a critical asset, combining precision, usability, and flexibility to enhance the planning and execution of modern residential architecture.
I also recommend downloading other Structural CAD drawings for your project reference.
- File format: .DWG
- Size: 1 MB
- Source: DWGshare
- AutoCAD platform 2018 and later versions. For downloading files there is no need to go through the registration process
If you find our work useful, your support would mean a lot and help us grow even better.DONATE
Related posts
699. Free Download Pile and Raft Reinforcement CAD Drawing
43.Typical Welding Details Single Bevel for LMW CAD
608. Download Free CAD Drawing of Boundary Wall
94.Autocad Drawing Of Development Length Of Tension Bars Standard For Download
688. Market Stall Elevation Details CAD Template DWG – Free Download
344. Free Download of Structural CAD Drawings for 5.7m x 8.5m Reinforced Concrete Townhouse
460. Download of Structural CAD Drawings for 8.2m x 19.3m Reinforced Concrete Townhouse
99.Autocad Drawing Of Single Side Wall Details For Download
306. Download free CAD structural drawings for a 4m x 13.3m reinforced concrete townhouse construction