
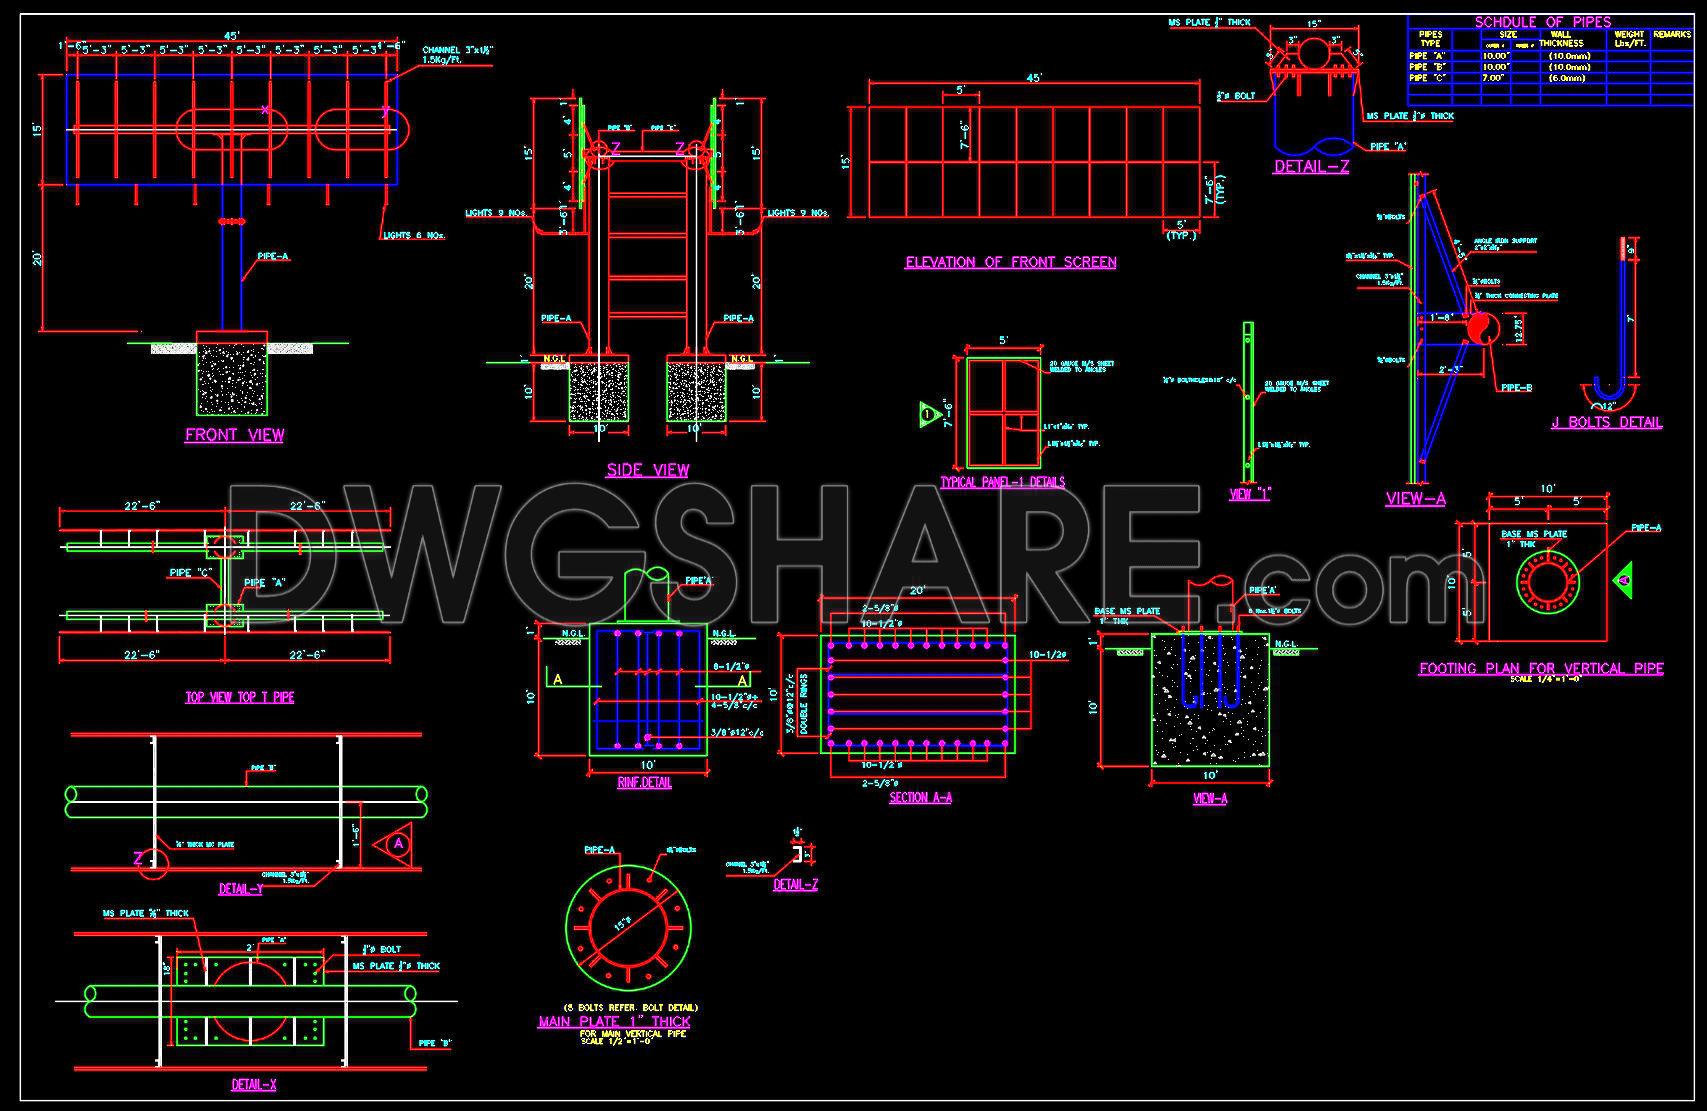
670. Ground-Mounted Double-Sided Signboard CAD Drawing (DWG)
The ground-mounted double-sided signboard CAD drawing provides detailed architectural and structural drawings essential for accurate design implementation. This DWG file includes the following key components: front and side elevations, detailed sections, footing plans for vertical pipes, and construction details of pipes and plates. The elevations provide a clear view of the overall structure, while the sections offer insights into specific assembly processes. Detailed drawings of fixtures, such as bolts and pipe connections, are crucial for ensuring structural integrity. These elements are instrumental in the design documentation phase, aiding architects and construction teams in achieving precision during design development and on-site execution. The inclusion of dimensions and materials specifications supports technical accuracy and facilitates seamless communication between architects and builders. These CAD drawings are designed for ease of modification and reuse, enhancing design flexibility and promoting cost-effective project management. Available for free, these files are an invaluable resource for studies, design references, and technical documentation development, optimizing both time and resources.
I also recommend downloading other Structural Details CAD drawings for your project reference.
- File format: .DWG
- Size: 112 KB
- Source: DWGshare
- AutoCAD platform 2018 and later versions. For downloading files there is no need to go through the registration process
If you find our work useful, your support would mean a lot and help us grow even better.DONATE
Related posts
697. Free Download Pile Cap and Tie Beam Details CAD DWG
335. Free Download of Structural CAD Drawings for 6m x 11.2m Reinforced Concrete Townhouse
100.Autocad Drawing Of Wall Feature Panelling Details For Download
450. Download Reinforced Concrete Slab Reinforcement CAD Drawings with Rebar Details & Schedules (DWG)
92.Autocad Drawing Of General Plan Of Reservoir Structure For Download
696. Free Download Pedestrian Bridge Double-Sided Signboard CAD DWG
657. CAD DWG Template General Fire Stop Construction Details
202. CAD drawing Of Bunglaw Foundation template Free download
209. CAD drawing Of Village Reinforced Concrete Details Free download