
428. Download of Structural CAD Drawings for 9.8m x 12.8m Reinforced Concrete Townhouse
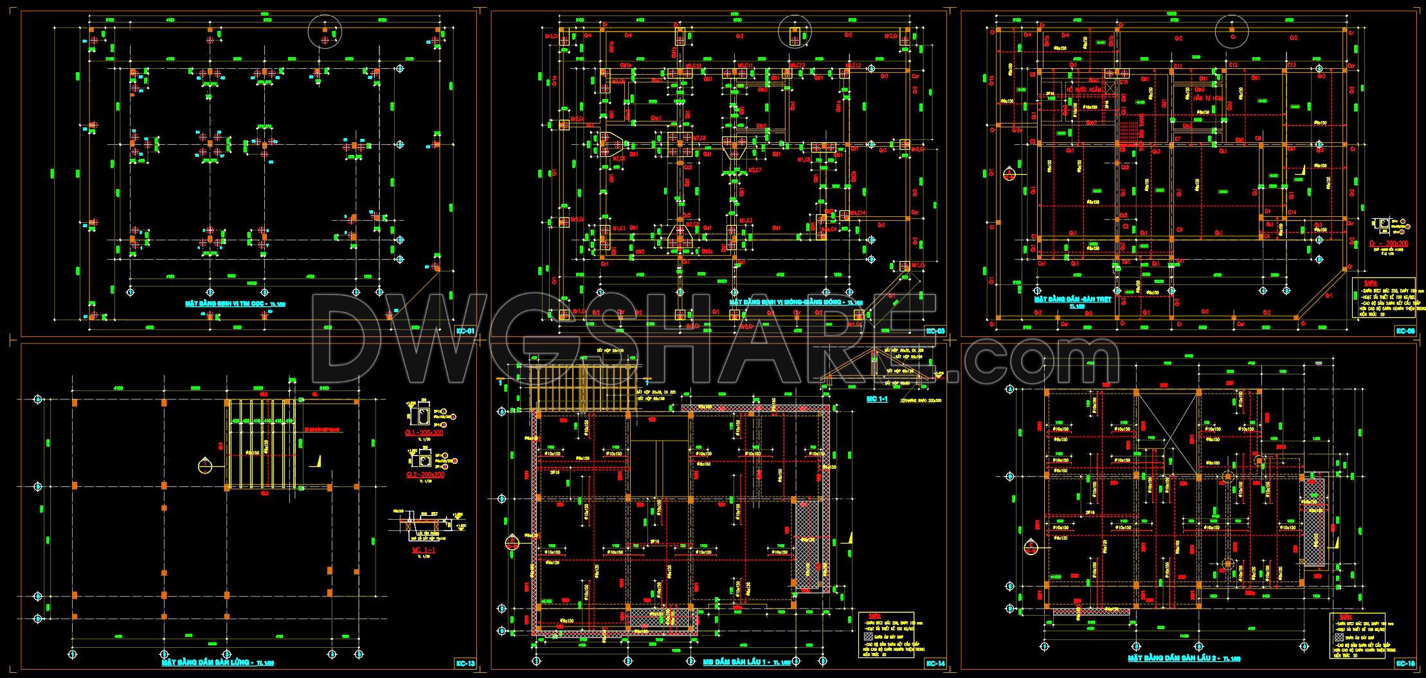
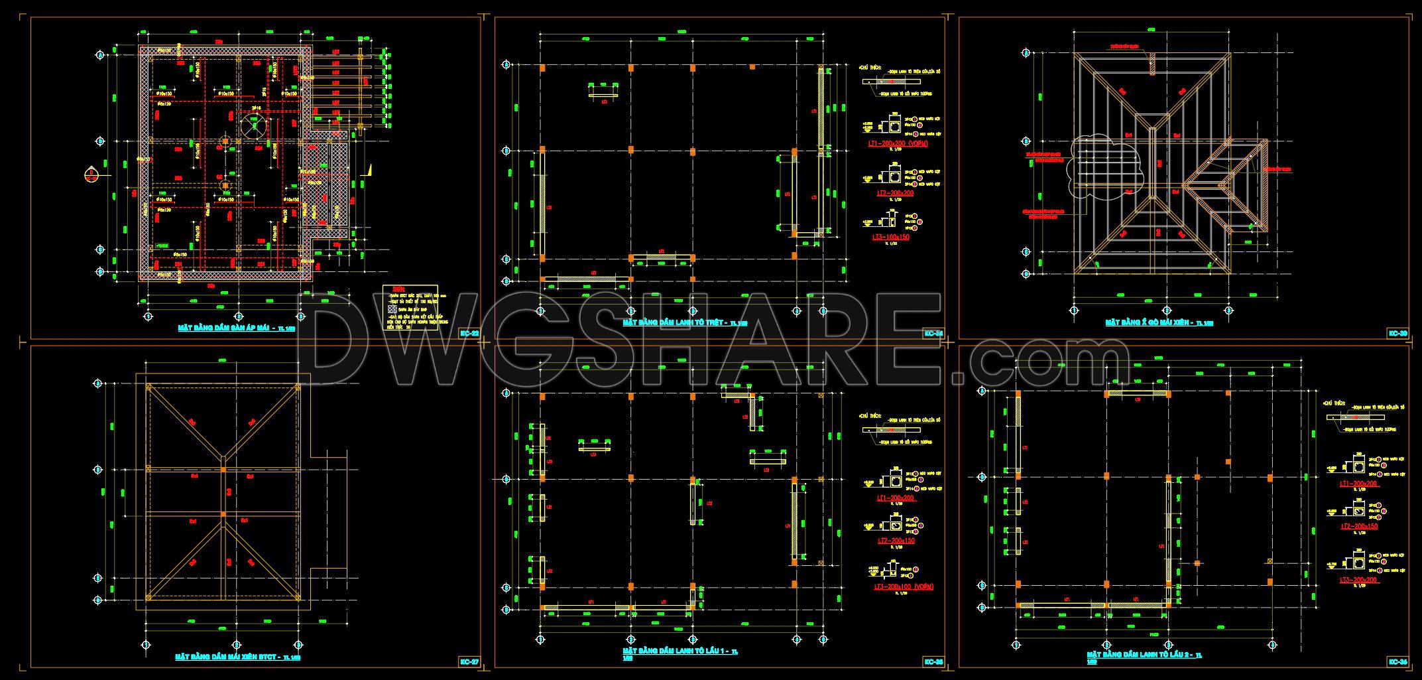
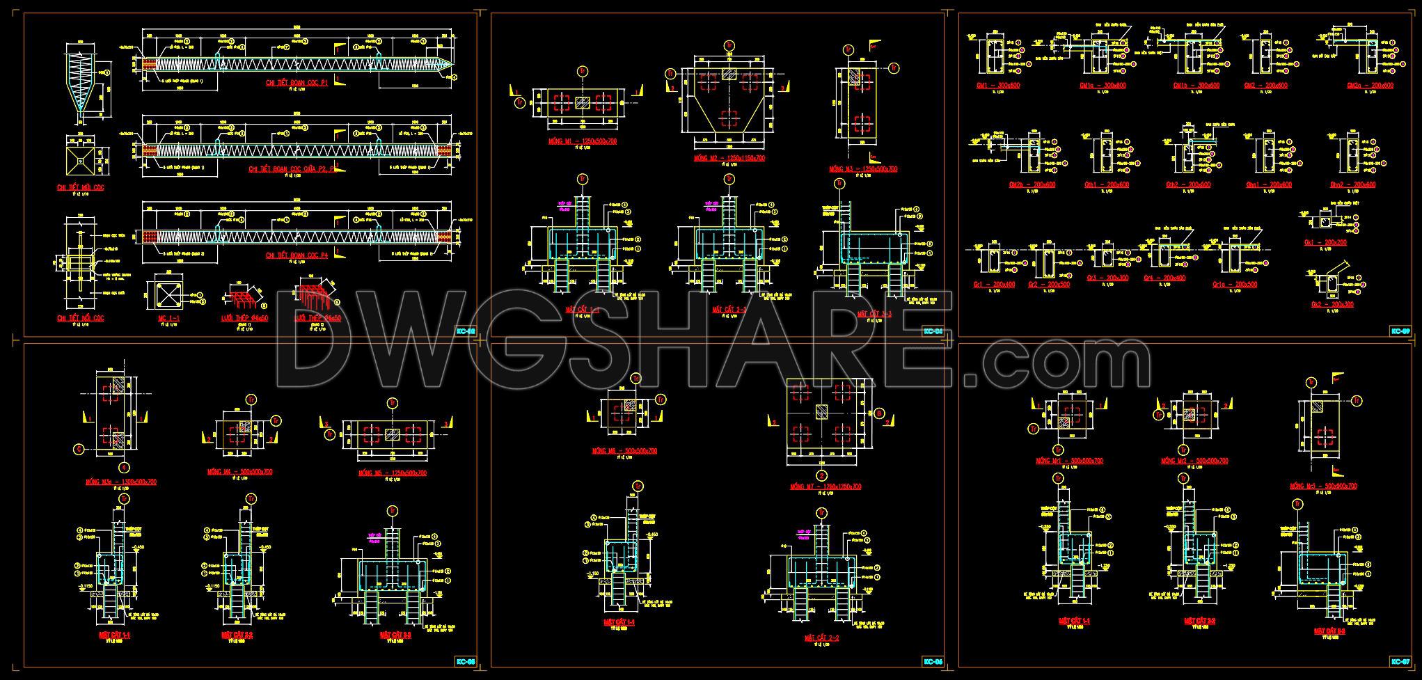
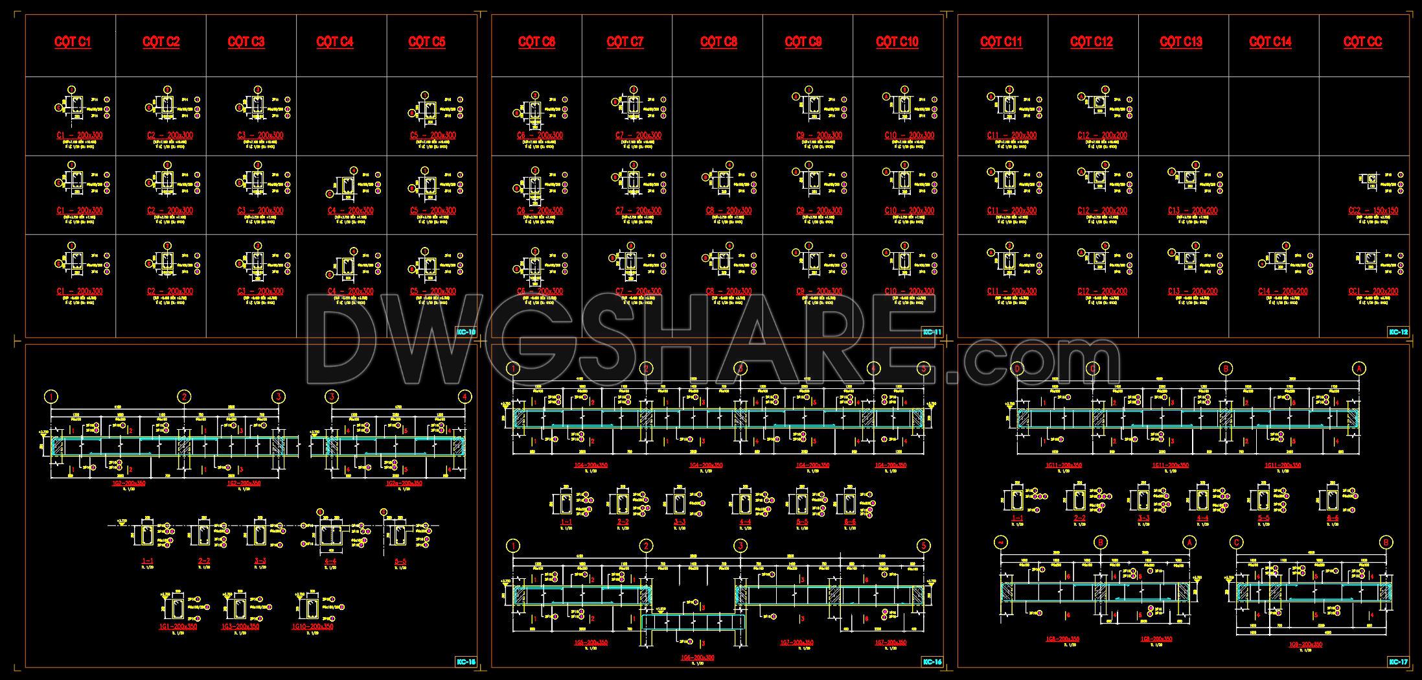
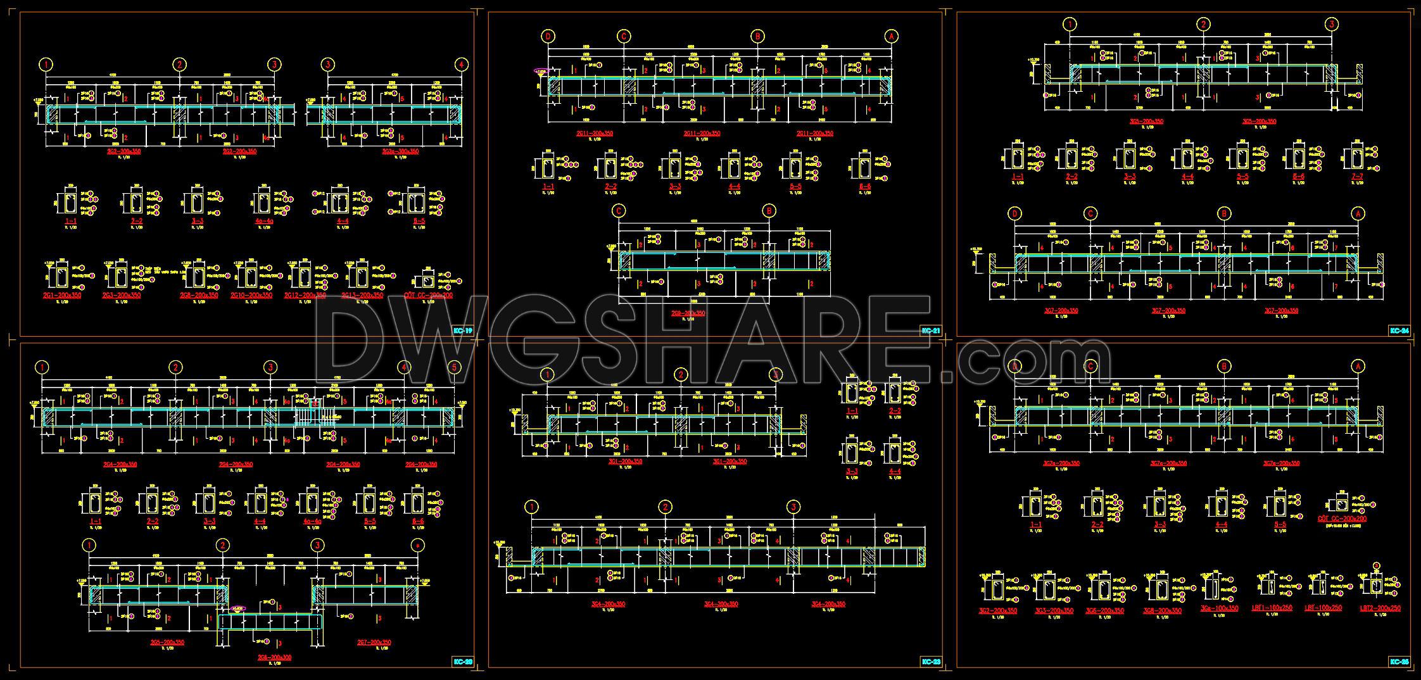
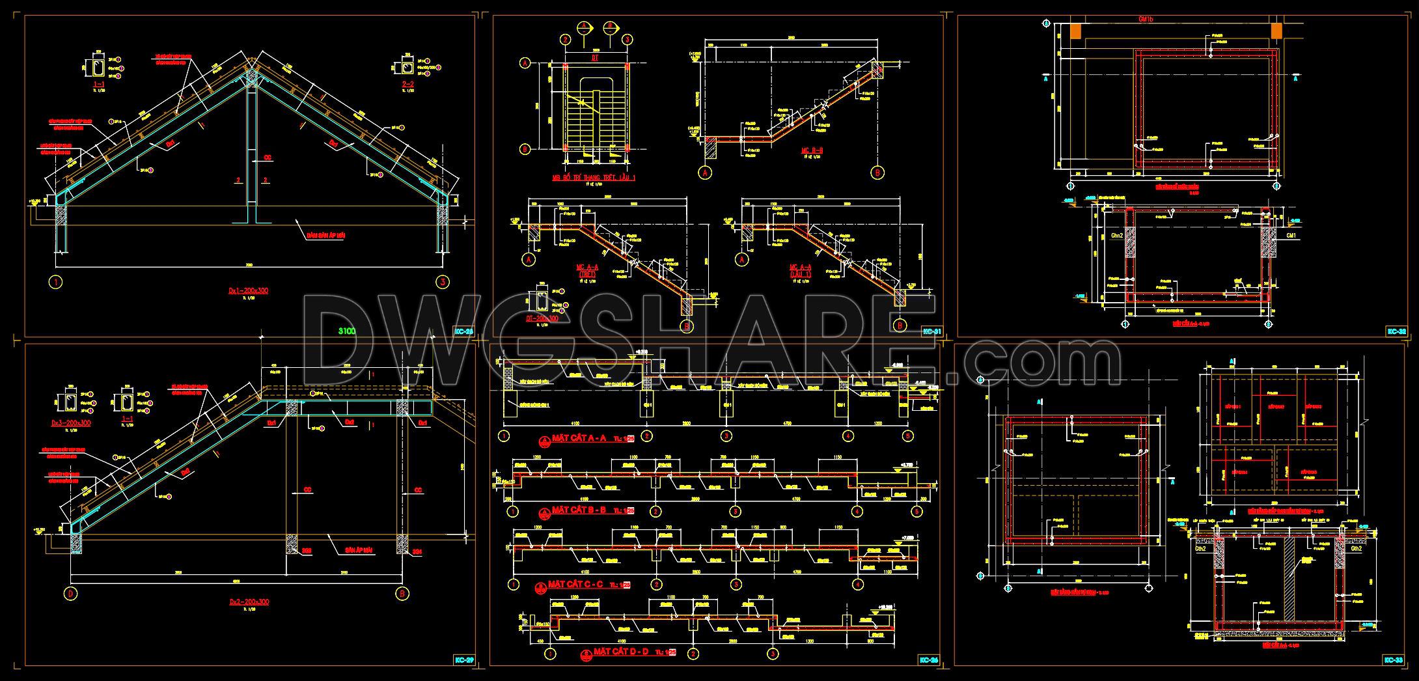
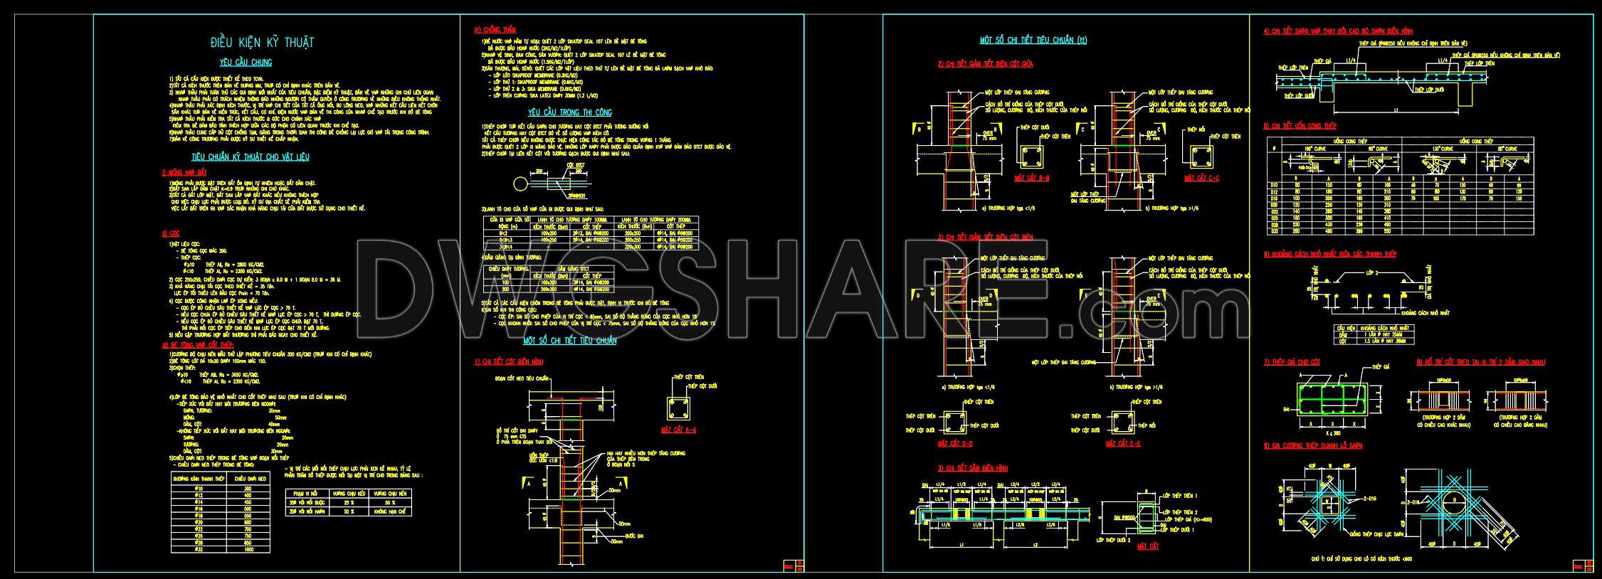
This comprehensive set of structural drawings for a 9.8m x 12.8m reinforced concrete townhouse offers a valuable resource for architects and construction professionals. These CAD DWG files are intricately detailed, ensuring they serve as essential documentation in the design and construction process.
Starting with the functional floor plan layout, the drawings showcase a meticulously organized grid structure. These grids and dimensions are instrumental for architects during design development, providing a clear framework for the townhouse’s footprint and spatial organization. Each room’s dimensions are noted precisely, facilitating smooth integration and planning.
The elevations and sections are equally detailed, offering insights into the vertical dimensions and structural relationships within the townhouse. These drawings are particularly useful for construction teams, ensuring accurate height measurements and material placement. Elevations provide a clear perspective of the external appearance, while sections highlight internal arrangements, which are crucial for structural integrity and compliance with architectural standards.
Furthermore, the collection includes construction detail drawings that focus on essential elements such as joints, beams, and columns. These details are critical for construction professionals, providing the exact specifications needed to maintain structural strength and safety. With dimensions and level markers clearly defined, these drawings promote precision on-site, facilitating effective coordination among different construction teams and minimizing potential errors.
These structural drawings are designed with high technical accuracy, making them readily modifiable and reusable in AutoCAD. This flexibility allows architects and designers to adjust plans as needed, optimizing cost and design efficiency. By providing a clear visual reference, the drawings enhance coordination between design and construction phases, minimizing conflicts and streamlining the building process.
Suitable for a variety of applications, these CAD DWG files are shared freely, making them ideal for use as a design reference or for study and research purposes. They serve as a foundational base for technical drawing development, offering a solid starting point for both new and experienced professionals looking to refine their design skills or execute modern construction projects.
I also recommend downloading other Structural CAD drawings for your project reference.
- File format: .DWG
- Size: 2 MB
- Source: DWGshare
- AutoCAD platform 2018 and later versions. For downloading files there is no need to go through the registration process
If you find our work useful, your support would mean a lot and help us grow even better.DONATE
Related posts
724. Shopping Mall Elevator Detail CAD Drawings DWG
133. Cad Drawing Of Concrete Walls Reinforcement Details For Download
304. Structural Drawings Of -Story House A Complete Project 5m x 18.7m For Download
74.Free Download of Reinforcement Details Of Pit Pot Autocad Drawing DWG
9.Wooden Staircase Structure Details CAD
307. Download free CAD structural drawings for a 5m x 20m reinforced concrete townhouse construction
49.Hanging Conveyor Belt Structural Details CAD
659. Free Download CAD Drawing – Architectural and Curved Roof Structural Details
711. Ramp Elevation and Layout Plan CAD Drawing DWG Download