
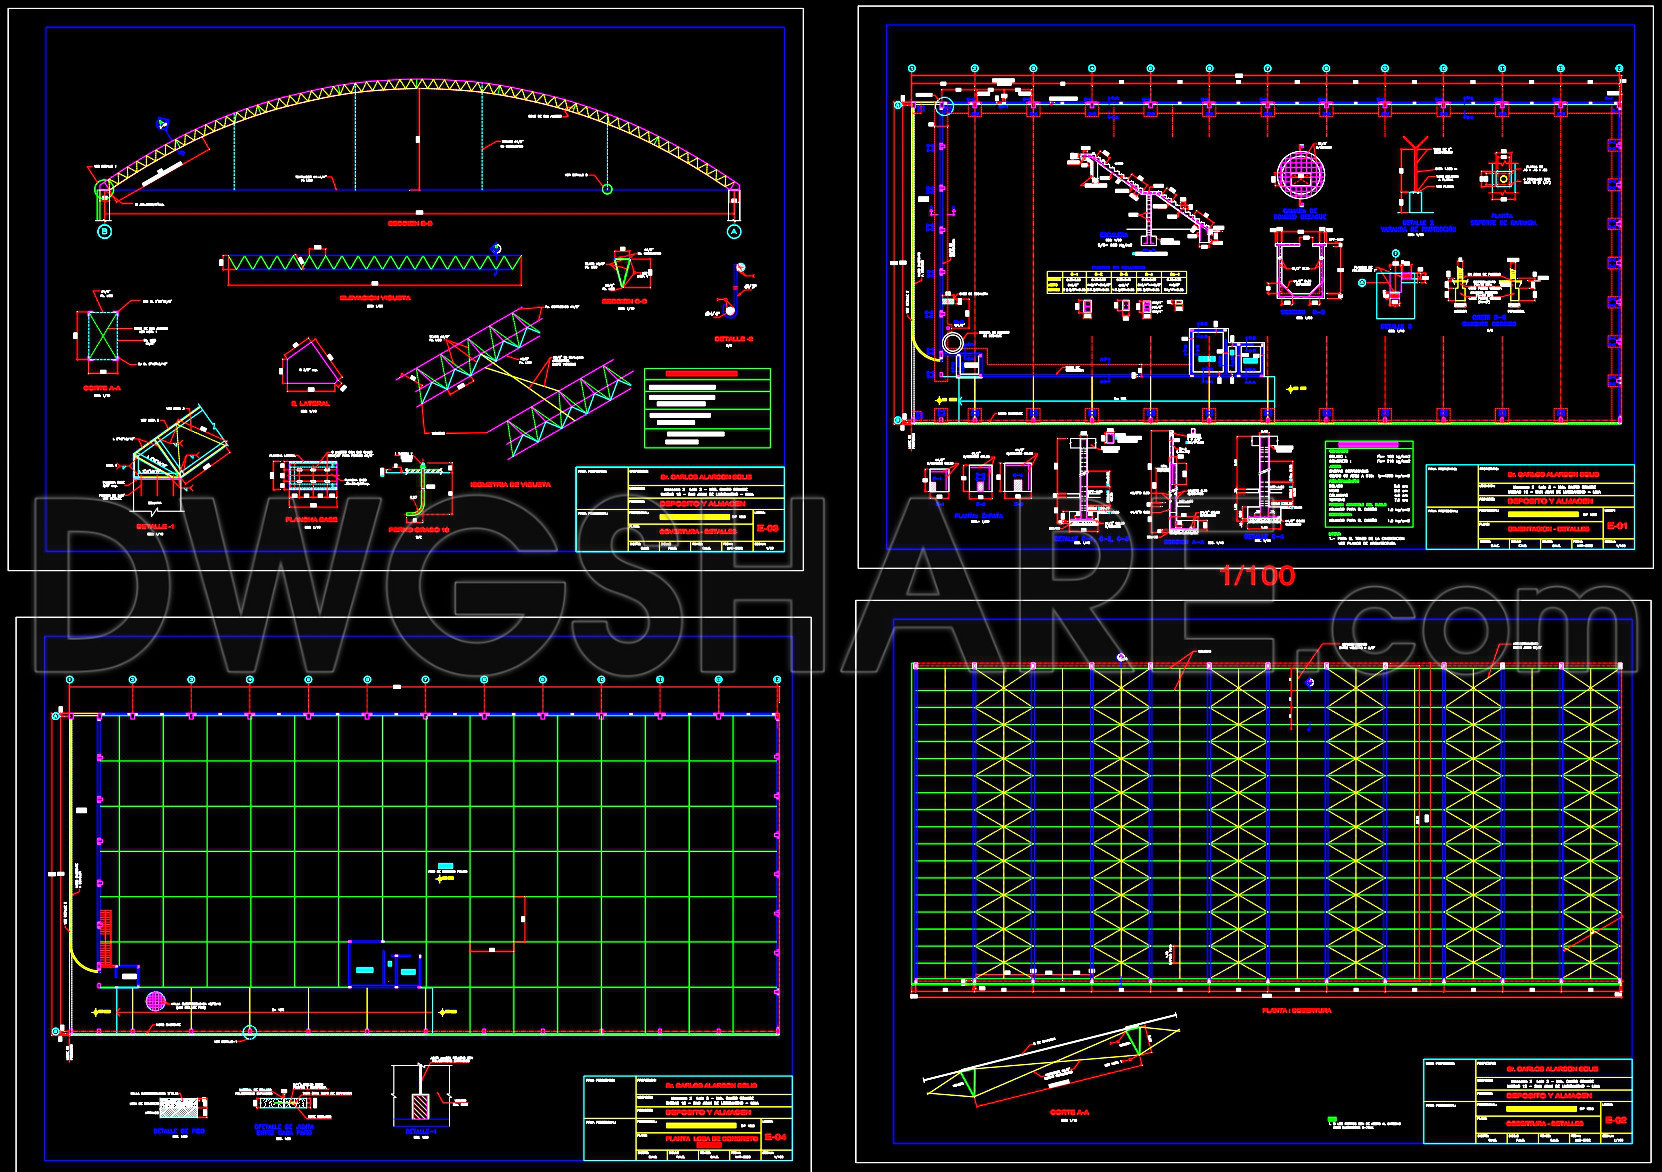
747. Storage Hangar with Control Room Details – Free DWG Download
The storage hangar with control room details encompasses a comprehensive suite of technical architectural drawings available for free download as DWG files. This collection includes a variety of intricately detailed drawings tailored for professionals in architecture and construction who seek precision and accuracy in their design documentation. The primary focus of these drawings is to facilitate the seamless planning and execution of large-scale storage facilities with integrated control rooms.
Contained within this set are essential components such as the functional floor plan layout, which provides a detailed view of the spatial arrangement within the hangar. This allows architects and project planners to visualize the flow and usage of space efficiently, ensuring optimal design configurations. Additionally, there are precise elevations and sections. These are crucial for offering vertical insights into the structure, helping in understanding the height relationships and façade detailing necessary for construction compliance and aesthetic evaluation.
Further rounding out the collection are construction detail drawings, which highlight specific building elements and their intricate assembly. This is particularly valuable for construction teams who require granular details to avoid misunderstandings or execution errors on-site. Grid lines and dimensions are meticulously laid out throughout the drawings, providing an accurate framework for measuring and scaling, which is indispensable during both the design development and construction phases.
These CAD drawings, highly favored for their technical accuracy, are lauded for their ease of modification and reuse in AutoCAD. This quality ensures that adjustments can be made swiftly to accommodate design changes, thus enhancing coordination between architects, interior designers, and construction teams. Consequently, the potential for errors is significantly reduced, optimizing both costs and resource allocation on projects.
In essence, the availability of these free CAD DWG files serves as an invaluable resource for architects and design professionals. They are ideal for use as design references, in academic and research settings, or as foundational templates for further technical drawing development. As such, they support a range of applications from beginner to advanced levels, maximizing their practical utility across various architectural and construction projects.
I also recommend downloading other Airports CAD drawings for your project reference.
- File format: .DWG
- Size: 314 KB
- Source: DWGshare
- AutoCAD platform 2018 and later versions. For downloading files there is no need to go through the registration process
If you find our work useful, your support would mean a lot and help us grow even better.DONATE
Related posts
353. Free Download of Structural CAD Drawings for 7m x 9m Reinforced Concrete Townhouse
341. Free Download of Structural CAD Drawings for 5m x 23m Reinforced Concrete Townhouse
296. Structural Drawings Of 2-Story House A Complete Project 4m x 15m For Download
299. Structural Drawings Of 4-Story House A Complete Project 4m x 20m For Download
681. Rebar Lap Splice Length Details Based on ACI 318M CAD DWG
157. CAD drawing Sequence of Cutting Construction Steps
203. CAD drawing Of Concrete Tank Foundation Free download
746. Stilling Basin Concrete Layout & Cross Sections – Free DWG Download
443. Download Free Detailed CAD Drawings of Raft Foundation Steel Structure Plans