
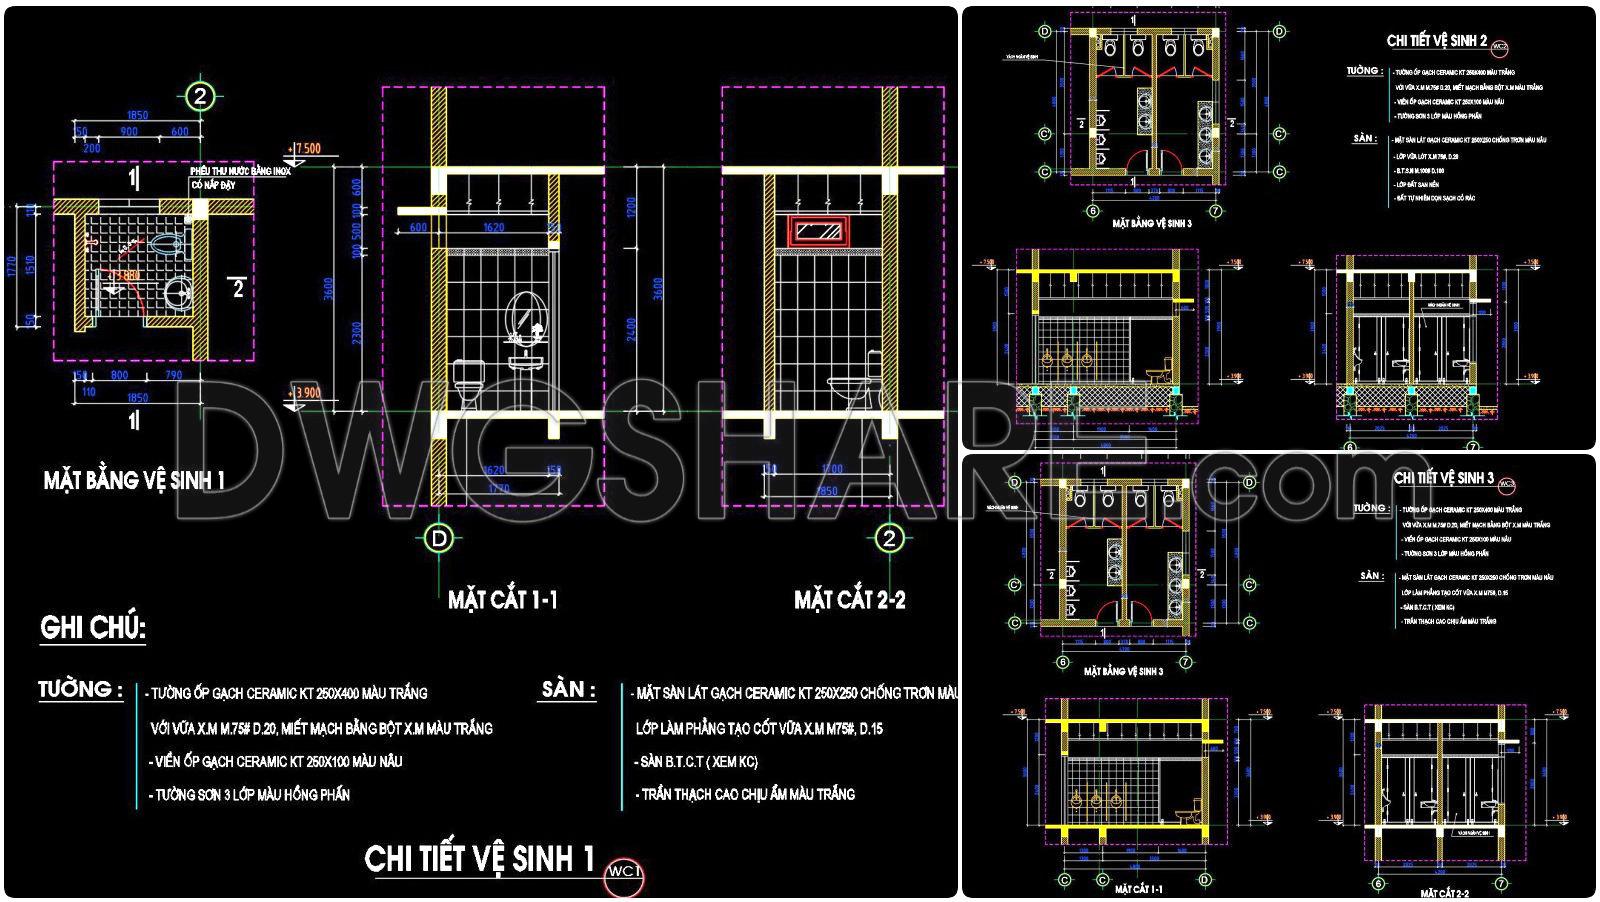
430. Download Free CAD Blocks – Public Toilet and Washroom Details
These CAD drawings showcase detailed public toilet and washroom designs perfect for architects and construction professionals. The plans include multiple views focusing on effective layouts, ensuring the functionality and efficiency of spaces. Each drawing features dimensions critical for accurate construction: floor plans, elevation views, and section details. The thoroughness of these designs aids in seamless collaboration and cost optimization, facilitating easy editing and modification for specific needs. By utilizing these CAD DWG files, designers can enhance precision in implementation, making them valuable assets in architecture and interior design. Best of all, these files are available as a free download, offering a cost-effective solution for professionals seeking quality resources. Readers are encouraged to leverage these tools for excellence in their projects.
I also recommend downloading other Bathroom CAD drawings for your project reference.
- File format: .DWG
- Size: 321 KB
- Source: DWGshare
- AutoCAD platform 2018 and later versions. For downloading files there is no need to go through the registration process
If you find our work useful, your support would mean a lot and help us grow even better.DONATE
Related posts
291. Free download of CAD technical drawings for the construction of bathrooms in townhouses
341. Download Free CAD Drawings for the Detailed Design of a Public Restroom
515. Free Download CAD Drawings of Toilet Plumbing System – Water Supply & Drainage Layout
176. WC Layout Plan and elevations details CAD drawings download
343. Free download of a detailed CAD design drawing of a master bathroom combined with a laundry area
93.WC Layout Plan and elevations details AutoCAD drawing download
423. Public Restroom CAD Detail Drawings Free Download
73.WC Layout Plan and elevations details AutoCAD drawing download
318. Free download of CAD technical drawings for the construction of bathrooms in townhouses