
526. 4-Story Commercial Building Concept Design – Floor Plans, Elevation & Section CAD DWG
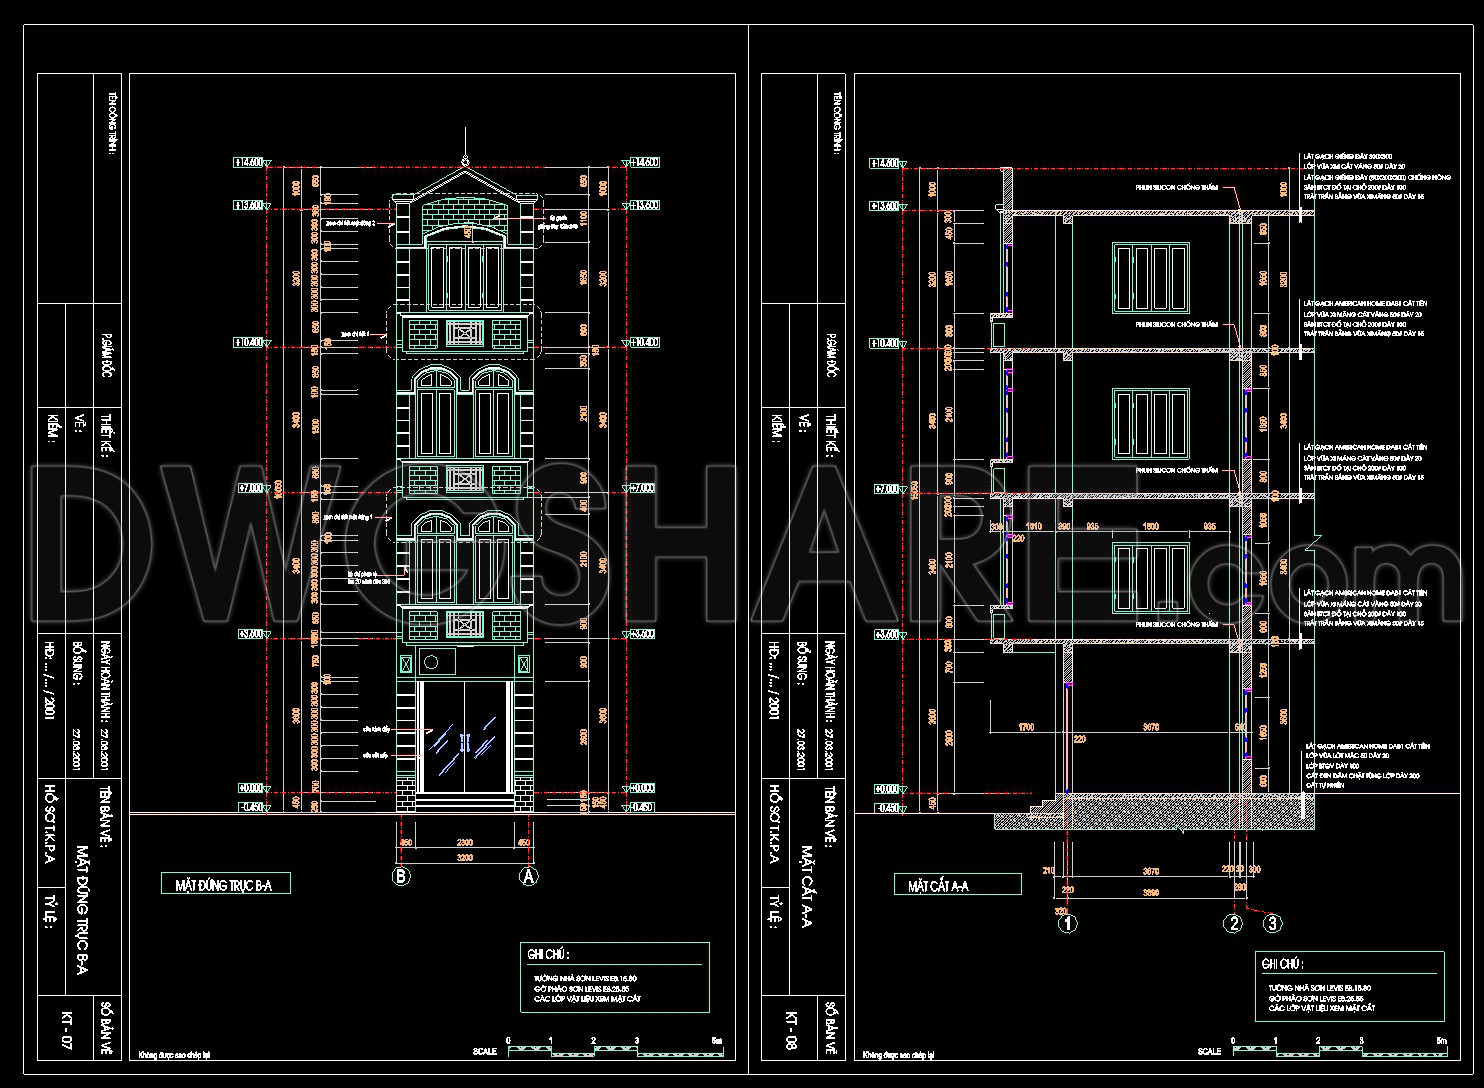
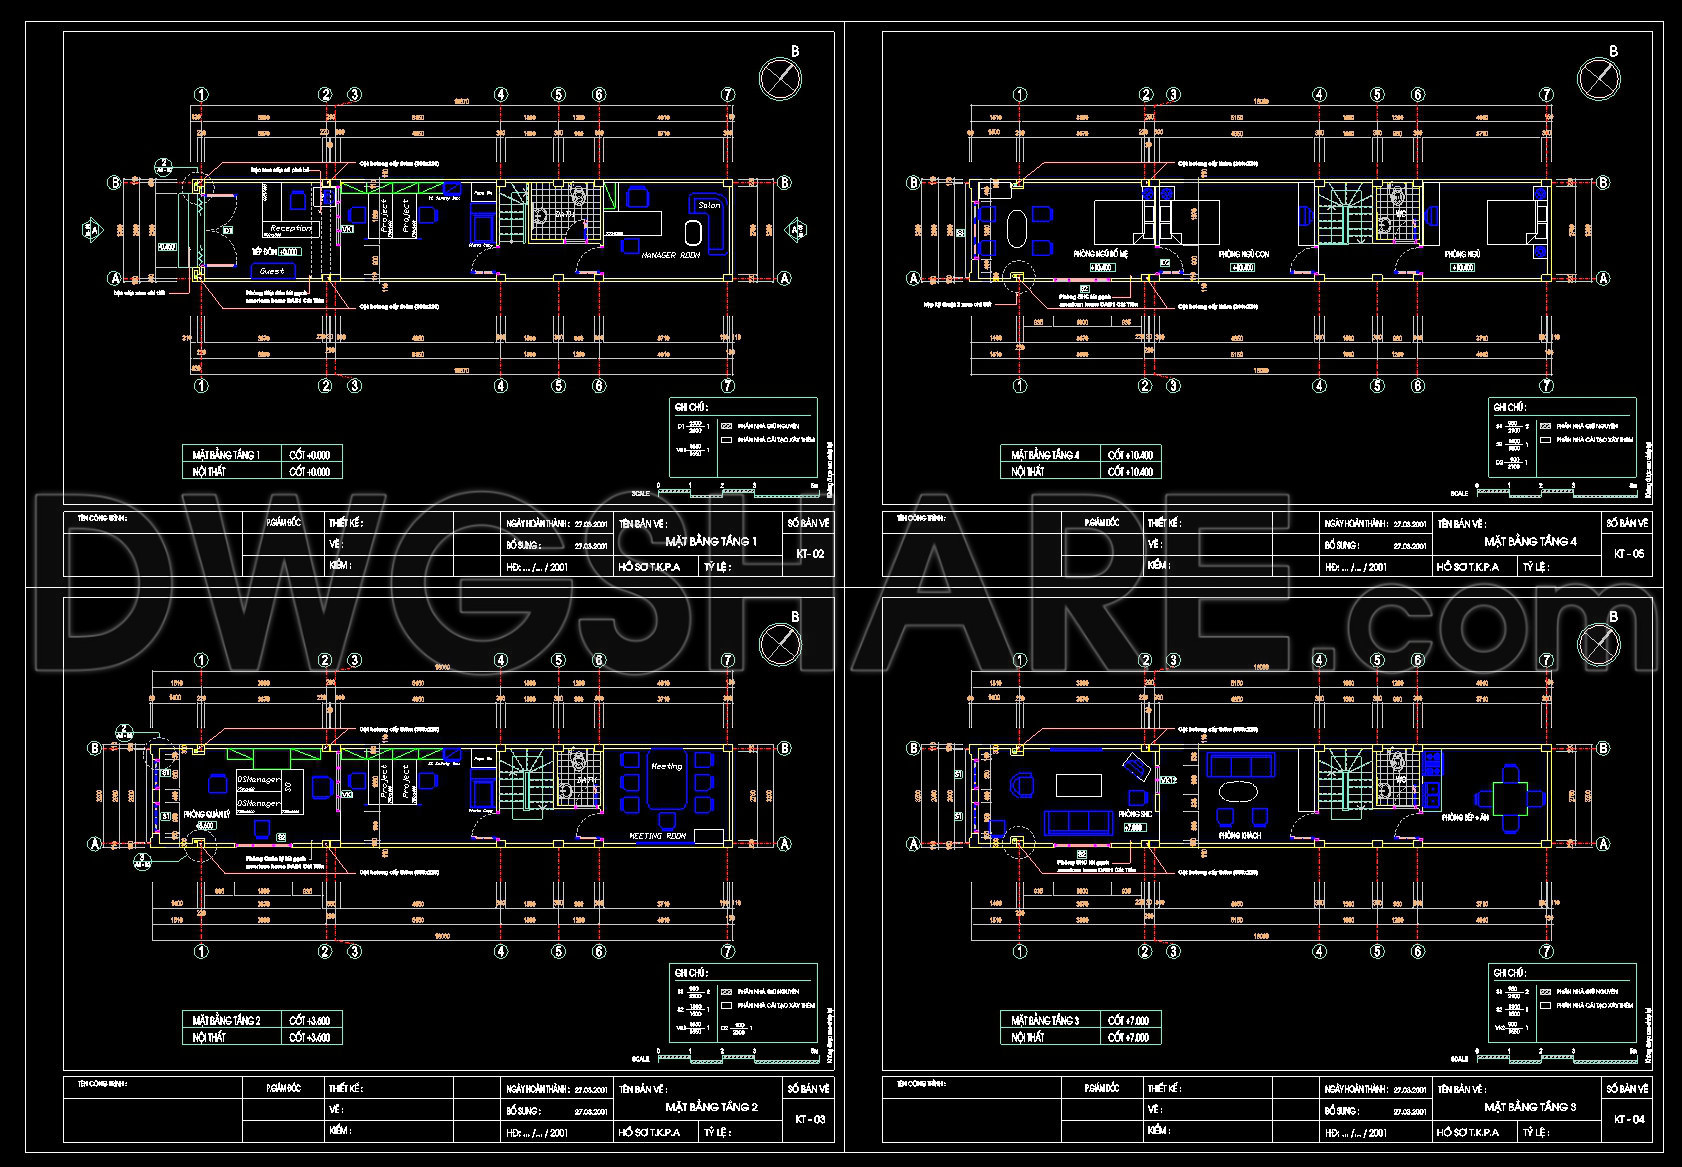
The 4-Story Commercial Building Concept Design encapsulates a meticulous array of CAD drawings, including detailed floor plans, elevations, and sections. These architectural plans are fundamental in enabling a comprehensive understanding of the building’s spatial organization and design aesthetics. The inclusion of floor plans delineates the functional layout across all four stories, showing how spaces like meeting rooms, office areas, and corridors are organized. Dimensions are clearly marked, ensuring precision in spatial arrangements, a critical factor for effective space utilization in commercial settings.
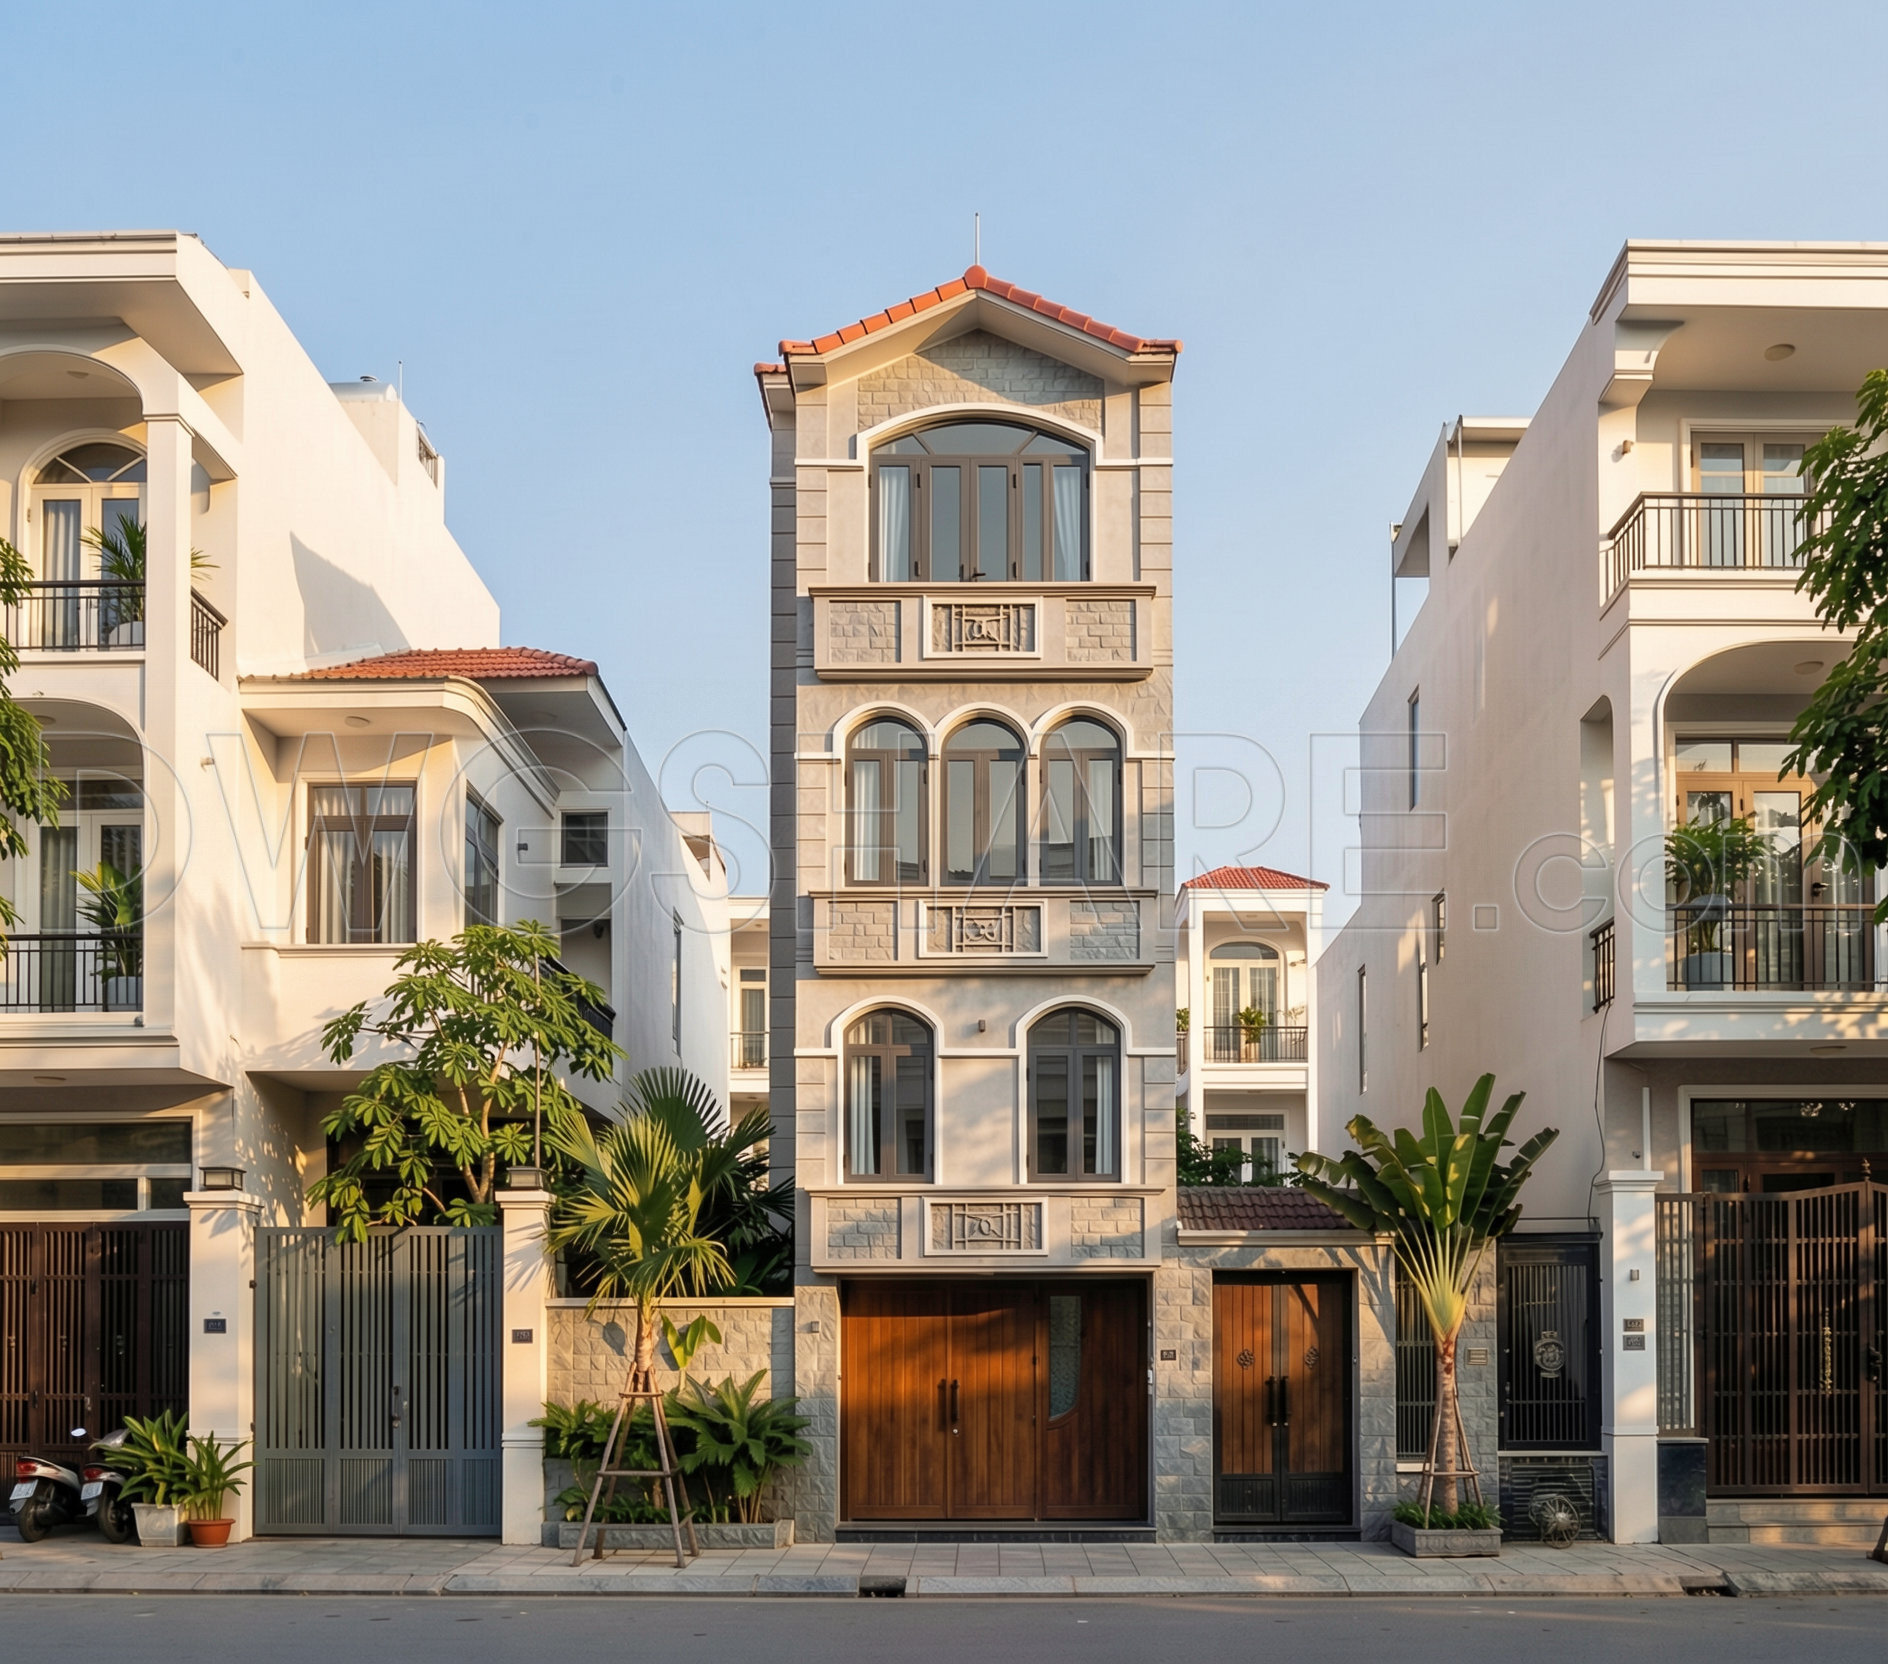
The elevation drawings showcase the building’s façade, highlighting the architectural style and external materials used, such as brickwork or concrete finishes. This visual representation aids architects and clients in visualizing the exterior’s aesthetic qualities and its integration with surrounding structures. Sections further dissect the building vertically, offering insights into internal constructions and detailing the interactions between different floors and levels. Such drawings are essential for construction teams, providing valuable data for understanding structural elements and ensuring proper implementations during the building phase.
CAD files of this nature are indispensable tools for architects during the design development stage. They offer a high degree of technical accuracy, enabling easy modifications and adaptations to meet client needs or regulatory requirements. Interior designers also rely on these detailed drawings to prepare technical specifications for interior layouts and decor considerations. For construction teams, these plans serve as vital reference points, ensuring coordination across diverse teams and reducing potential on-site errors.
The practical value of these CAD DWG drawings lies in their ability to streamline the transition from design to construction. Their precision minimizes errors, optimizes costs, and enhances communication among multidisciplinary teams. Furthermore, these CAD files, offered for free, serve as excellent resources for design reference, academic study, or as a foundational base for developing further technical drawings. Their availability encourages educational growth and innovative approaches in architectural design.
I also recommend downloading other Cad Details CAD drawings for your project reference.
- File format: .DWG
- Size: 385 KB
- Source: DWGshare
- AutoCAD platform 2018 and later versions. For downloading files there is no need to go through the registration process
If you find our work useful, your support would mean a lot and help us grow even better.DONATE
Related posts
405. Free Download Detailed CAD Drawings of Residential Architecture
53. Free Download Modern Upholstered Bed CAD
142.Free download of detailed autocad architectural drawings of column heads and balcony windows
297. Detailed architectural CAD drawings of the balcony, railing, and skylight roof of the townhouse
513. Free download of detailed architectural CAD drawings for elevations
345. Detailed architectural CAD drawings of the facade, balcony, railing townhouse
373. Download detailed drawings of the ceiling, walls, and floor for the dining room space of the house
399. Free download of CAD drawings of European classical architectural details
352. Free download of CAD drawings for architectural elevation details and septic tank of townhouses