
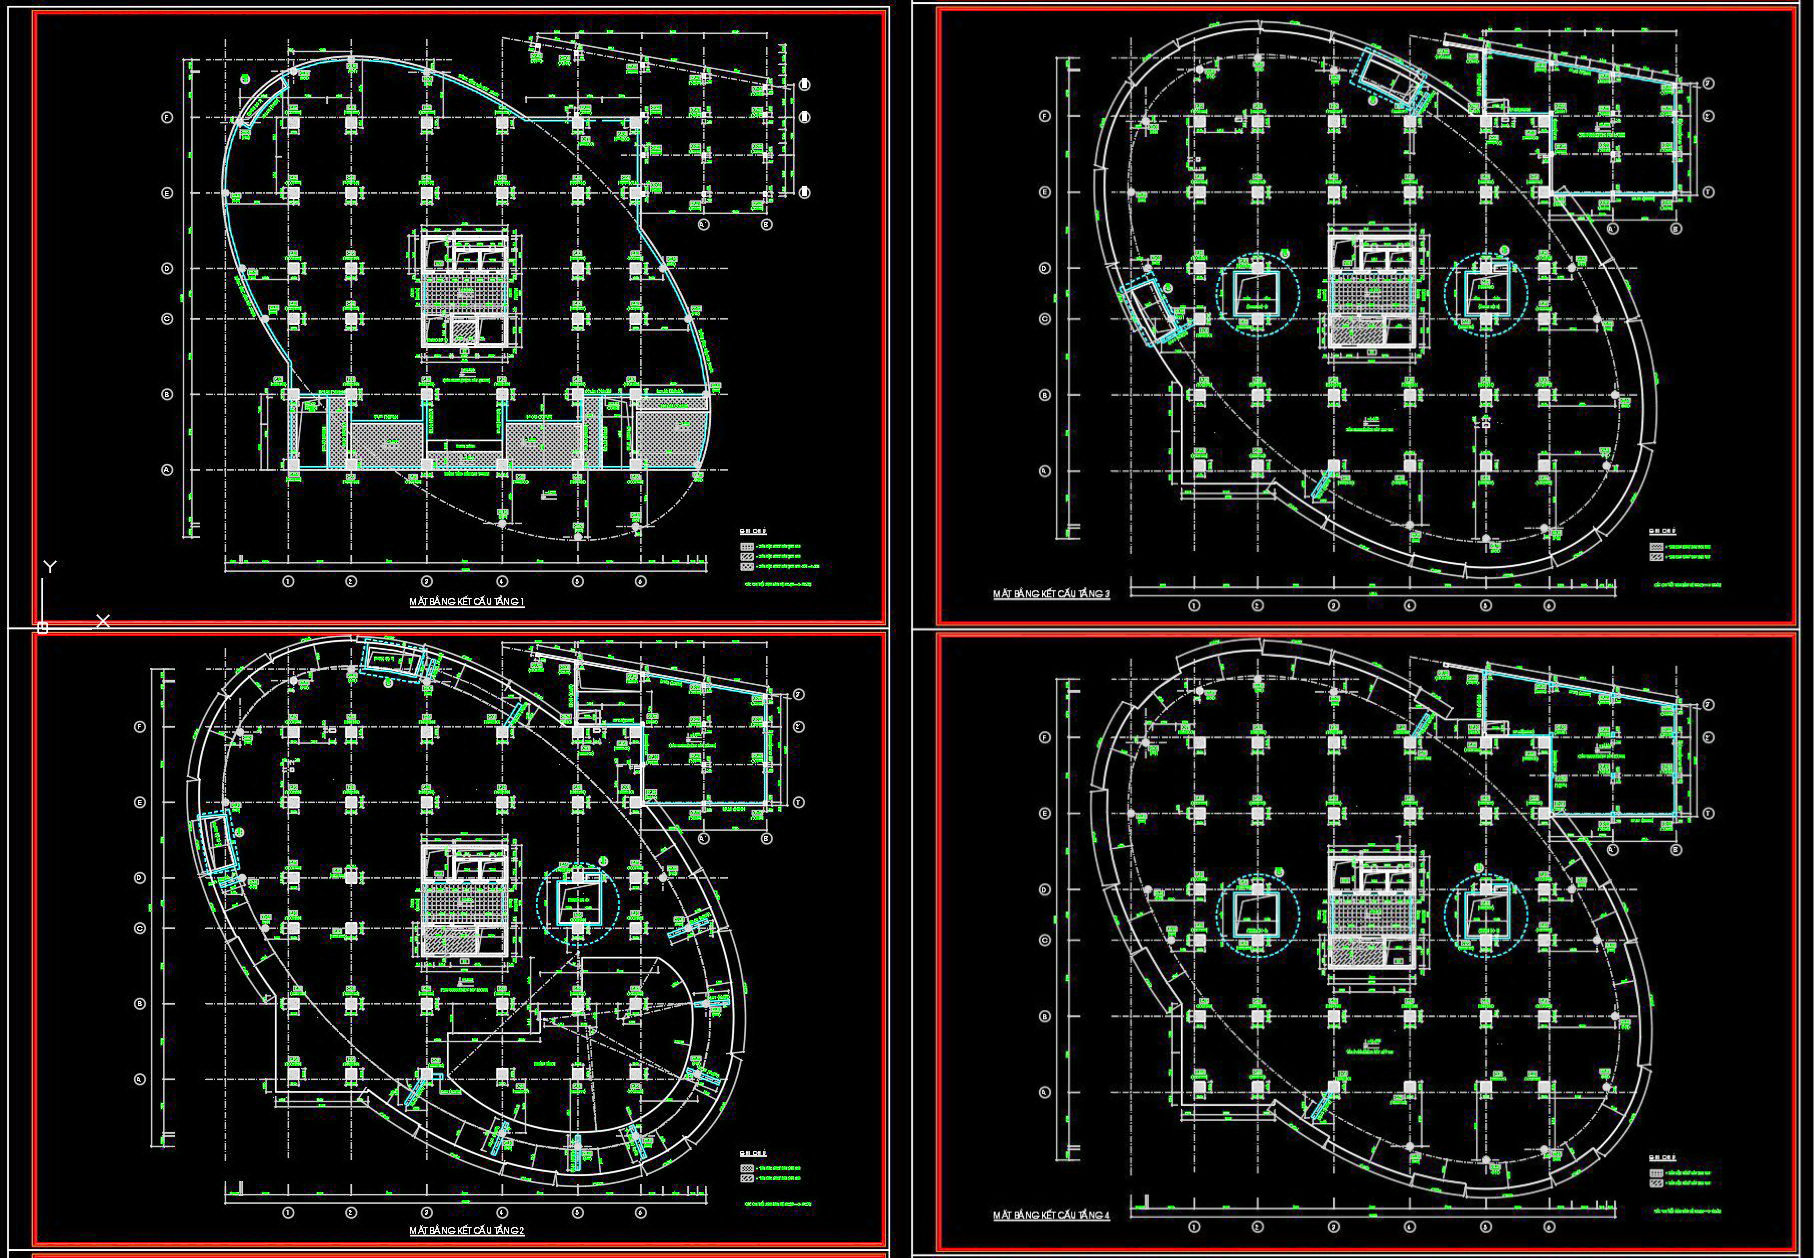
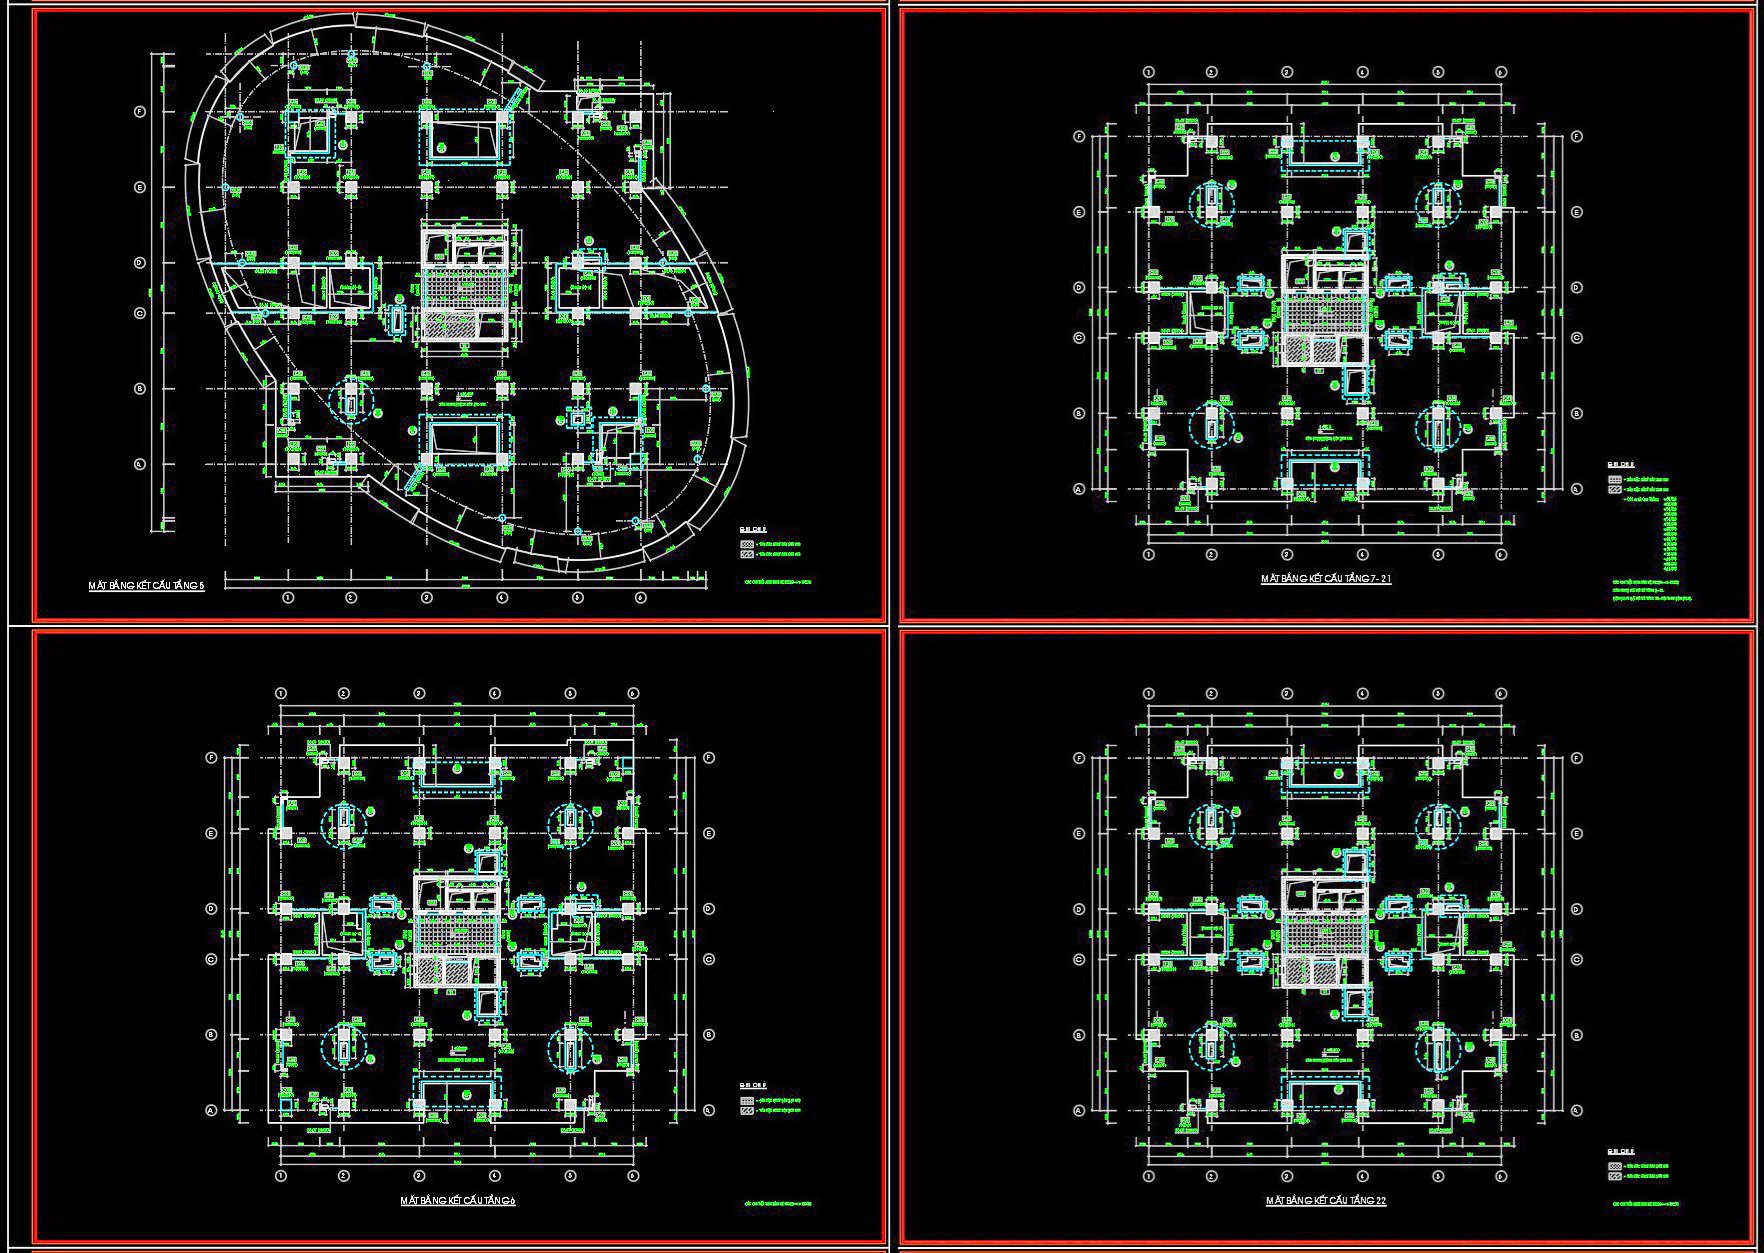
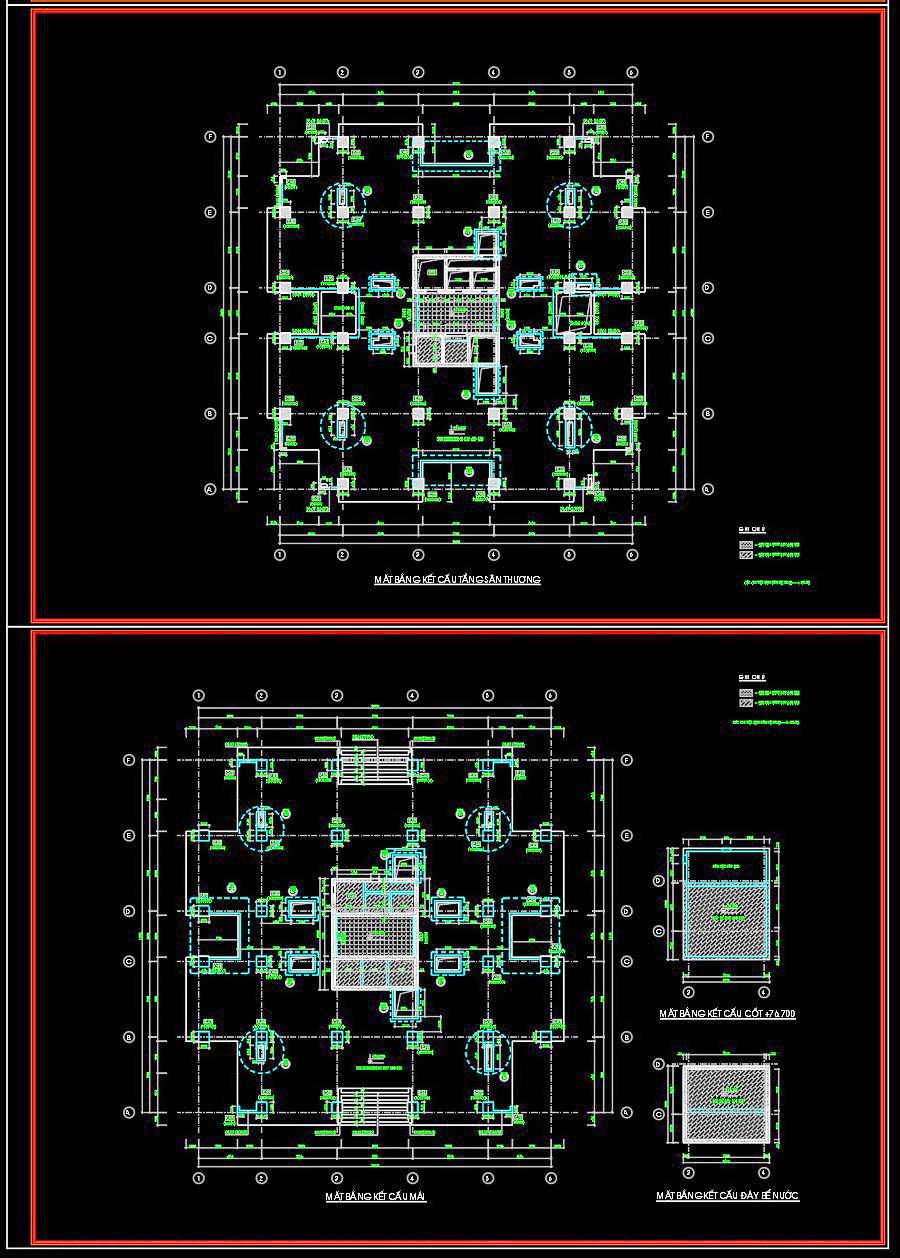
442. Download Free Detailed CAD Drawings of Steel Structure Floor Plans for a 22-Story Building
Explore the comprehensive structural drawings of a sophisticated steel structure floor plan for a 22-story building. These CAD DWG files exhibit technical precision ideal for architects, interior designers, and construction teams. The detailed files include:
- Functional floor plan layout
- Elevations and sections
- Construction detail drawings
- Grid lines and dimensions
Each component of these drawings plays a crucial role in design development. Architects can visualize the structural framework, ensuring design coherence with high technical accuracy. Interior designers benefit from the detailed plans by aligning their creative elements with existing structural features, guaranteeing a harmonious integration of interior and structural elements.
The elevations and sections reveal vertical relationships and structural connections, providing critical data for seamless coordination among design teams. Grid lines, dimensions, and level markers are presented with precision, allowing easy interpretation and application during various project stages. Construction teams rely on these drawings for accurate execution on-site, minimizing errors and enhancing project efficiency.
These CAD drawings are invaluable for reducing costs and optimizing design processes. AutoCAD compatibility ensures easy modification, enabling teams to adapt the plans for specific project needs. By offering a free download, the files are accessible for design reference, study, and research, providing the foundation for technical drawing development.
I also recommend downloading other Flooring plan CAD drawings for your project reference.
- File format: .DWG
- Size: 1 MB
- Source: DWGshare
- AutoCAD platform 2018 and later versions. For downloading files there is no need to go through the registration process
If you find our work useful, your support would mean a lot and help us grow even better.DONATE
Related posts
450. Download Reinforced Concrete Slab Reinforcement CAD Drawings with Rebar Details & Schedules (DWG)
124.Autocad Drawing Of Cast in Place Concrete With Brick Band Details For Download
347. Free Download of Structural CAD Drawings for 5m x 20m Reinforced Concrete Townhouse
670. Ground-Mounted Double-Sided Signboard CAD Drawing (DWG)
60.Free Download of Heater Modularisation Scheme Autocad Drawing DWG
257. Structural Drawings Of 3-Story House A Complete Project 4m x 18m For Download
361. Free Download of Structural CAD Drawings for 8.7m x 13.2m Reinforced Concrete Townhouse
712. Refrigerated Box CAD Details Free DWG Download
758. Tower Crane Raft Foundation Details CAD Drawing DWG