
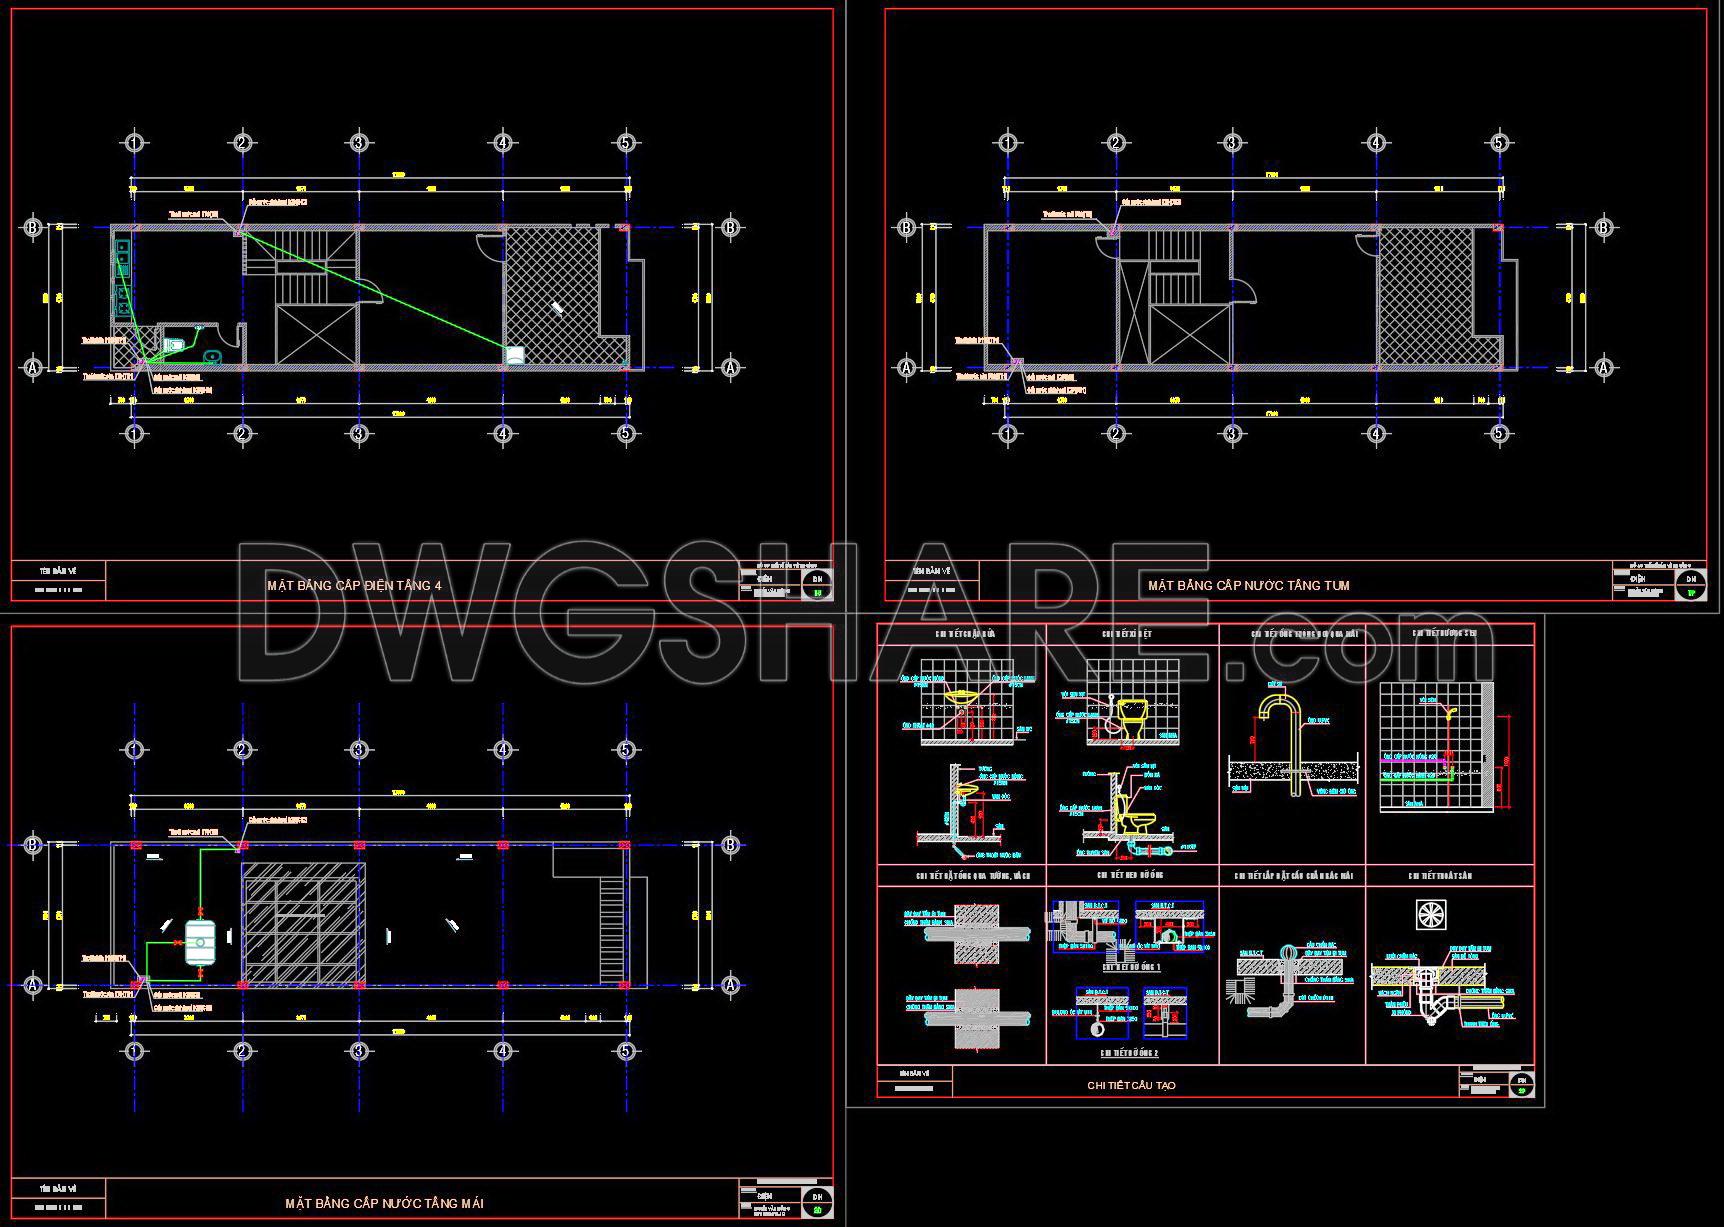
147. Free Download of Mechanical and Electrical Construction Design Drawings for a 4-Story House
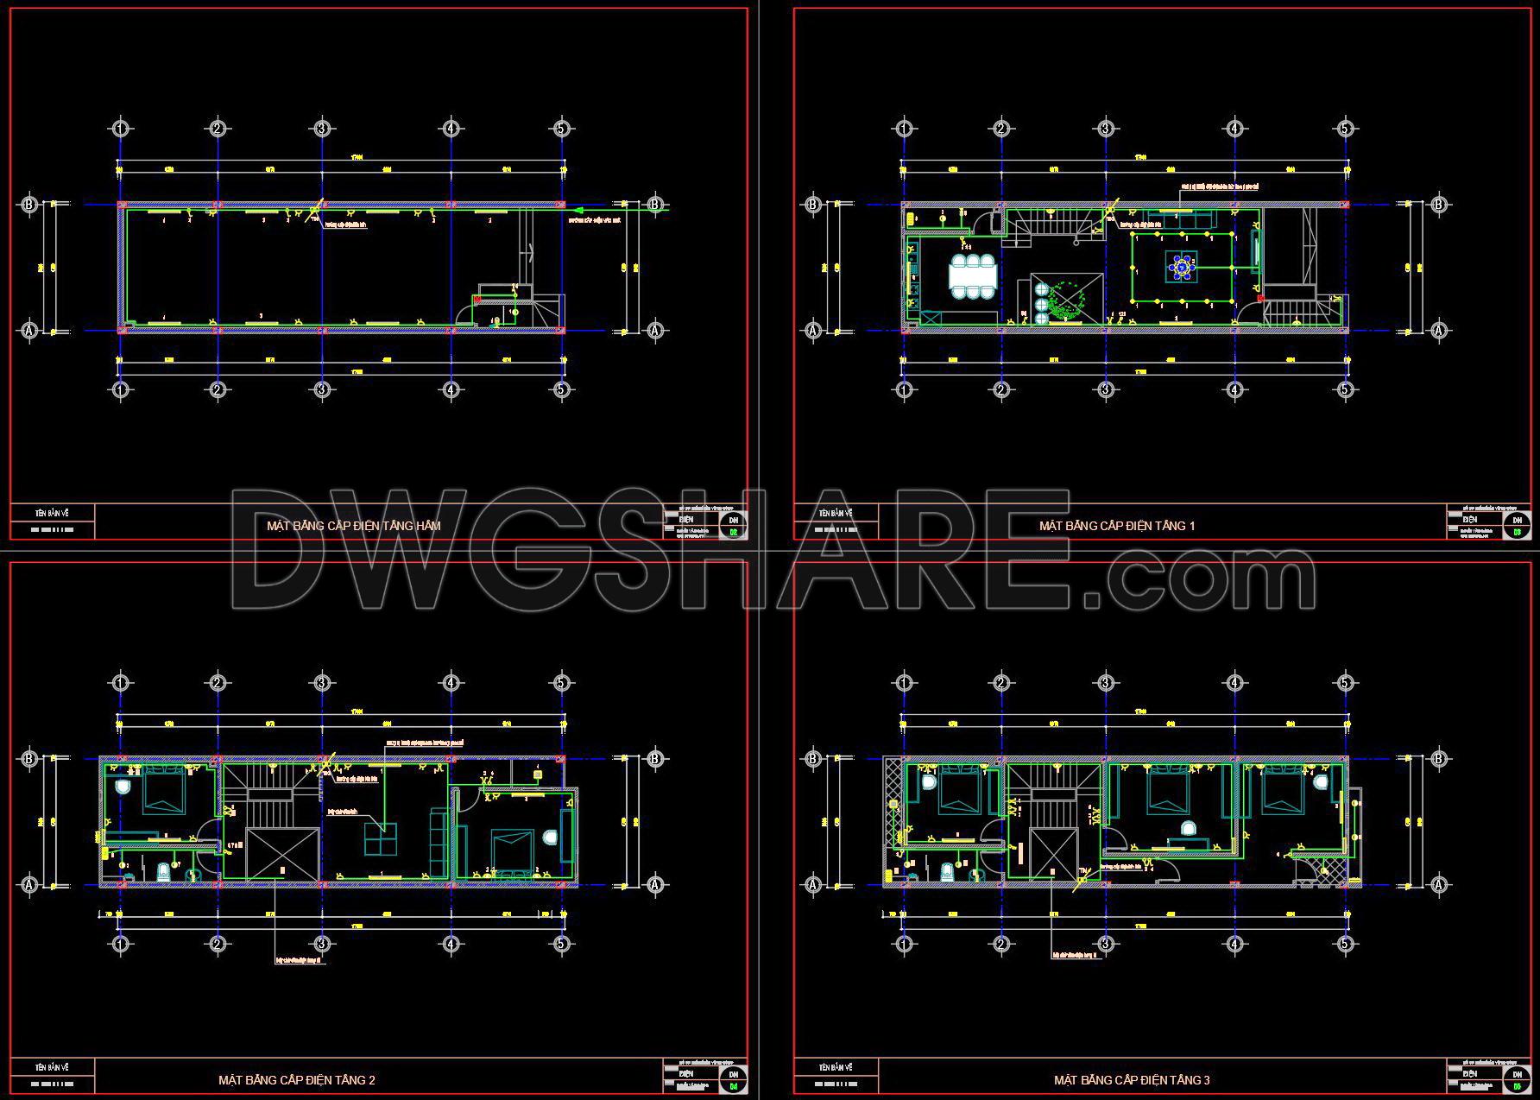
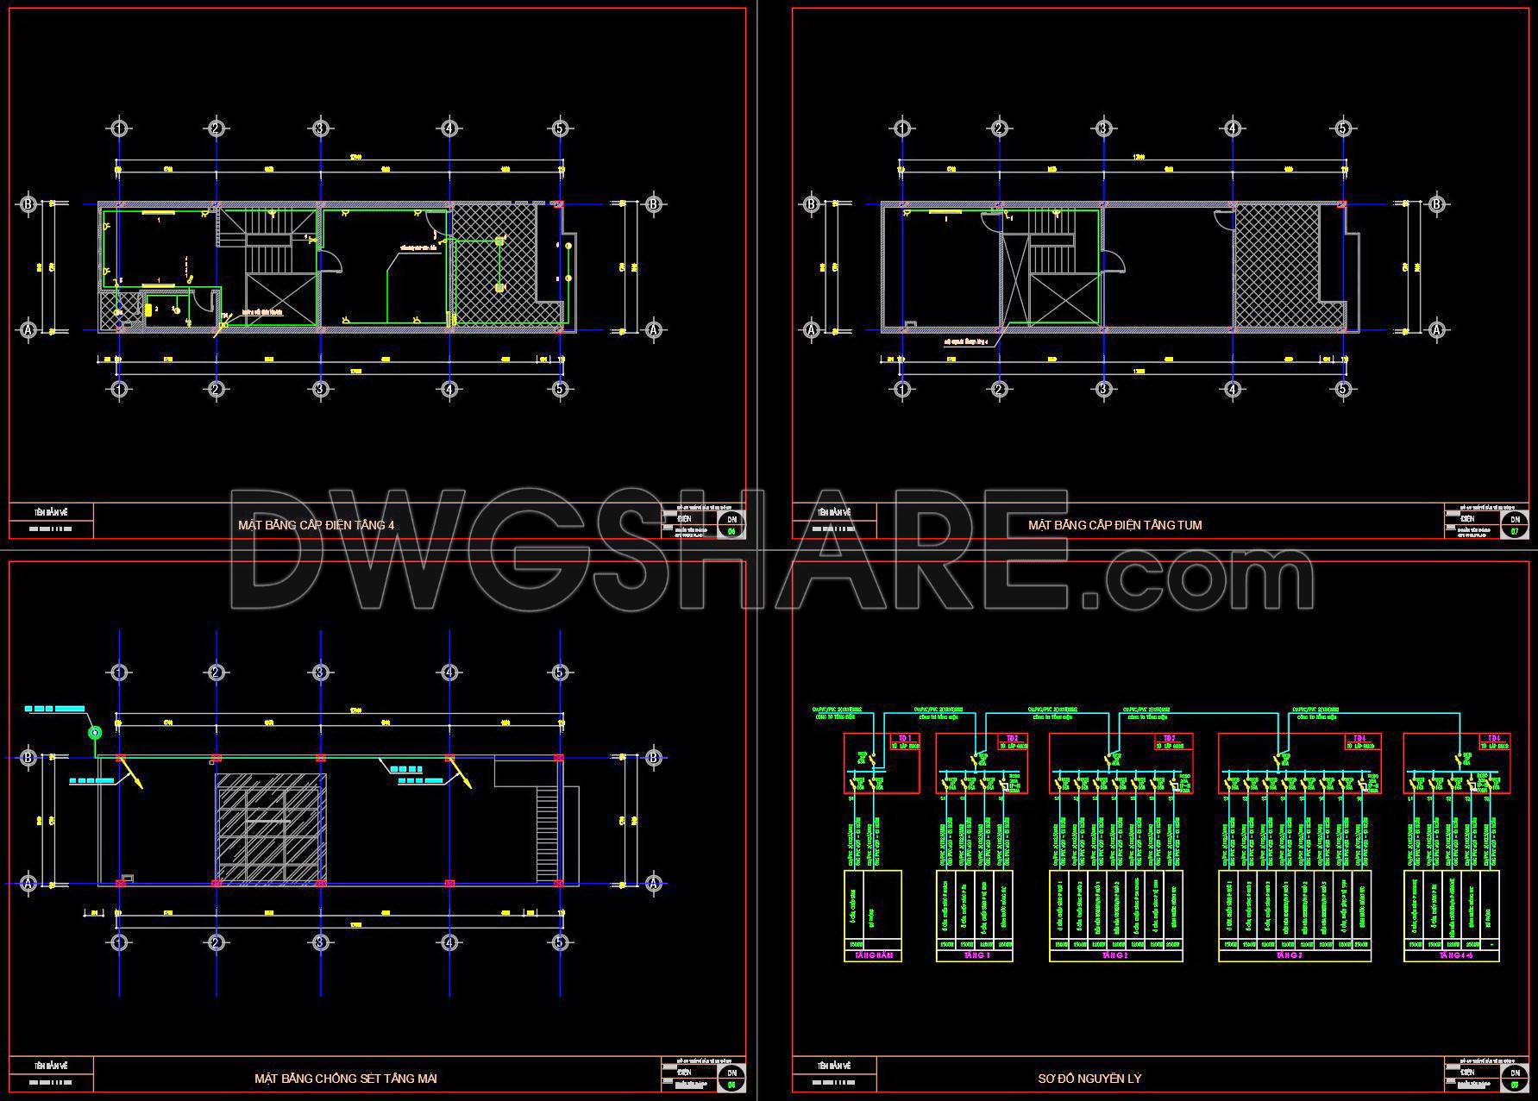
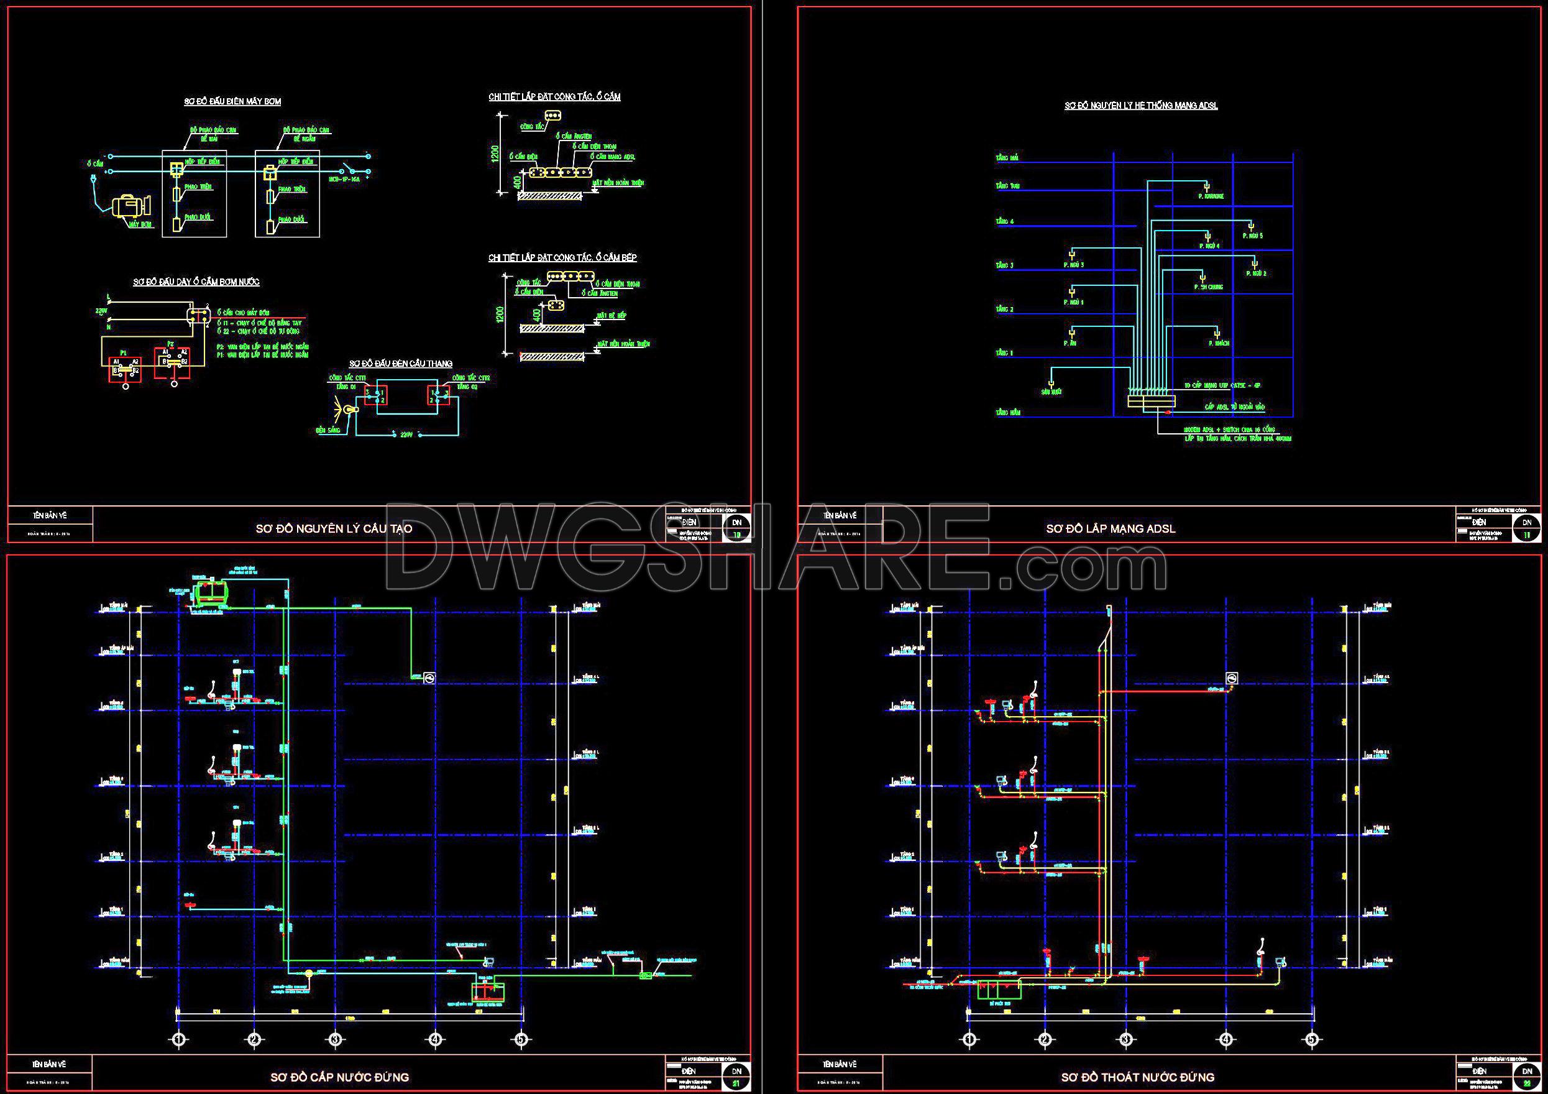
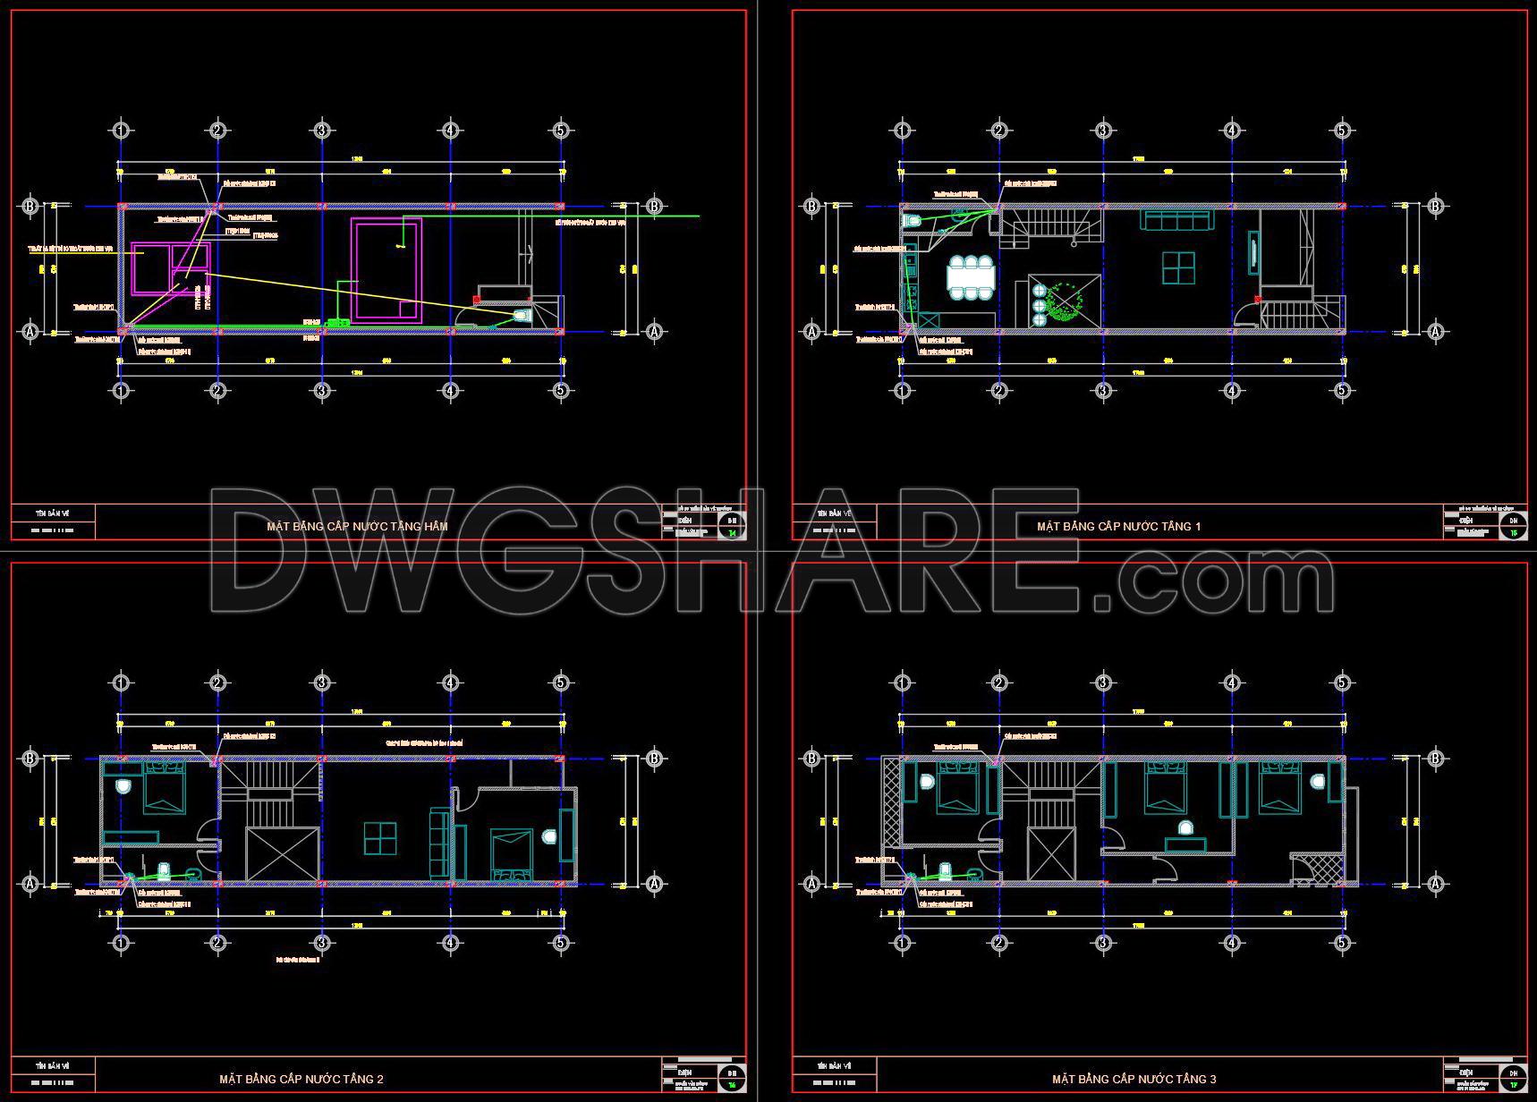
Explore an exceptional free download of mechanical and electrical construction design drawings for a 4-story house, offering a comprehensive suite of high-quality architectural floor plans and detail drawings. These CAD DWG files cover vital elements crucial for architects, interior designers, and construction teams.
Architectural Floor Plans present the functional layout of each floor, featuring clearly marked grid lines and level indicators that help ensure precision in design and construction. The technical accuracy displayed in these plans is ideal for architects focusing on design development, providing a clear visualization of space utilization across four stories.
Detail Drawings in this collection offer a closer examination of structural and furniture details, displaying critical components such as electrical and plumbing systems. These serve as indispensable references for interior designers when preparing technical specifics and for construction teams aiming to minimize errors and enhance coordination efficiency.
Among the highlights are floor plans that include:
Functional floor plan layout
Grid lines, dimensions, and level markers
These drawings demonstrate high technical accuracy, allowing for seamless modification and reuse in AutoCAD. Their availability as a free download enhances accessibility for design reference, study, research, and as a foundation for developing further technical drawings.
By downloading these files, you gain a practical toolset that not only optimizes design documentation but also facilitates improved coordination between design and construction phases, ultimately contributing to reduced errors and cost savings. Architect and construction professionals will appreciate the comprehensive nature of these free downloadable CAD drawings, ideal for enhancing project efficiency.
I also recommend downloading other Houses CAD drawings for your project reference.
- File format: .DWG
- Size: 1 MB
- Source: DWGshare
- AutoCAD platform 2018 and later versions. For downloading files there is no need to go through the registration process
If you find our work useful, your support would mean a lot and help us grow even better.DONATE
Related posts
291. CAD design drawings for a 3-story townhouse with dimensions of 5m x 17m
178. Complete Water Supply and Drainage CAD Drawings for House
761. Download Free 3D CAD Files for a Modern 4-Story Villa Design
325. CAD design drawings for a 3-story townhouse with dimensions of 4.6m x 17.5m
530. 4-Story Narrow House 5.04 × 11.15m – Architectural CAD Drawings DWG
441. Download Cad Design Drawings For A 4-story House With Dimensions 4,5m x 16,1m
117. CAD drawings detailing the design of water supply and drainage systems for a 4-story townhouse
227. Factory Water Supply & Electrical System CAD Drawings
54. CAD drawings detailing the design of water supply and drainage systems for a 4-story townhouse 4.5m x 14m